$889,293

26 Nickason Drive

  • 5 Beds
  • Updated: June 18
  • 3
    Views for last 30 days
  • 2

About the Property

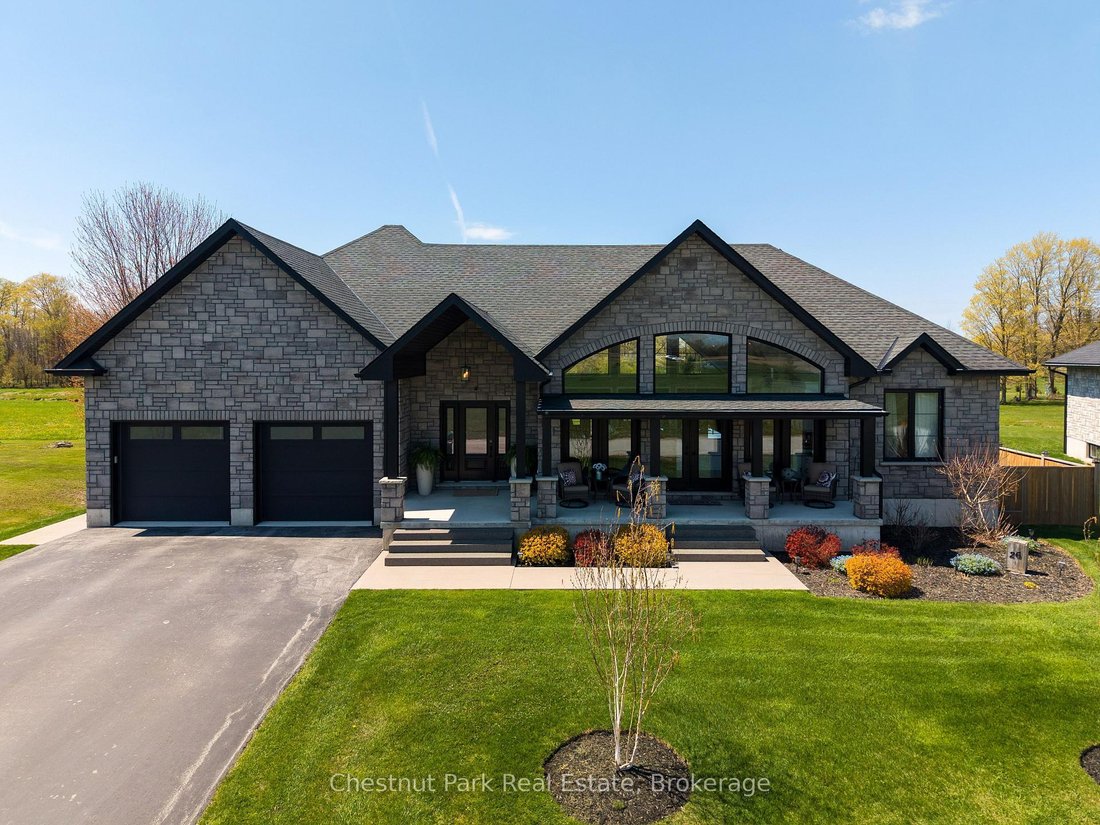
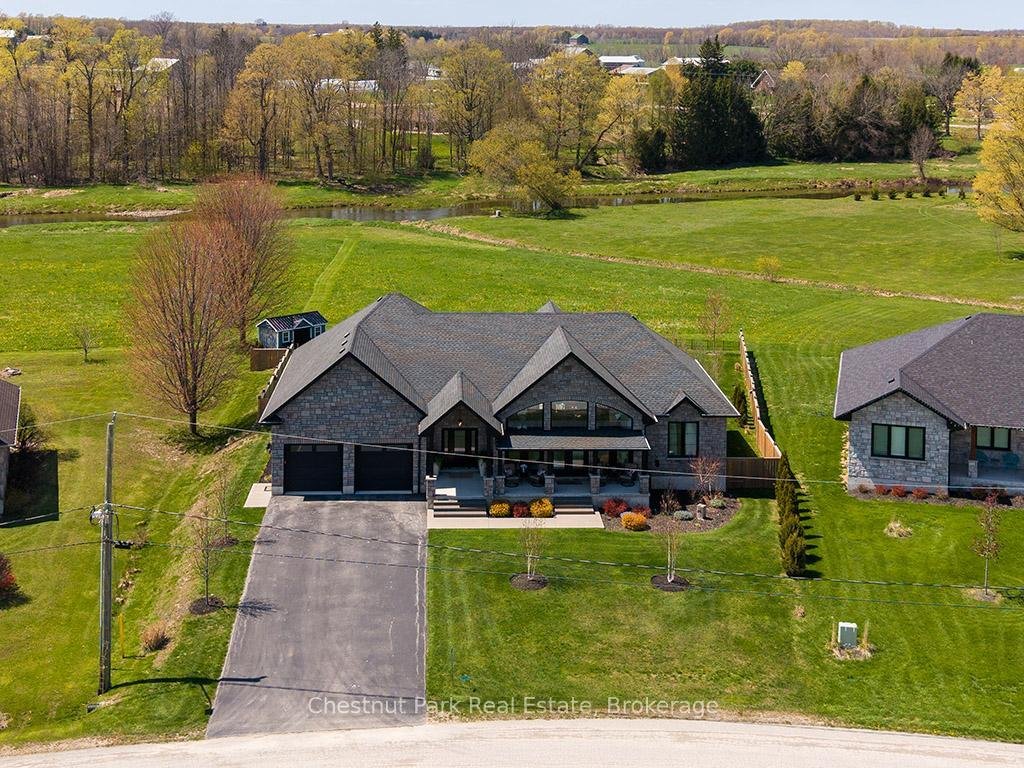
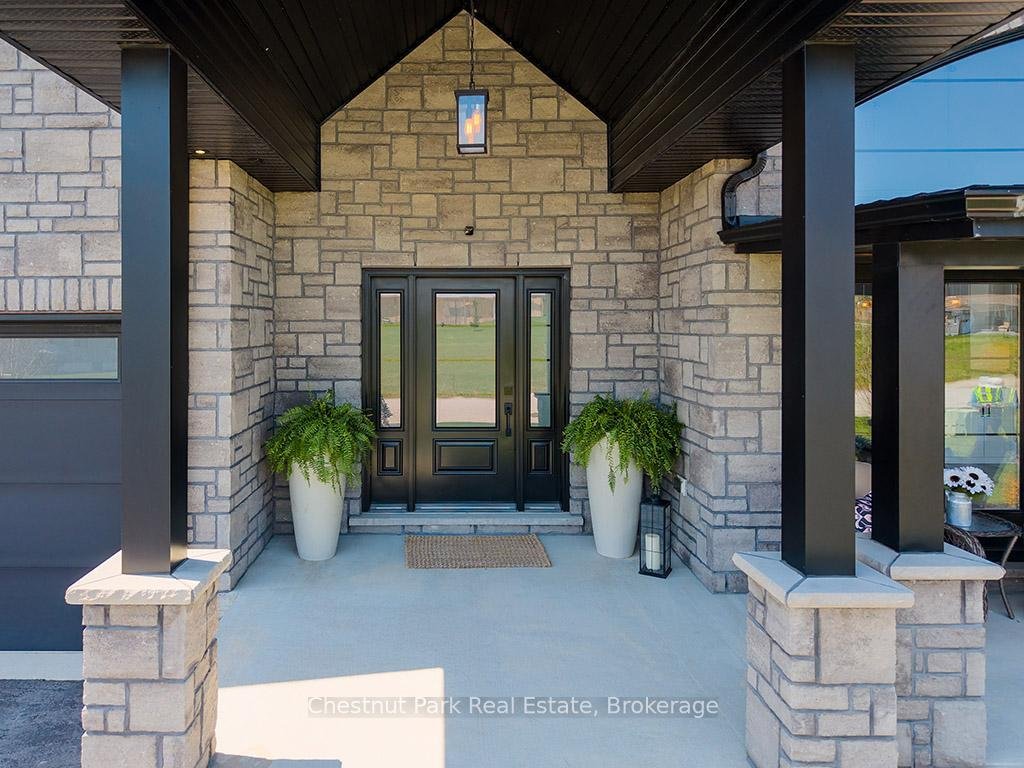
Distinction, comfort, and modern industrial flare live in perfect harmony in this custom-designed, all-stone country home offering approximately 4,500 sq. ft. of total finished living space, overlooking scenic Sauble River. You can just move in and start enjoying a lifestyle of absolute convenience. From the expansive covered front porch, step into a breathtaking, vaulted great room. Floor-to-ceil
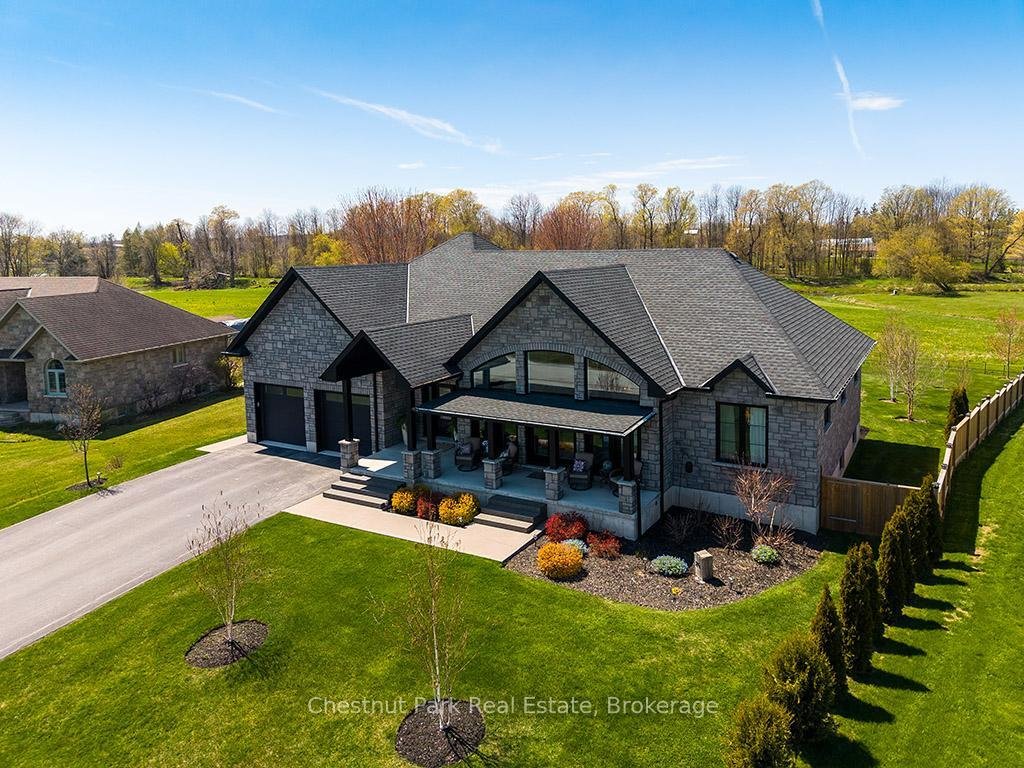
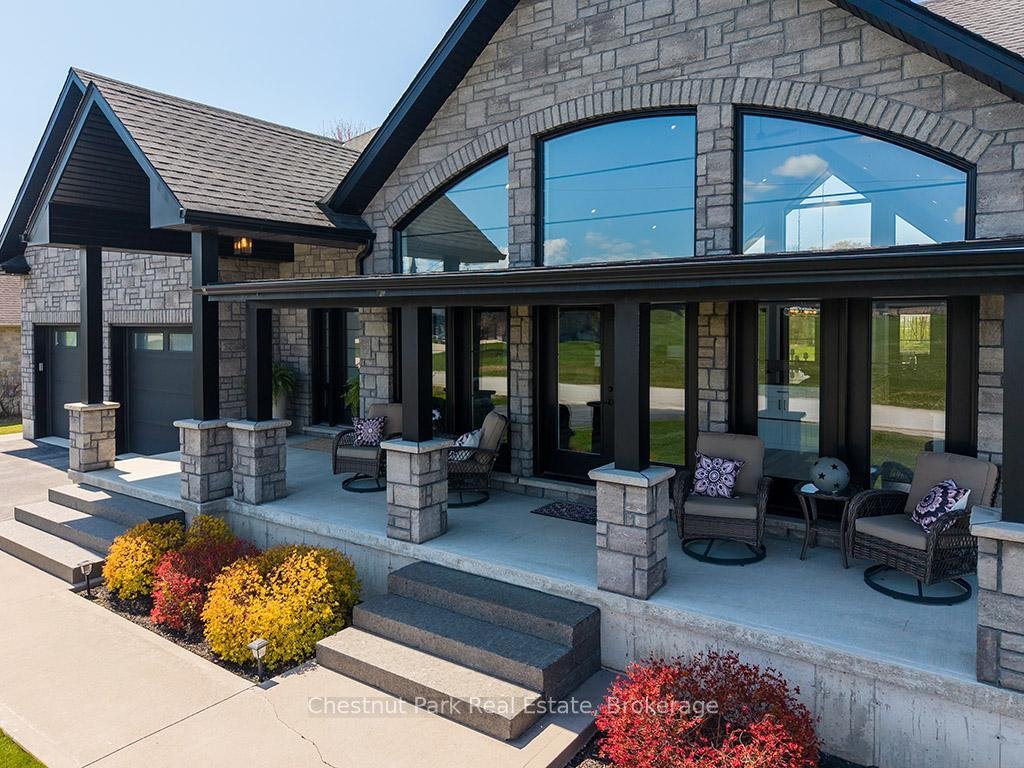
Distinction, comfort, and modern industrial flare live in perfect harmony in this custom-designed, all-stone country home offering approximately 4,500 sq. ft. of total finished living space, overlooking scenic Sauble River. You can just move in and start enjoying a lifestyle of absolute convenience. From the expansive covered front porch, step into a breathtaking, vaulted great room. Floor-to-ceiling windows capture natural light from every direction, while multiple doors seamlessly connect you to the front and back decks. The living room invites you to unwind by the fireplace, opening into a show-stopping kitchen. Complete with an impressive granite island, high-end S/S appliances (including a side-by-side fridge/freezer, gas range, & dishwasher), it is built for both family dinners and grand entertaining. Host unforgettable milestones in the dining room, with picturesque backyard views and lovely westerly sunsets. The main floor utilizes a highly desirable split bedroom floor plan for ultimate privacy. The primary suite is a sun-lit sanctuary featuring a deck walk-out, walk-in closet, and a pristine 5-piece ensuite with a soaker tub and standalone glass/tile shower. On the opposite side, the second and third bedrooms share their own private 5-piece bath. The main floor laundry room and 2-piece powder room lead directly to the double-car garage. Below, the fully finished basement doubles your footprint, offering a spacious family recreation room, a large gaming area, two additional bedrooms, and a third 5-piece bath. Exceptional modern comforts include in-floor heating on both levels, central air, central vac, 200-amp service, and a handy basement walk-up to the garage. Outside, your private fenced paradise features an Arctic Spa hot tub, a garden shed, and extensive landscaping with many trees, shrubs & ornamental grasses. Situated in Allenford with effortless access to Highway 21, you are a short drive from Southampton, Port Elgin, Sauble Beach and Owen Sound. Side by Side S/S Freezer/ Fridge, Propane Gas Range, Built-in Dishwasher, Microwave, Washer and Dryer, All Window Coverings, Garage Opener Remote, Central Vac Cannister and Attachments, Artic Spa Hot Tub, Winter Cover and Accessories, Garden Shed, 2 Auto Door Openers, Shade Canopy on Back Deck, and Bar and Bar Fridge in Basement.
  • Property type

    House

Features

Features

Lot

Indoor

  • High Ceiling
  • Office
  • Fireplace
  • Kitchen island
  • Gas Stovetop
  • Jacuzzi
  • Washer Dryer
  • Bar
  • Laundry Room
  • Basement
  • Stone Countertops
  • Walk In Closet

Outdoor

Explore the Area

26 Nickason Drive, Allenford, Ontario, Canada View on Google Maps
Price per sqft
Low
High

View 1 more listings in Allenford

Cynthia Razum Cynthia Razum background
Joined 7 years ago
Your message
You have inquired about this property

The agent will contact you soon by

Listed by

Cynthia Razum
Canada
View agent profile
Cynthia Razum Cynthia Razum background
1
Listings
2025
Joined

Book home tour with Cynthia Razum

Choose a date and whether you'd like a virtual or in-person tour with the agent.

In-person tour
Preferred date
Tour type
Chestnut Park Christie's International Real Estate - Owen Sound
945 3rd Avenue East Suite 19A, N4K 2K8, Owen Sound, Canada
View agency profile

Snuggled in a valley, on the southern shores of Georgian Bay, beneath the limestone cliffs of the Niagara Escarp

Snuggled in a valley, on the southern shores of Georgian Bay, beneath the limestone cliffs of the Niagara Escarpment, the City of Owen Sound is known for more than its magnificent harbor. Located in the heart of Grey County, your Chestnut Park Owen Sound, Wiarton, Grey Bruce and the Bruce Peninsula Real Estate Agent knows that Owen Sound’s tree-lined streets, many parks, and accessible ravines, as well as a thriving business and arts scene, make Owen Sound the place ”where you want to live.” In the heart of Ontario’s beef, apple and corn region, farming and tourism are still integral parts of the local economy. As the largest urban community in Grey and Bruce Counties, Owen Sound’s recently refurbished scenic downtown is host to an extensive number of galleries, museums, and flourishing businesses. One of Canada’s few remaining drive-in movie theatres is in Owen Sound. Nearby are 4 conservation areas, including a number of breathtaking waterfalls, Kelso Beach, and a waterfront trail system. Residents and visitors enjoy indoor and outdoor recreation facilities including two arenas, new pools, and numerous soccer and baseball complexes. There are hiking and cycling trails, 3 golf courses, and year-round boating and fishing opportunities. In winter, thousands of kilometers of snowmobile and cross-country trails are accessible from Owen Sound. Contact a Chestnut Park Owen Sound, Wiarton, Grey Bruce and Bruce Peninsula Real Estate Agent to find the perfect residence here for you.

Last updated
June 18
First listed
May 15
Listing reference
47X13127206
Call

Start phone call with:

Hello, I’m calling for the property with the reference 47X13127206, which I discovered on JamesEdition.

After the call, we'll provide your contacts to the agent for easy communication.