$791,324
Vente Mas 9 Pièce(s)
- 6 Beds
- 2 Baths
- 3,585 Sqft
- 1.17 Ac lot
- Updated: April 13
About the Property
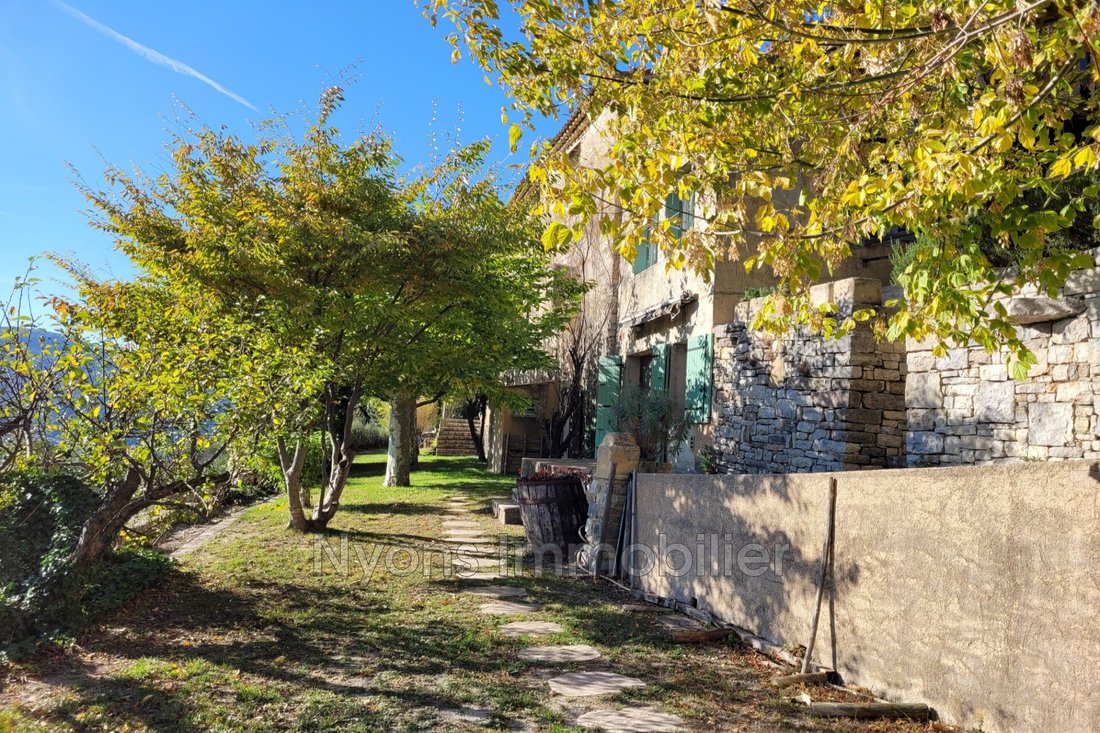
On the edge of a Charming Provençal Village near Sainte-Jalle
Detached stone house with a living area of approximately 333 m²

Living room 45 m² opening onto a terrace of about 35 m²
Open kitchen 19 m²
Master suite consisting of:
- Bedroom 13 m² (air-conditioned) opening onto the terrace
- Shower room with toilet
- Dressing room
Hallway with several closets
Detached stone house with a living area of approximately 333 m²
Living room 45 m² opening onto a terrace of about 35 m²
Open kitchen 19 m²
Master suite consisting of:
- Bedroom 13 m² (air-conditioned) opening onto the terrace
- Shower room with toilet
- Dressing room
Hallway with several closets
On the edge of a Charming Provençal Village near Sainte-Jalle
Detached stone house with a living area of approximately 333 m²
Living room 45 m² opening onto a terrace of about 35 m²
Open kitchen 19 m²
Master suite consisting of:
- Bedroom 13 m² (air-conditioned) opening onto the terrace
- Shower room with toilet
- Dressing room
Hallway with several closets
Bathroom with bathtub and toilet
Pantry
Office
Open fireplace in the living room + air conditioning
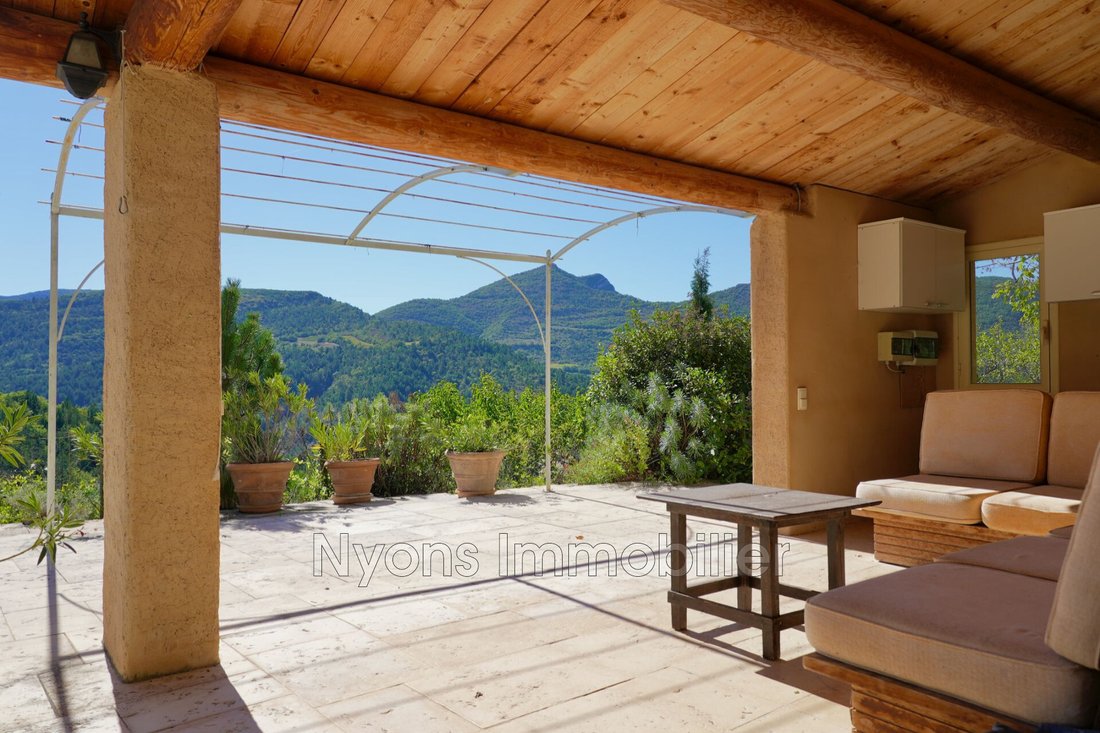
Partially covered terrace 32 m²
Upstairs: 2 attic bedrooms of 14 and 18 m²
Lower level 1:
- Office 30 m²
- Pantry
- Separate toilet
Independent apartment consisting of:
- Living room 28 m² with insert fireplace
- Equipped kitchen 19 m² opening onto a covered terrace of 38 m²
- Pantry
- 2 bedrooms of 17 and 19 m²
- Shower room with toilet
- Bathroom with bathtub and toilet
Lower level 2:
- Independent bedroom 15 m² with shower room and toilet
Several cellars 14, 13, 22 m²
Workshop 30 m²
Small independent garage
Terraced land of 4,706 m²
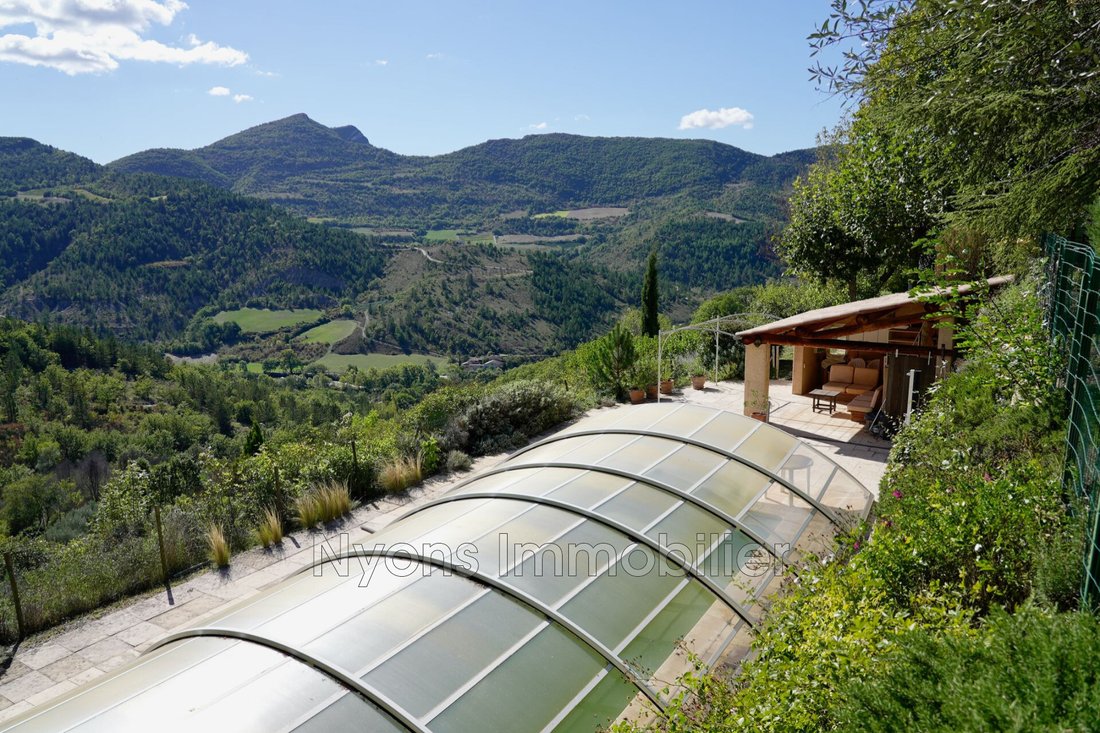
Swimming pool 11 x 4 m with covered terrace and kitchen area
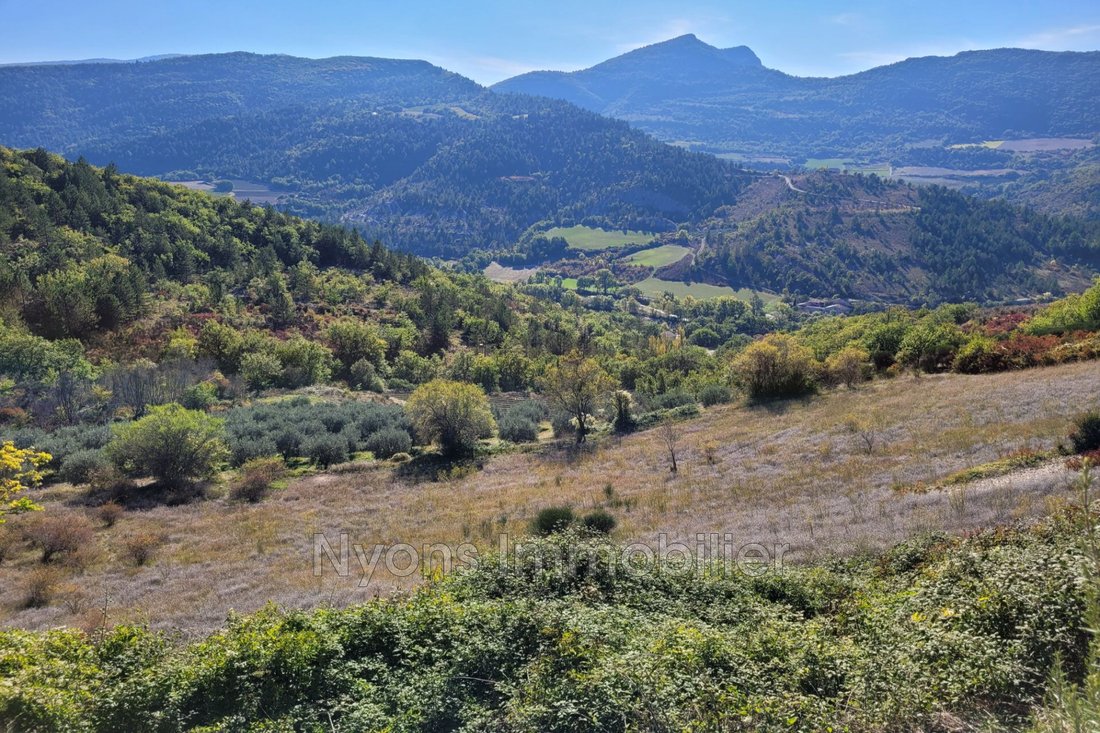
Very beautiful open view
Information on the risks to which this property is exposed is available on the Géorisques website: https://www.georisques.gouv.fr/
Detached stone house with a living area of approximately 333 m²
Living room 45 m² opening onto a terrace of about 35 m²
Open kitchen 19 m²
Master suite consisting of:
- Bedroom 13 m² (air-conditioned) opening onto the terrace
- Shower room with toilet
- Dressing room
Hallway with several closets
Bathroom with bathtub and toilet
Pantry
Office
Open fireplace in the living room + air conditioning
Partially covered terrace 32 m²
Upstairs: 2 attic bedrooms of 14 and 18 m²
Lower level 1:
- Office 30 m²
- Pantry
- Separate toilet
Independent apartment consisting of:
- Living room 28 m² with insert fireplace
- Equipped kitchen 19 m² opening onto a covered terrace of 38 m²
- Pantry
- 2 bedrooms of 17 and 19 m²
- Shower room with toilet
- Bathroom with bathtub and toilet
Lower level 2:
- Independent bedroom 15 m² with shower room and toilet
Several cellars 14, 13, 22 m²
Workshop 30 m²
Small independent garage
Terraced land of 4,706 m²
Swimming pool 11 x 4 m with covered terrace and kitchen area
Very beautiful open view
Information on the risks to which this property is exposed is available on the Géorisques website: https://www.georisques.gouv.fr/
-
Property type
Villa
-
Price/sqft
$220
Explore the Area
Joined 4 years ago
You have inquired about this property
The agent will contact you soon by
Listed by
5
Listings
2023
Joined
Book home tour with the agent
Choose a date and whether you'd like a virtual or in-person tour with the agent.
Preferred date
Tour type
Last updated
April 13
First listed
August 1, 2025
Listing reference
635V1741M
Trusted by the World's Leading Brokers
The agents behind the world's most exceptional properties list with JamesEdition.
- Listings from Sotheby's, Christie's, BARNES, and Engel & Völkers
- Every listing reviewed before it goes live
- Connect directly with verified listing agents
By continuing you agree to our Terms and Privacy Policy.