$607,018
Arnieres Sur Iton (27180) Maison D'architecte D'environ 320 M² Habitables 5 Chambres 1 Piscine
- 5 Beds
- 3,445 Sqft
- Updated: Today
About the Property
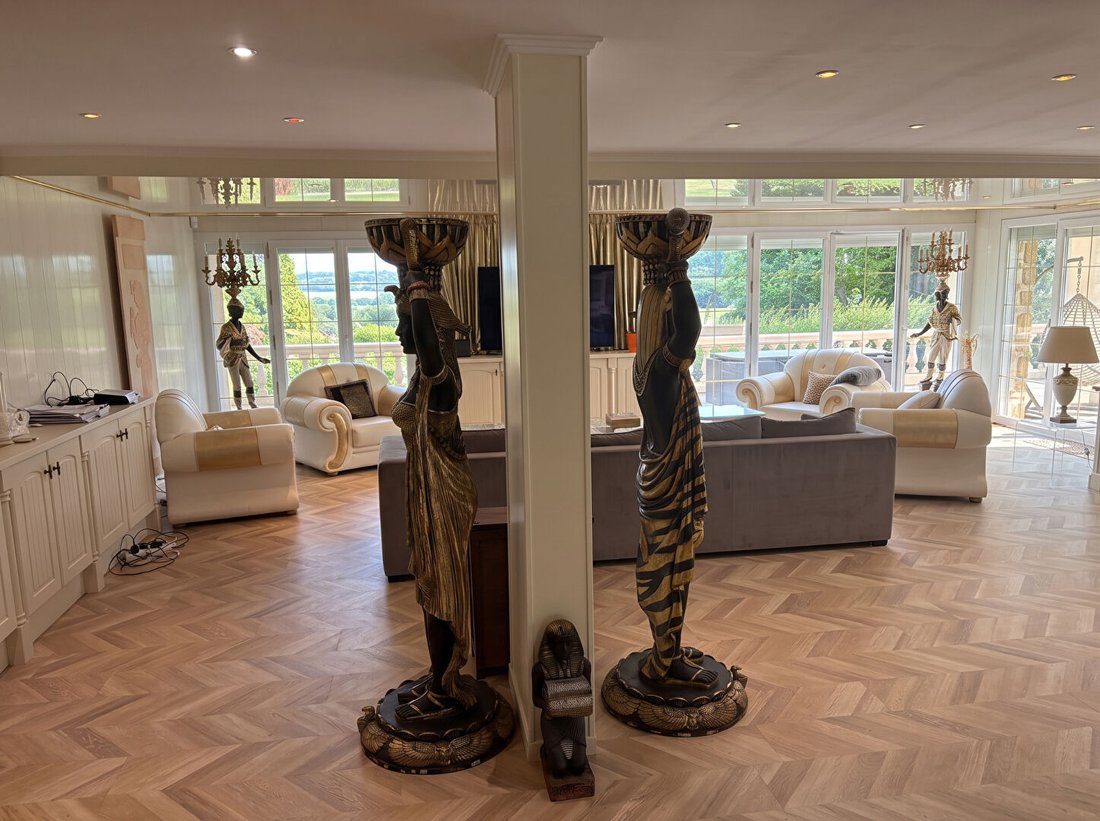
Hidden from view, in a green and preserved environment, Amandine RIQUIER offers you this architect-designed house of approximately 320 m² of living space, featuring generous volumes and amenities rarely found in the area.
Located in a quiet setting and accessible via a private road, the property enjoys true privacy with no overlooking neighbors.
The main level is fully oriented t
Located in a quiet setting and accessible via a private road, the property enjoys true privacy with no overlooking neighbors.
The main level is fully oriented t
Hidden from view, in a green and preserved environment, Amandine RIQUIER offers you this architect-designed house of approximately 320 m² of living space, featuring generous volumes and amenities rarely found in the area.
Located in a quiet setting and accessible via a private road, the property enjoys true privacy with no overlooking neighbors.
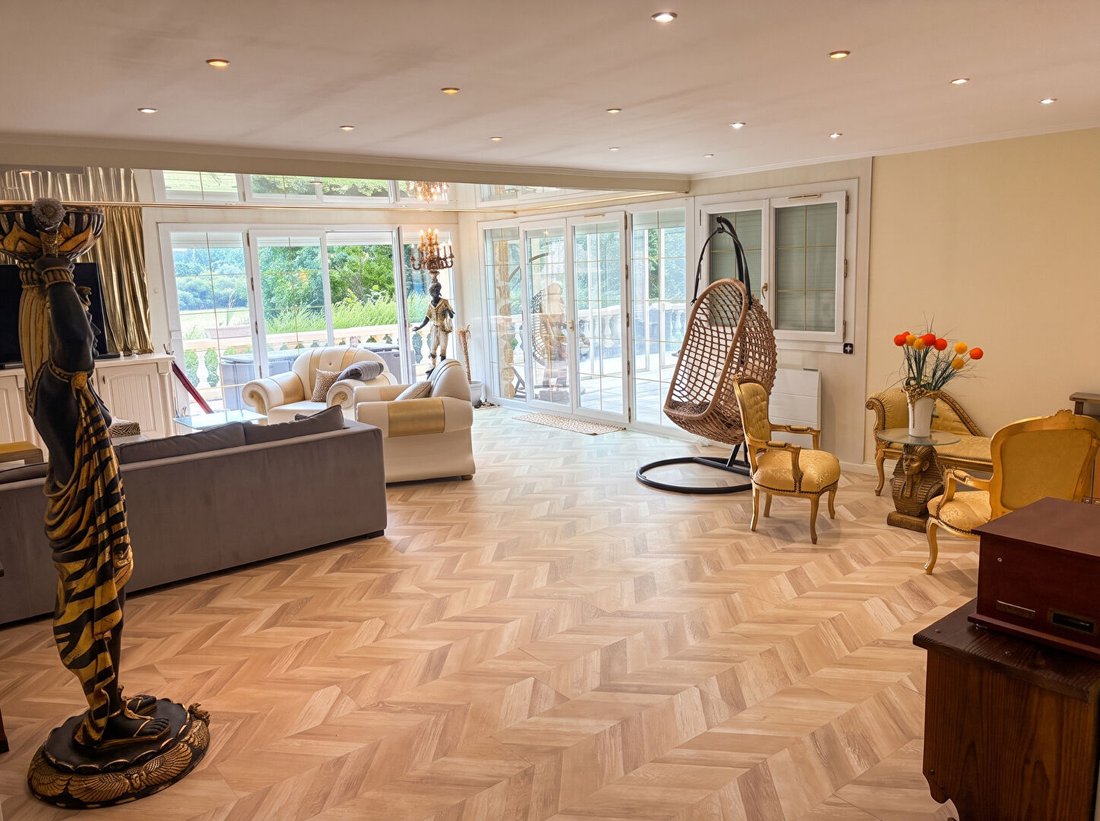
The main level is fully oriented towards light and the view.
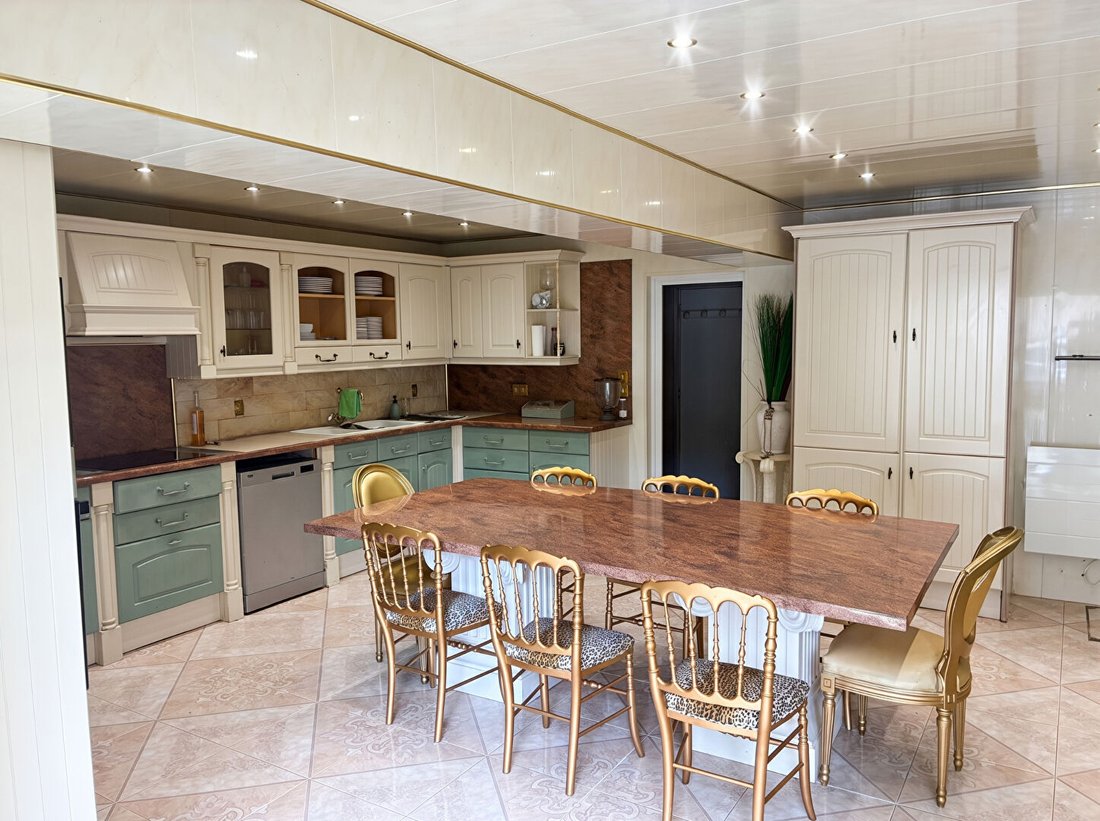
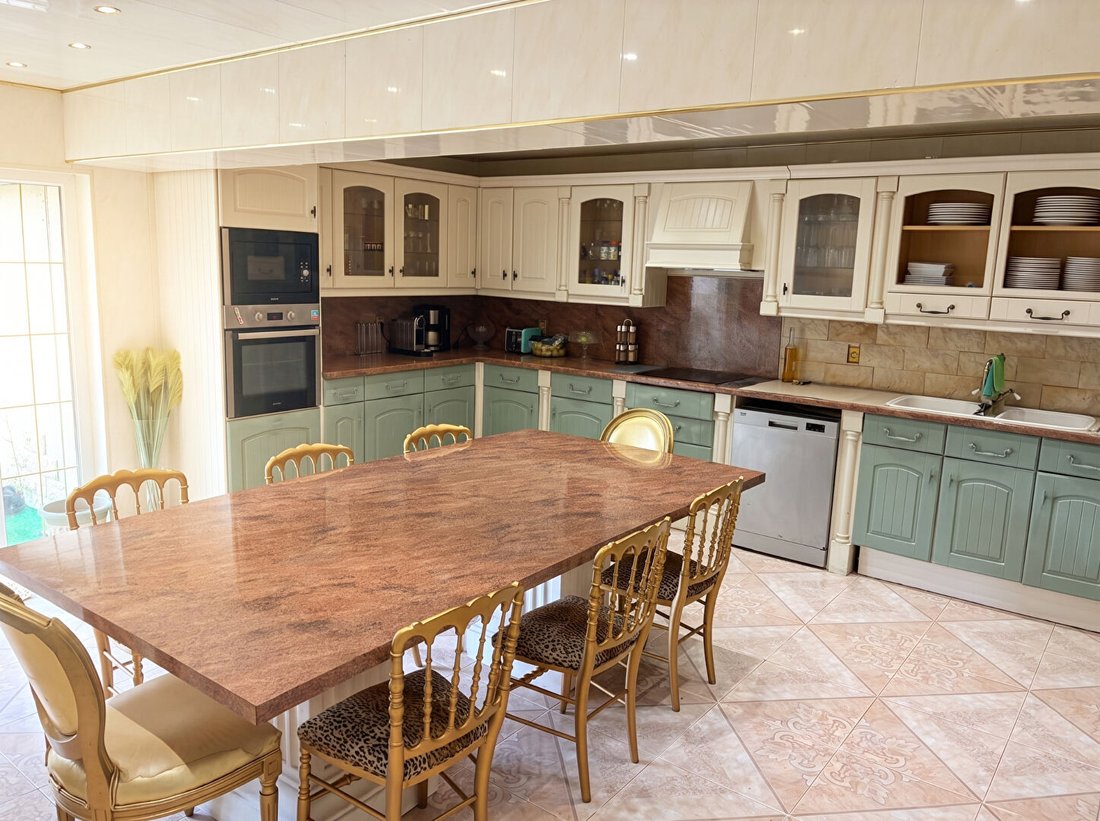
The large living area opens onto a south-facing terrace of about 70 m², overlooking the valley. The eat-in kitchen naturally extends this convivial space.
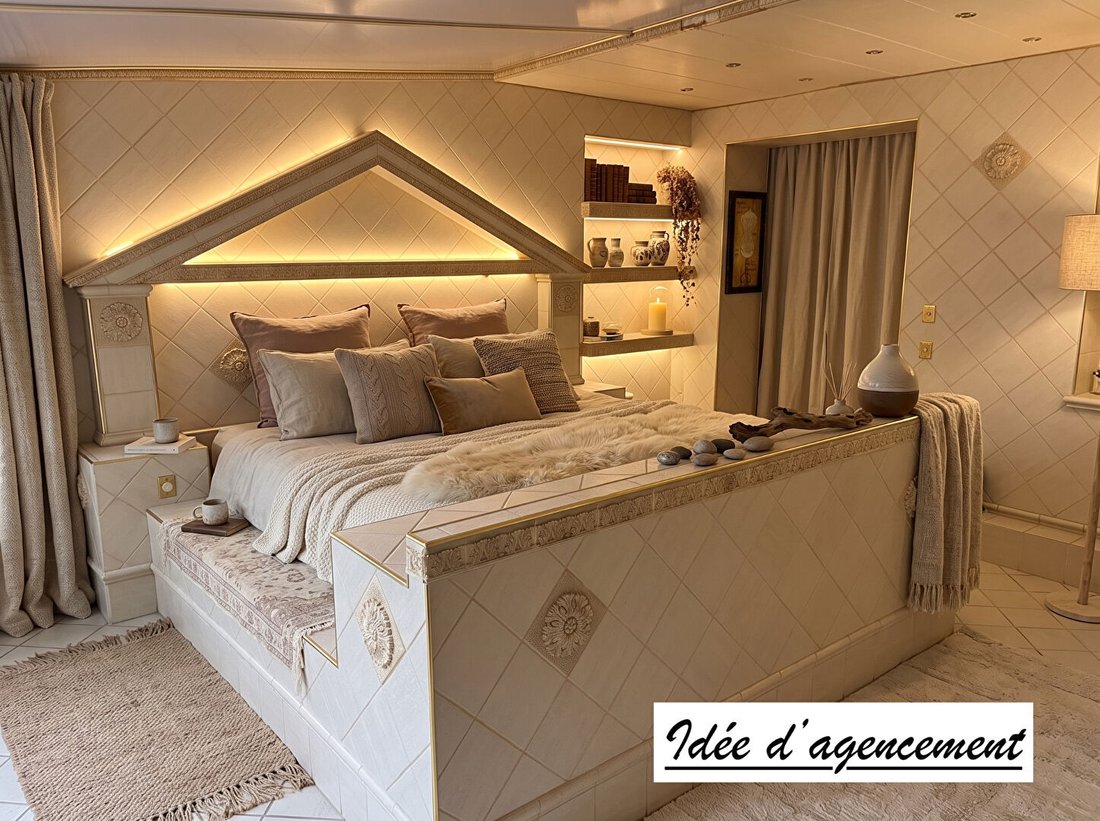
This level also includes an office and a master suite with a dressing room, private shower room, and direct access to the terrace, allowing comfortable single-level living.
Upstairs, the sleeping area consists of four bedrooms, two of which have balcony access, as well as a bathroom.
A wellness area with sauna and steam room completes this level. It can be kept as a private space or, depending on the buyer’s project, used for a home wellness activity.
The top level holds a real surprise: a cinema room designed for family or friends’ gatherings.
Finally, the house features an indoor covered swimming pool, allowing year-round enjoyment, as well as a cellar, ample storage, and parking options for several vehicles.
This house has a rather rare history: it has had only two owners. A home to settle into—and stay.
Highlights:
- 5 bedrooms including a master suite
- Possible single-level living
- South-facing terrace of about 70 m²
- Indoor swimming pool
- Sauna and steam room
- Cinema room
- Office ideal for remote work
- Private road
- No overlooking neighbors
- Parking for several vehicles
An atypical house intended for a family seeking space, privacy, and leisure and wellness amenities, close to Évreux.
Price: €534,590 including fees - seller pays fees.
Energy rating: D, GHG rating: B
Estimated annual energy costs for standard use between €5,400 and €7,310, indexed to 2021, 2022, and 2023.
To visit and assist you with your project, contact Amandine RIQUIER at [hidden information] or by email at [hidden information].
According to article [hidden information].5 of the Monetary and Financial Code, an identity document will be requested for organizing the visit.
This announcement was written under the editorial responsibility of Amandine RIQUIER, acting as an independent real estate advisor under umbrella employment with SAS PROPRIETES PRIVEES, capital €44,920, ZAC LE CHÊNE FERRÉ - 44 ALLÉE DES CINQ CONTINENTS 44120 VERTOU; SIRET [hidden information], Nantes Trade Register. Professional real estate transaction and management card (T and G) no. CPI [hidden information] issued by CCI Nantes - Saint Nazaire. Escrow account no. 30932508467 BPA SAINT-SEBASTIEN-SUR-LOIRE (44230). GALIAN-SMABTP guarantee - 89 rue de la Boétie, 75008 Paris - no. 28137 J for €2,000,000 for T and €120,000 for G. Professional liability insurance by GALIAN-SMABTP policy no. 28137. J
Mandate ref: 457585AMRI - The professional guarantees and secures your real estate project.
Information on the risks to which this property is exposed is available on the Géorisques website: https://www.georisques.gouv.fr/
Located in a quiet setting and accessible via a private road, the property enjoys true privacy with no overlooking neighbors.
The main level is fully oriented towards light and the view.
The large living area opens onto a south-facing terrace of about 70 m², overlooking the valley. The eat-in kitchen naturally extends this convivial space.
This level also includes an office and a master suite with a dressing room, private shower room, and direct access to the terrace, allowing comfortable single-level living.
Upstairs, the sleeping area consists of four bedrooms, two of which have balcony access, as well as a bathroom.
A wellness area with sauna and steam room completes this level. It can be kept as a private space or, depending on the buyer’s project, used for a home wellness activity.
The top level holds a real surprise: a cinema room designed for family or friends’ gatherings.
Finally, the house features an indoor covered swimming pool, allowing year-round enjoyment, as well as a cellar, ample storage, and parking options for several vehicles.
This house has a rather rare history: it has had only two owners. A home to settle into—and stay.
Highlights:
- 5 bedrooms including a master suite
- Possible single-level living
- South-facing terrace of about 70 m²
- Indoor swimming pool
- Sauna and steam room
- Cinema room
- Office ideal for remote work
- Private road
- No overlooking neighbors
- Parking for several vehicles
An atypical house intended for a family seeking space, privacy, and leisure and wellness amenities, close to Évreux.
Price: €534,590 including fees - seller pays fees.
Energy rating: D, GHG rating: B
Estimated annual energy costs for standard use between €5,400 and €7,310, indexed to 2021, 2022, and 2023.
To visit and assist you with your project, contact Amandine RIQUIER at [hidden information] or by email at [hidden information].
According to article [hidden information].5 of the Monetary and Financial Code, an identity document will be requested for organizing the visit.
This announcement was written under the editorial responsibility of Amandine RIQUIER, acting as an independent real estate advisor under umbrella employment with SAS PROPRIETES PRIVEES, capital €44,920, ZAC LE CHÊNE FERRÉ - 44 ALLÉE DES CINQ CONTINENTS 44120 VERTOU; SIRET [hidden information], Nantes Trade Register. Professional real estate transaction and management card (T and G) no. CPI [hidden information] issued by CCI Nantes - Saint Nazaire. Escrow account no. 30932508467 BPA SAINT-SEBASTIEN-SUR-LOIRE (44230). GALIAN-SMABTP guarantee - 89 rue de la Boétie, 75008 Paris - no. 28137 J for €2,000,000 for T and €120,000 for G. Professional liability insurance by GALIAN-SMABTP policy no. 28137. J
Mandate ref: 457585AMRI - The professional guarantees and secures your real estate project.
Information on the risks to which this property is exposed is available on the Géorisques website: https://www.georisques.gouv.fr/
-
Property type
Villa
-
Price/sqft
$176
Features
Explore the Area
Joined 5 months ago
You have inquired about this property
The agent will contact you soon by
Listed by
2026
Joined
Book home tour with the agent
Choose a date and whether you'd like a virtual or in-person tour with the agent.
Preferred date
Tour type
Last updated
Today
First listed
July 4
Listing reference
457585AMRI
Trusted by the World's Leading Brokers
The agents behind the world's most exceptional properties list with JamesEdition.
- Listings from Sotheby's, Christie's, BARNES, and Engel & Völkers
- Every listing reviewed before it goes live
- Connect directly with verified listing agents
By continuing you agree to our Terms and Privacy Policy.