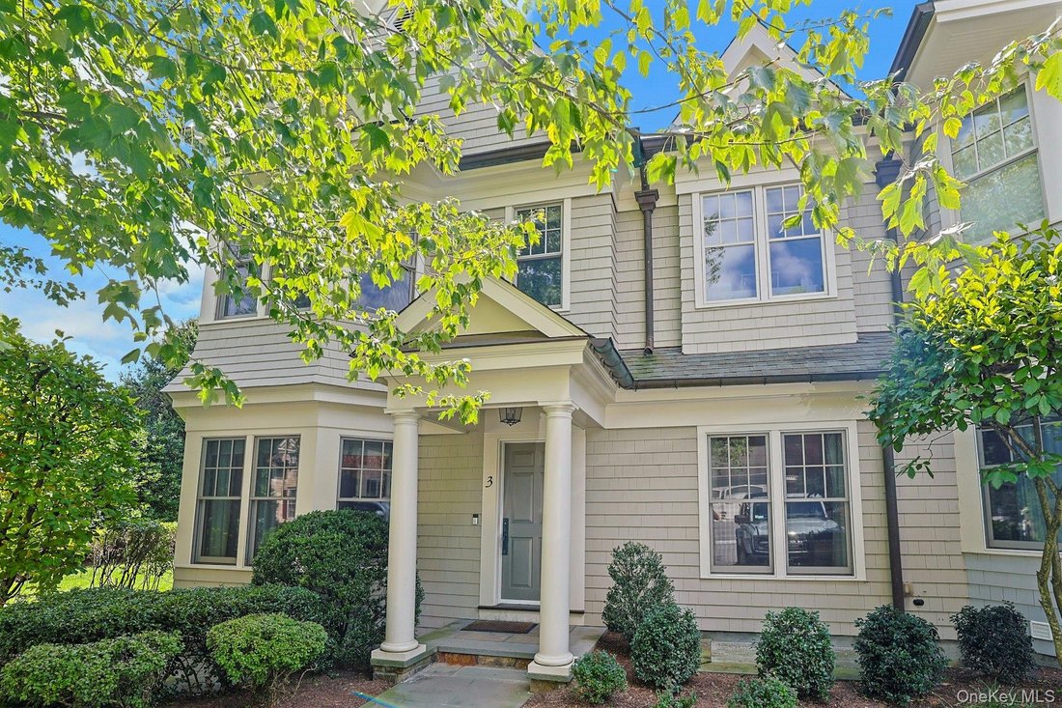
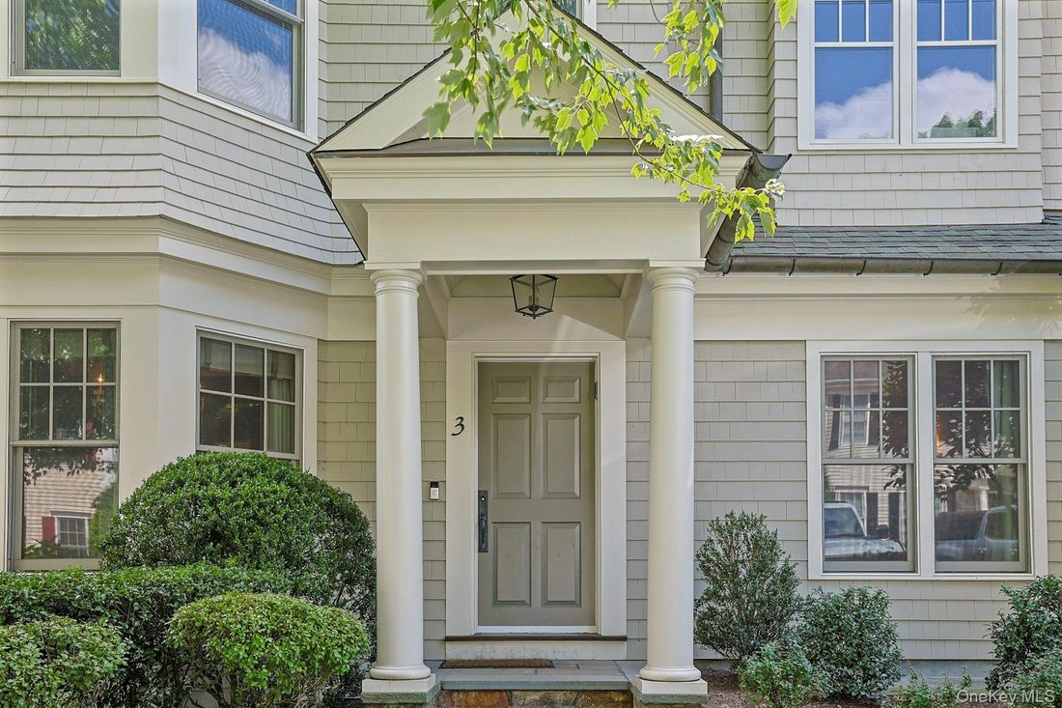
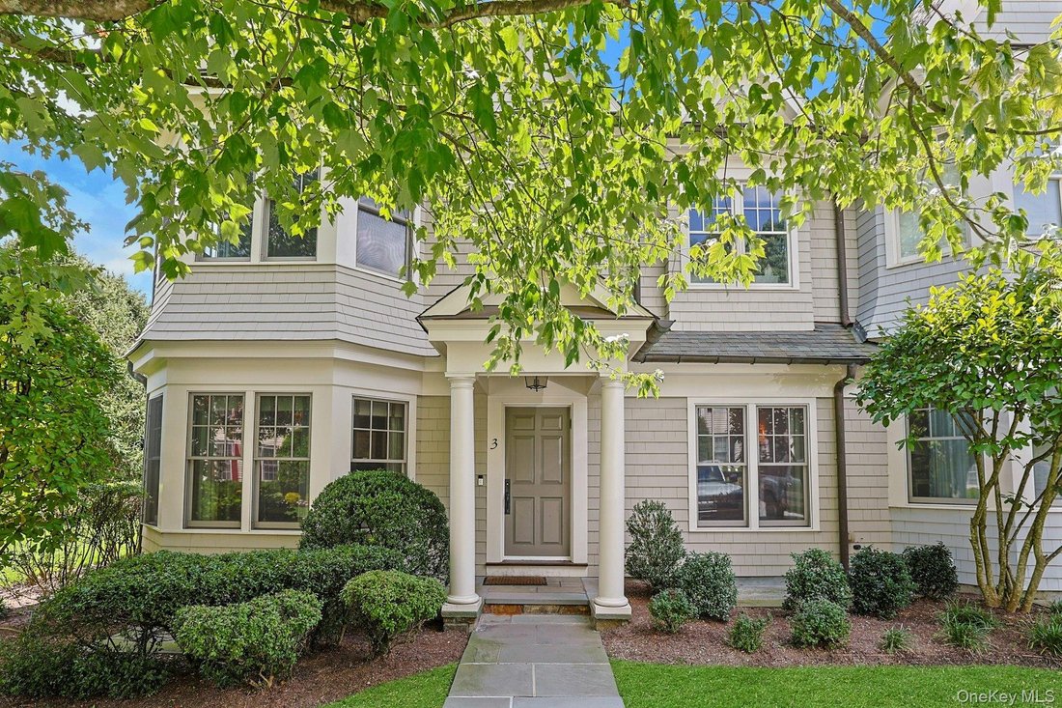
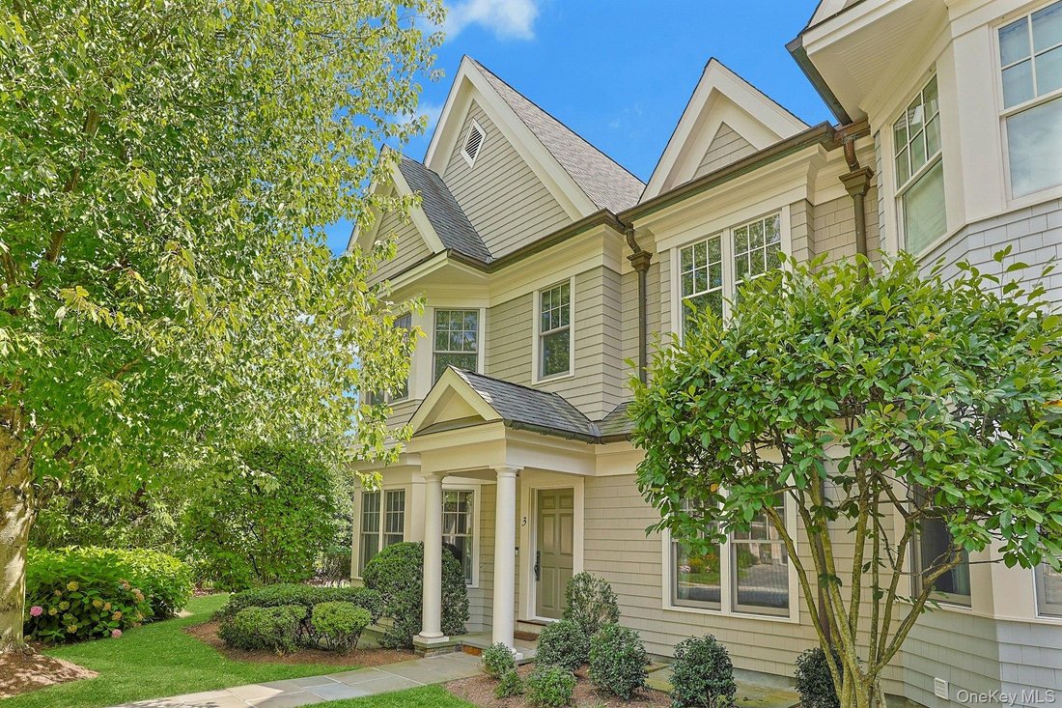
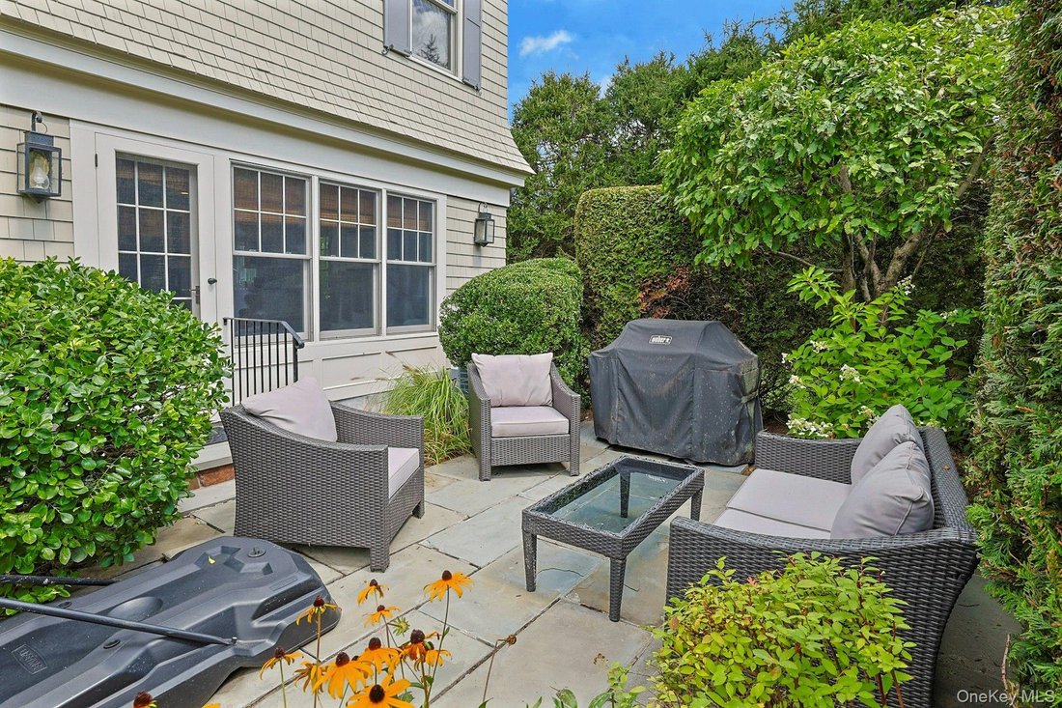
Timeless Craftsmanship In Elegant End Unit Residence
- 3 Beds
- 4 Baths
- 3,273 Sqft
- Updated: Yesterday
- MLS#1039389
About the Property
-
Property type
House
-
Price/sqft
$487
Features
Explore the Area
The agent will contact you soon by
Listed by
Book home tour with Stacey Sporn
Choose a date and whether you'd like a virtual or in-person tour with the agent.

William Raveis is a real estate company that does things right. Rooted in a foundation of family values, William
William Raveis is a real estate company that does things right. Rooted in a foundation of family values, William Raveis is bringing a breath of fresh air to real estate. Firm believers in doing the right thing by its clients, William Raveis recognize that lasting relationships come from care, courtesy and commitment – to both our clients and their communities. These values embody the William Raveis difference and we strive to surprise with service, delight with dedication and maintain a moral code which sets the gold standard in our sector.
The William Raveis Family of Companies attributes its success to a consistent emphasis on integrity, service and experience. Offering one-stop shopping for its clients, the company provides mortgage, insurance, relocation and closing/title services under one trusted name; William Raveis. The firm’s website annually attracts 13 million visitors worldwide. With widget and RSS technology, the site is capable of delivering the latest customized housing data, listing and mortgage rate notifications directly to their customers.
William Raveis Real Estate, Mortgage & Insurance is among New England and Florida’s largest privately held, family-owned real estate firm. The company is comprised of sales associates operating at offices across a nine-state footprint.
Similar Properties Nearby
New Listings in Greenwich



Explore More Homes for Sale
Greenwich, CT, United States property types
Greenwich, CT, United States popular searches
- Modern properties in Greenwich, CT, United States
- Properties with Elevator in Greenwich, CT, United States
- Waterfront properties in Greenwich, CT, United States
- Properties with Tennis Court in Greenwich, CT, United States
- Properties with Library in Greenwich, CT, United States
- New Builds properties in Greenwich, CT, United States
- Properties with Wine Cellar in Greenwich, CT, United States
- Coastal properties in Greenwich, CT, United States
- Gated Community properties in Greenwich, CT, United States
- River View properties in Greenwich, CT, United States
- Equestrian properties in Greenwich, CT, United States
- Properties with Private Beach in Greenwich, CT, United States
- Properties with Indoor Pool in Greenwich, CT, United States
- City View properties in Greenwich, CT, United States
- High Altitude properties in Greenwich, CT, United States
Related Guides & Stories
Trusted by the World's Leading Brokers
The agents behind the world's most exceptional properties list with JamesEdition.
- Listings from Sotheby's, Christie's, BARNES, and Engel & Völkers
- Every listing reviewed before it goes live
- Connect directly with verified listing agents
By continuing you agree to our Terms and Privacy Policy.
partnered with