$1,585,000
Single Family Residence In Armonk
- 3 Beds
- 3 Baths
- 3,094 Sqft
- 1.1 Ac lot
- Updated: Yesterday
- Source: OneKey MLS MLS#1062512
About the Property
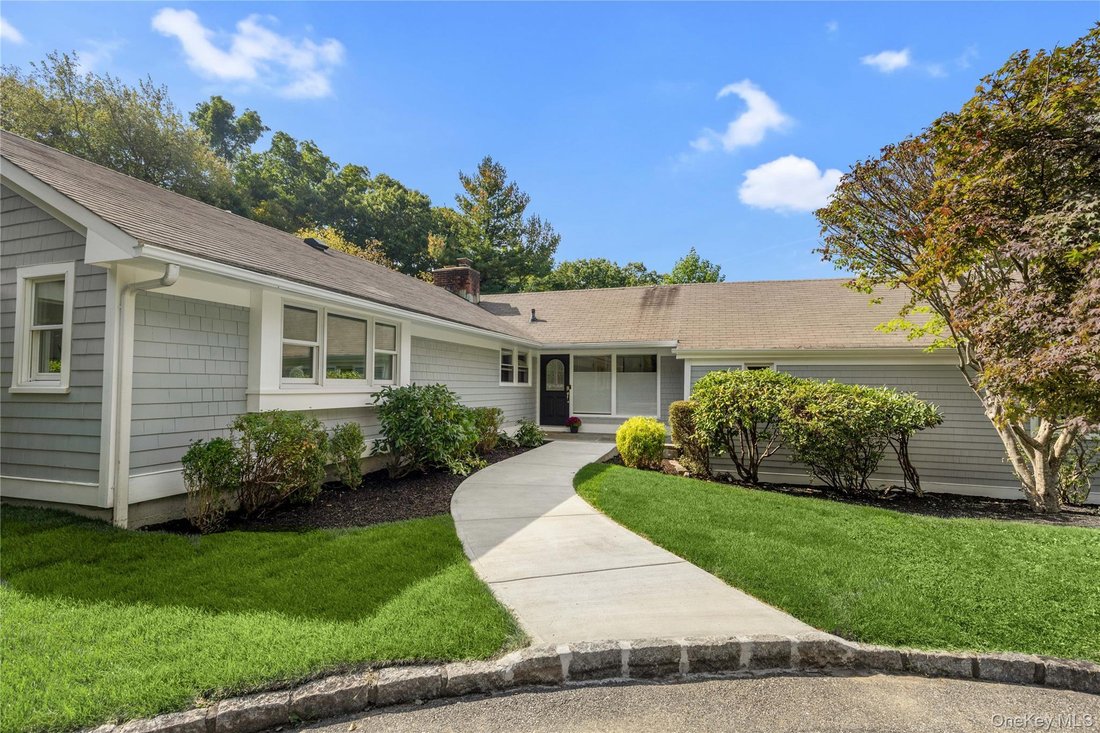
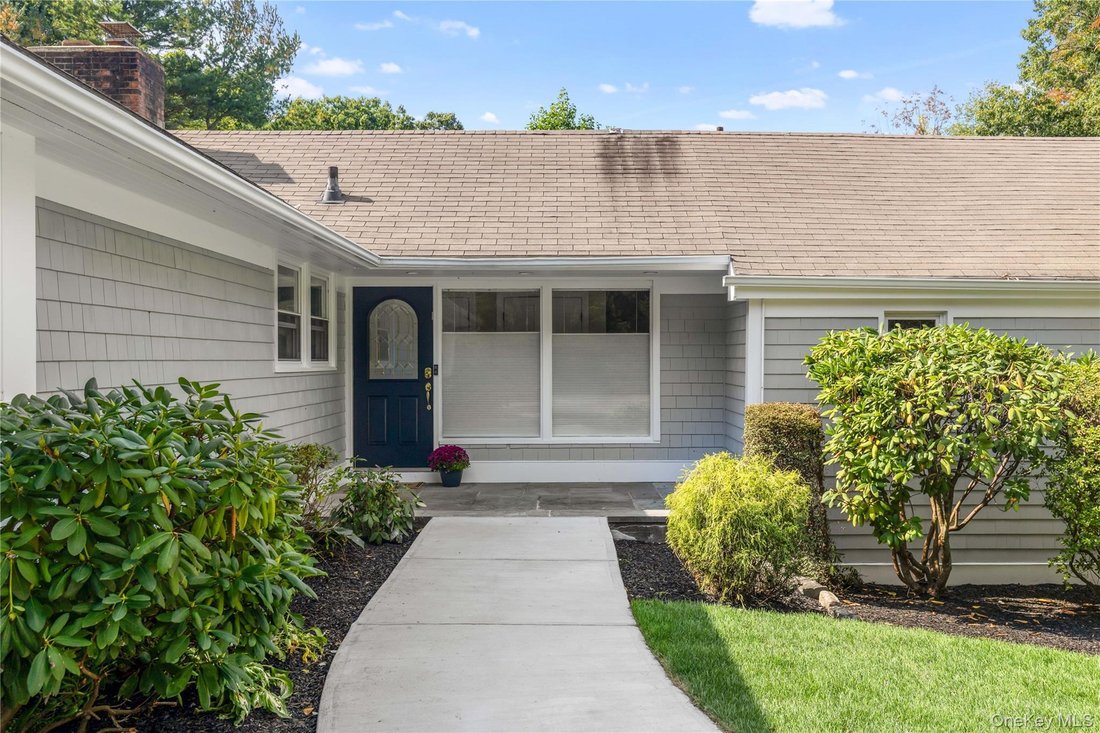
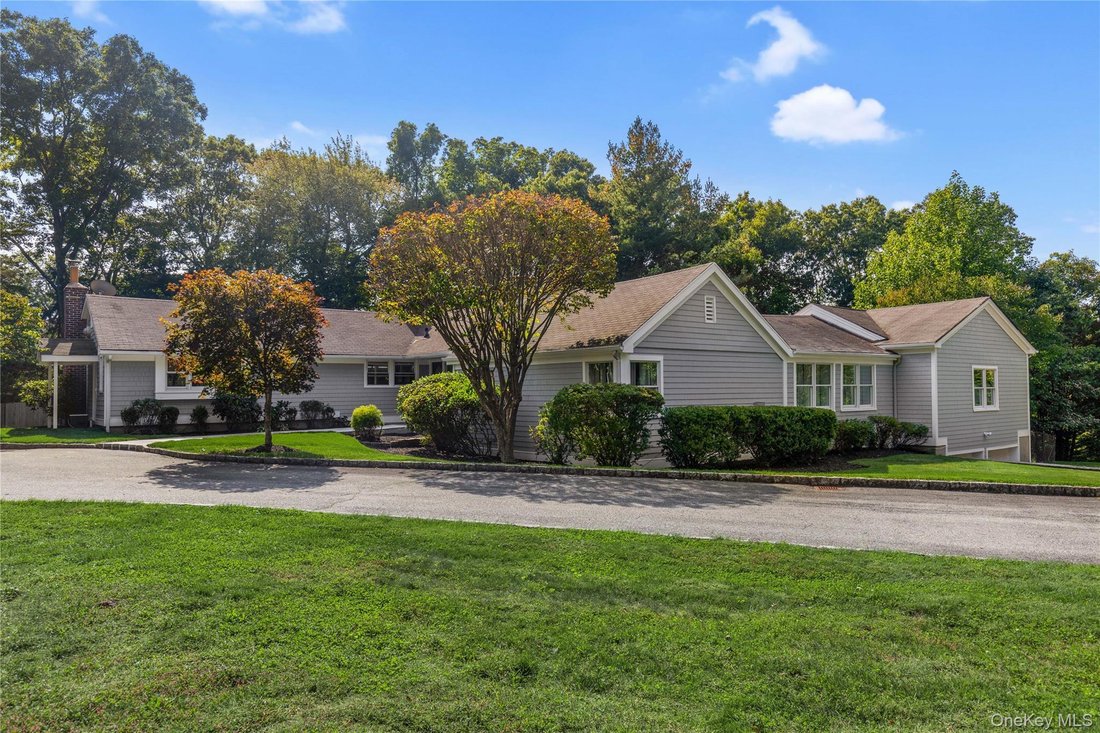
Discover timeless elegance and exceptional privacy at this inviting Armonk residence, where classic charm meets modern comfort. Set on a private property amid picturesque surroundings, this beautifully updated home has been thoughtfully expanded and renovated over the years, offering gracious living spaces, warm architectural details and a flexible layout that adapts easily to today’s lifestyle. A
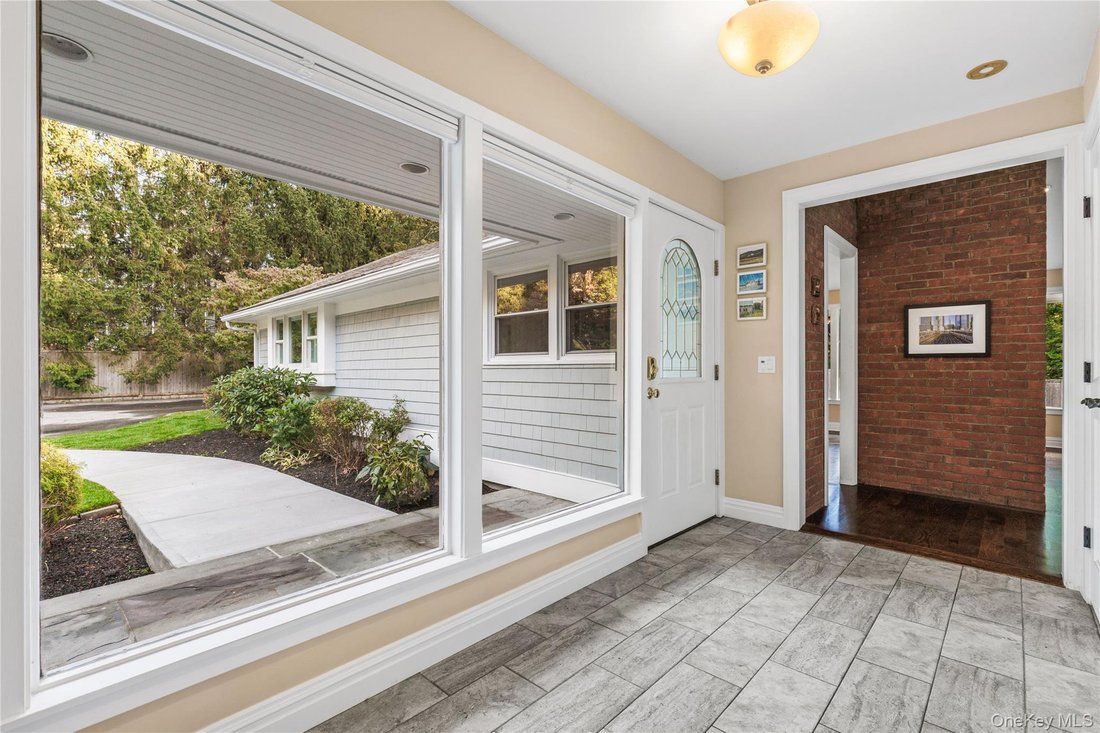
Discover timeless elegance and exceptional privacy at this inviting Armonk residence, where classic charm meets modern comfort. Set on a private property amid picturesque surroundings, this beautifully updated home has been thoughtfully expanded and renovated over the years, offering gracious living spaces, warm architectural details and a flexible layout that adapts easily to today’s lifestyle. Abundant natural light fills the rooms throughout, creating a bright and welcoming atmosphere in every season.
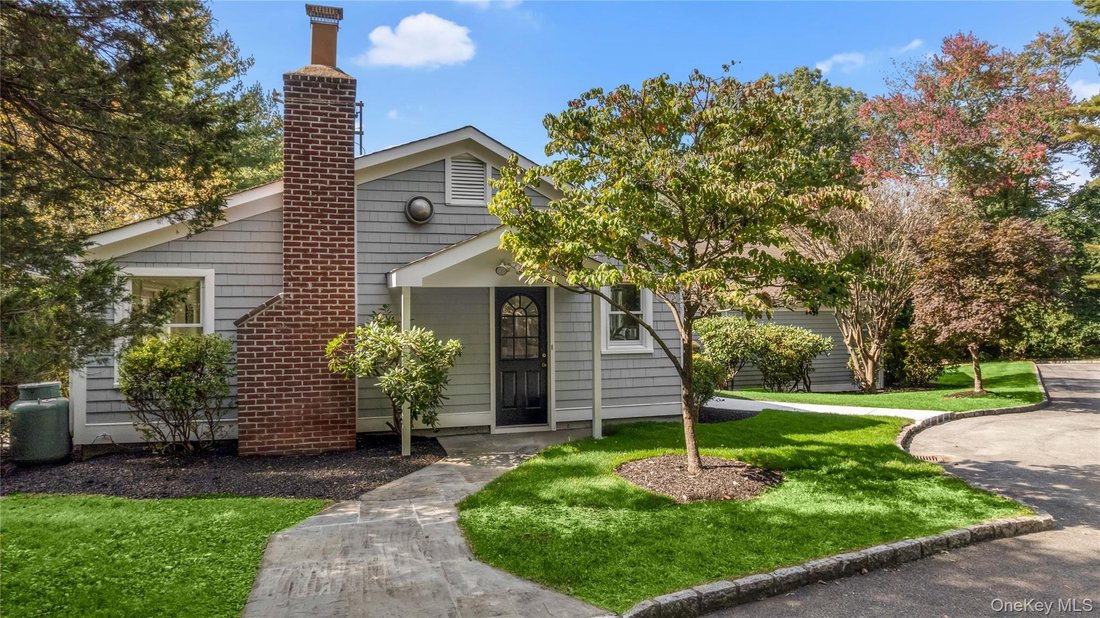
Originally built circa 1947, the home blends its original character with the conveniences buyers want most. At its heart, the remodeled kitchen opens seamlessly to the family room, creating an open concept space ideal for everyday living and entertaining alike. The private primary suite offers a peaceful retreat, complete with an updated bath. Generously sized bedrooms provide comfort and flexibility for family and guests, while additional finished living space offers room to work, play or relax. Multiple fireplaces create inviting gathering spots throughout the colder months.
Step outside to enjoy an effortless connection between indoor and outdoor living, centered around the in-ground pool, perfect for summer afternoons and evening gatherings. Hot-water heat, central air conditioning and a two-car garage complete this wonderful offering.
A rare combination of privacy, light, space and comfort, all in the heart of Armonk.
-
Property type
House
-
Year built
1947
-
Price/sqft
$512
Features
Explore the Area
10 Skyview Drive, Greenwich, New York, United States
View on Google Maps
Price per sqft
Low
High
Joined 7 months ago
You have inquired about this property
The agent will contact you soon by
Listed by
1
Listings
2026
Joined
Book home tour with the agent
Choose a date and whether you'd like a virtual or in-person tour with the agent.
Preferred date
Tour type
Last updated
Yesterday
First listed
October 22
Listing reference
1062512
Listing status
The data relating to real estate for sale on this website comes in part from the Internet Data exchange of OneKey MLS. IDX information is provided exclusively for consumers' personal, non-commercial use and may not be used for any purpose other than to identify prospective properties consumers may be interested in purchasing. Information deemed reliable but not guaranteed. Copyright © 2026 OneKey MLS. All Rights Reserved
Similar Properties Nearby
New Listings in Greenwich


Explore More Homes for Sale
Greenwich, CT, United States property types
Greenwich, CT, United States popular searches
- Modern properties in Greenwich, CT, United States
- Properties with Elevator in Greenwich, CT, United States
- New Builds properties in Greenwich, CT, United States
- Properties with Library in Greenwich, CT, United States
- Waterfront properties in Greenwich, CT, United States
- Properties with Tennis Court in Greenwich, CT, United States
- Properties with Wine Cellar in Greenwich, CT, United States
- Coastal properties in Greenwich, CT, United States
- Equestrian properties in Greenwich, CT, United States
- Properties with Indoor Pool in Greenwich, CT, United States
- Gated Community properties in Greenwich, CT, United States
- River View properties in Greenwich, CT, United States
- Properties with Private Beach in Greenwich, CT, United States
- High Altitude properties in Greenwich, CT, United States
- City View properties in Greenwich, CT, United States
- Golf View properties in Greenwich, CT, United States
Related Guides & Stories
Trusted by the World's Leading Brokers
The agents behind the world's most exceptional properties list with JamesEdition.
- Listings from Sotheby's, Christie's, BARNES, and Engel & Völkers
- Every listing reviewed before it goes live
- Connect directly with verified listing agents
By continuing you agree to our Terms and Privacy Policy.
brokerages we
partnered with
partnered with