Price On Request
Sophisticated Family Sanctuary With Stunning Outdoor Spaces
- 3 Beds
- 2 Baths
- Updated: September 11
- 1
About the Property
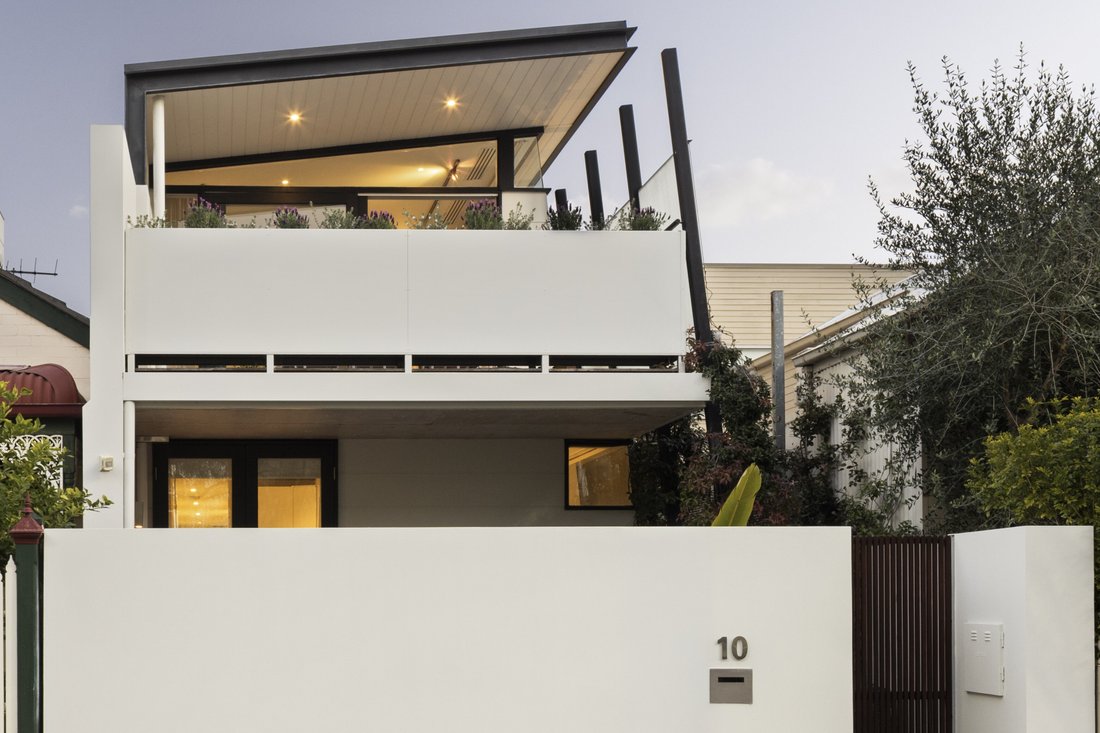
Neometro design, a prized position directly opposite Toorak Park and beautifully zoned interiors give this contemporary Armadale residence an exceptional family edge. North facing outdoor spaces extend the home across both levels, while three bedrooms, a flexible family room or fourth bedroom and double garage deliver impressive versatility just moments from Beatty Avenue, Toorak Station and High
Neometro design, a prized position directly opposite Toorak Park and beautifully zoned interiors give this contemporary Armadale residence an exceptional family edge. North facing outdoor spaces extend the home across both levels, while three bedrooms, a flexible family room or fourth bedroom and double garage deliver impressive versatility just moments from Beatty Avenue, Toorak Station and High Street.
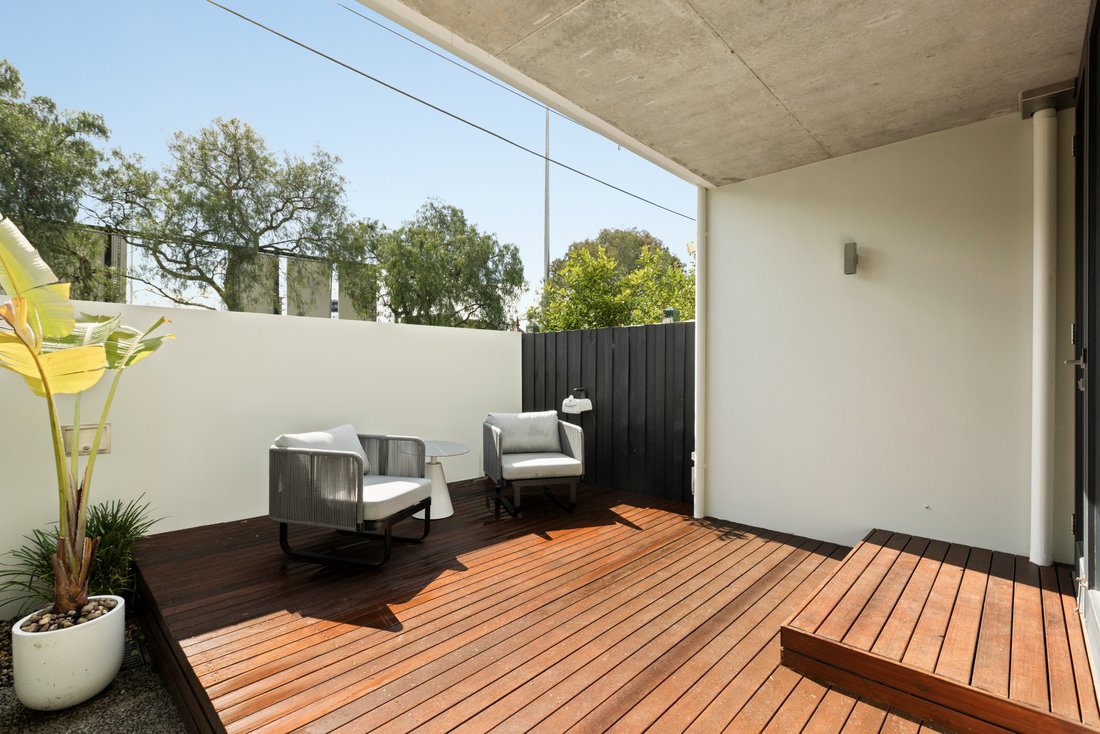
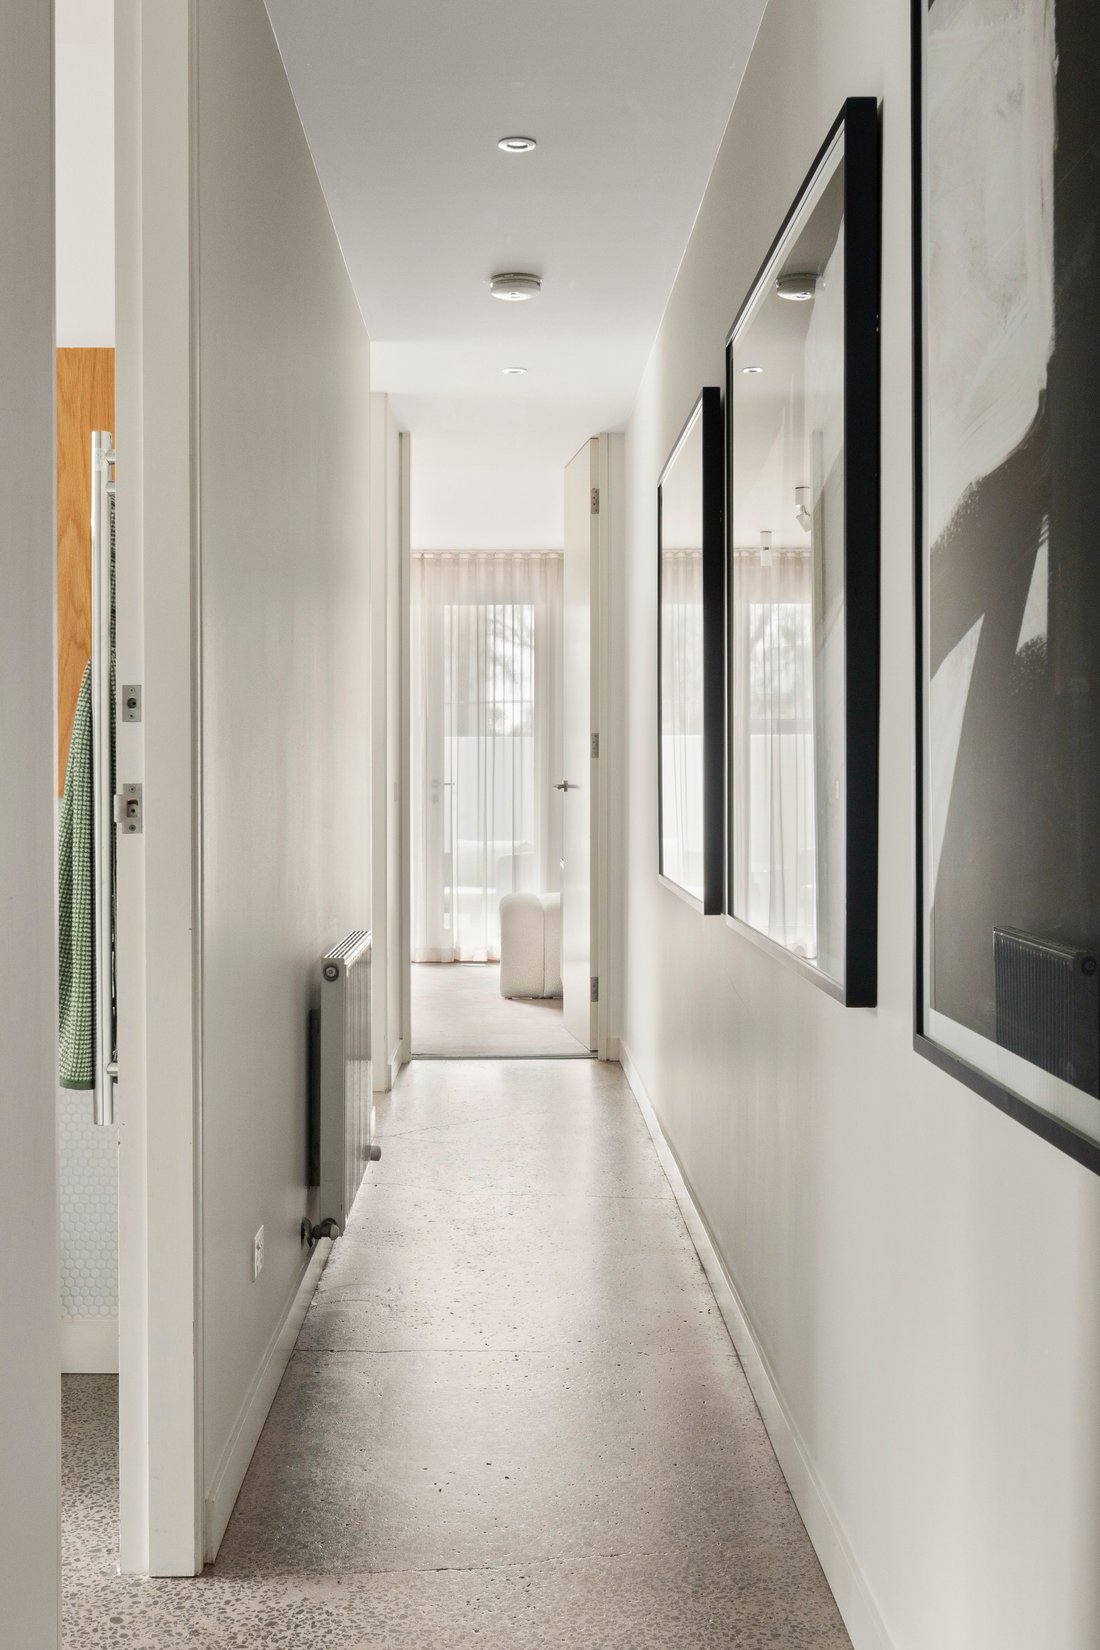
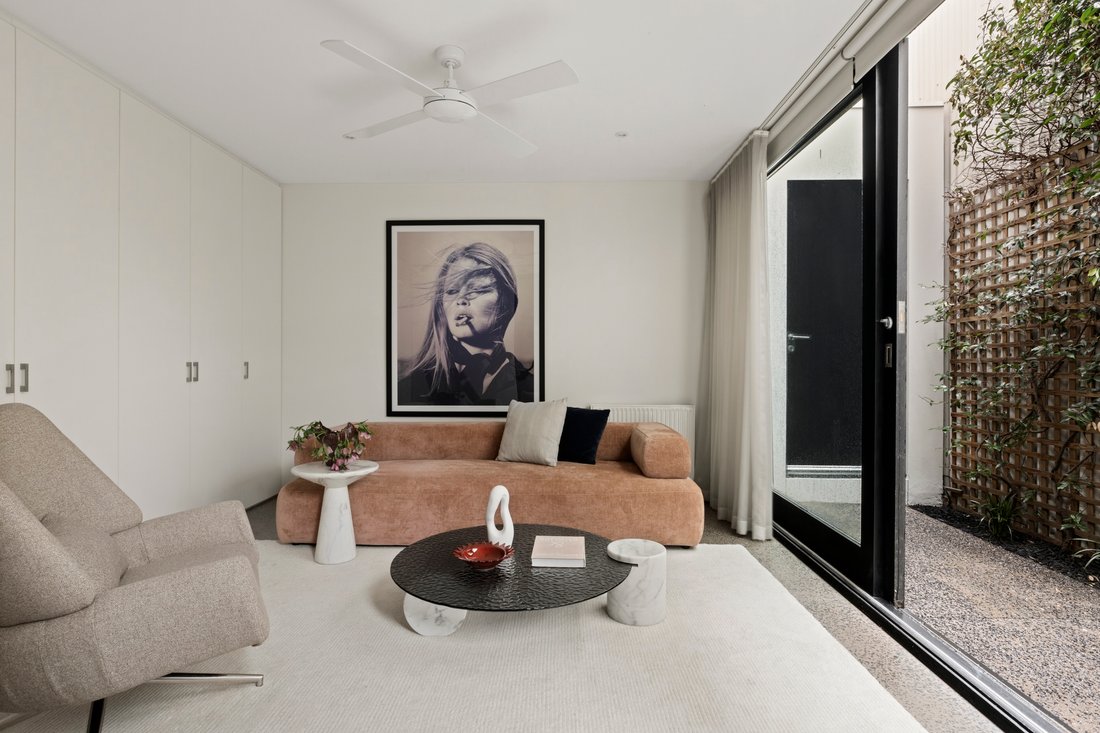
Designed to draw natural light deep into the interior, the ground floor forms a dedicated children’s or guest domain, with polished concrete flooring providing a crisp contemporary finish. Two spacious double bedrooms include built in robes and desks, the larger opening through French doors to a private north facing decked courtyard. A central bathroom serves the zone, while a spacious west facing family room features a floor to ceiling wall of glass and sliding doors to outside, bringing in abundant light and fresh air. Easily adapted as a fourth bedroom, it adds valuable flexibility to the floorplan.
Upstairs, a raked ceiling and clerestory windows amplify the sense of space in the expansive north facing living and dining domain, with timber floors extending towards a deep north facing terrace overlooking Toorak Park. It is an outlook that places greenery at the centre of daily life, with the terrace providing a natural setting for outdoor dining and relaxed entertaining.
The spacious kitchen combines Carrara marble with stainless steel benchtops, a long island bench and Miele appliances including oven and dishwasher, with extensive cabinetry providing excellent storage. The private main double bedroom also occupies this level, complete with built in robes, a stylish ensuite and fitted study area.
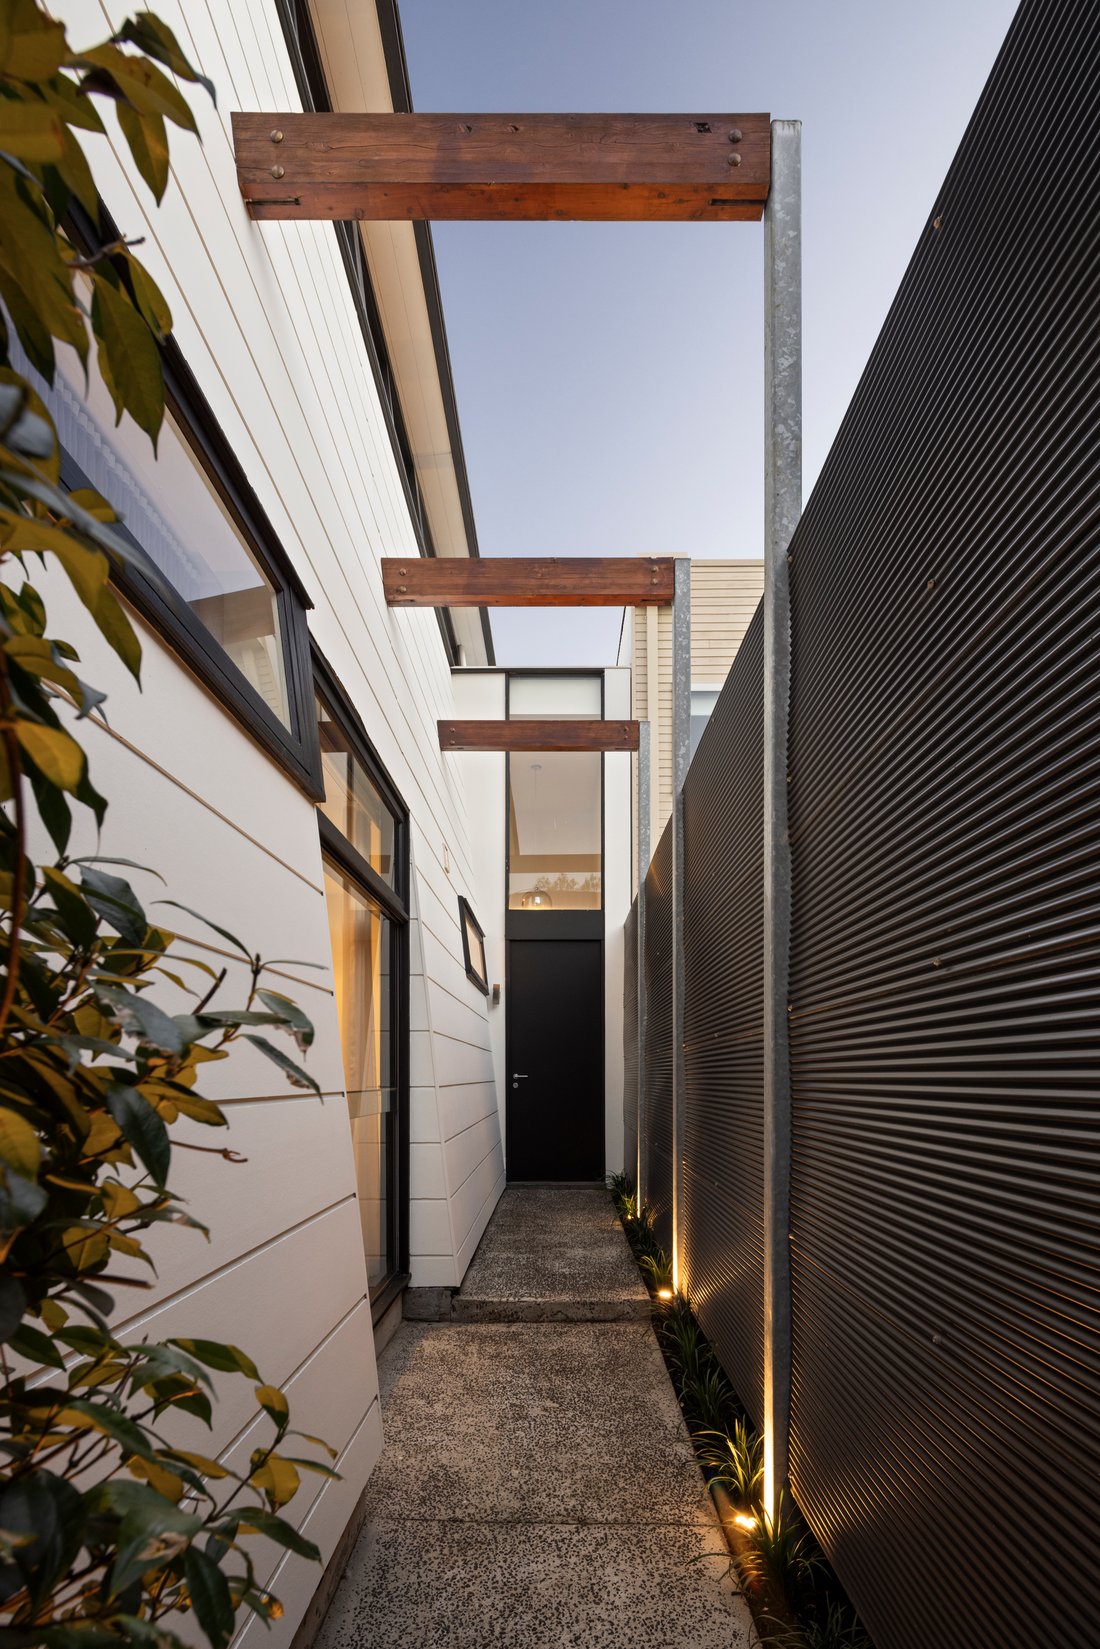
Further appointments include hydronic heating, reverse cycle heating and air conditioning, alarm system, video intercom, powder room, European laundry and instantaneous gas hot water with solar boost, while the double garage is conveniently accessed from Tinsley Lane.
Then there is the position. Toorak Park is quite literally across the road, while Beatty Avenue brings Mammoth Cafe, Hank’s Bagelry, Neighbourhood Pizza and an appealing collection of local favourites within a short walk. Toorak Station is moments away, with High Street Armadale, Orrong Hotel, Orrong Romanis Reserve and Hawksburn Village extending the choice of shopping, dining and green space nearby.
Architecturally considered, wonderfully flexible, desirably oriented and perfectly positioned by the park, this is an Armadale home that brings together intelligent design, family scale and one of the neighbourhood’s most rewarding locations.
Designed to draw natural light deep into the interior, the ground floor forms a dedicated children’s or guest domain, with polished concrete flooring providing a crisp contemporary finish. Two spacious double bedrooms include built in robes and desks, the larger opening through French doors to a private north facing decked courtyard. A central bathroom serves the zone, while a spacious west facing family room features a floor to ceiling wall of glass and sliding doors to outside, bringing in abundant light and fresh air. Easily adapted as a fourth bedroom, it adds valuable flexibility to the floorplan.
Upstairs, a raked ceiling and clerestory windows amplify the sense of space in the expansive north facing living and dining domain, with timber floors extending towards a deep north facing terrace overlooking Toorak Park. It is an outlook that places greenery at the centre of daily life, with the terrace providing a natural setting for outdoor dining and relaxed entertaining.
The spacious kitchen combines Carrara marble with stainless steel benchtops, a long island bench and Miele appliances including oven and dishwasher, with extensive cabinetry providing excellent storage. The private main double bedroom also occupies this level, complete with built in robes, a stylish ensuite and fitted study area.
Further appointments include hydronic heating, reverse cycle heating and air conditioning, alarm system, video intercom, powder room, European laundry and instantaneous gas hot water with solar boost, while the double garage is conveniently accessed from Tinsley Lane.
Then there is the position. Toorak Park is quite literally across the road, while Beatty Avenue brings Mammoth Cafe, Hank’s Bagelry, Neighbourhood Pizza and an appealing collection of local favourites within a short walk. Toorak Station is moments away, with High Street Armadale, Orrong Hotel, Orrong Romanis Reserve and Hawksburn Village extending the choice of shopping, dining and green space nearby.
Architecturally considered, wonderfully flexible, desirably oriented and perfectly positioned by the park, this is an Armadale home that brings together intelligent design, family scale and one of the neighbourhood’s most rewarding locations.
-
Property type
House
Features
- Terrace
- Garage
- Washer Dryer
- Basement
- Kitchen island
- High Ceiling
- Bar
- Balcony
- Gas Stovetop
Features
Indoor
- High Ceiling
- Air Conditioning
- Kitchen island
- Gas Stovetop
- Washer Dryer
- Bar
- Basement
Outdoor
- Terrace
- Balcony
- Garage
Explore the Area
10 Fulton Street Armadale 3143, Victoria, Australia
View on Google Maps
Price per sqft
Low
High
Joined 1 month ago
You have inquired about this property
The agent will contact you soon by
Listed by
1
Listings
2026
Joined
Book home tour with Isabella Maxwell
Choose a date and whether you'd like a virtual or in-person tour with the agent.
Preferred date
Tour type

Belle Property is a sophisticated real estate network that offers a full-service agency experience catering to prem
Belle Property is a sophisticated real estate network that offers a full-service agency experience catering to premium markets in select lifestyle locations. It was founded in 2000 and re-launched in 2007. With over 180 offices nationally operating in New South Wales, Victoria, Queensland, South Australia, Western Australia, Tasmania and the Australian Capital Territory, Belle Property is uniquely positioned to help its’ clients tap into an extensive network that takes a unified approach to real estate. It offers services and expertise in residential sales, property management, holiday rentals, commercial sales and leasing, project marketing and buyers advisory.
Belle Property is known for outstanding presentation, strategic marketing, genuine client service and superior sales skills; all which make up the core elements of achieving a premium outcome. The beautiful green trademark, premium marketing, and association with Belle lifestyle magazine and Leading Real Estate Companies of the World and Luxury Portfolio International are further points of difference that set Belle Property apart from its competitors.
Belle Property is known for outstanding presentation, strategic marketing, genuine client service and superior sales skills; all which make up the core elements of achieving a premium outcome. The beautiful green trademark, premium marketing, and association with Belle lifestyle magazine and Leading Real Estate Companies of the World and Luxury Portfolio International are further points of difference that set Belle Property apart from its competitors.
Last updated
September 11
First listed
September 11
Listing reference
fb84f794-ac2f-11f1-831f-6045bdd61ac4
Similar Properties Nearby
New Listings in Armadale
Explore More Homes for Sale
Armadale, Australia popular searches
Related Guides & Stories
Trusted by the World's Leading Brokers
The agents behind the world's most exceptional properties list with JamesEdition.
- Listings from Sotheby's, Christie's, BARNES, and Engel & Völkers
- Every listing reviewed before it goes live
- Connect directly with verified listing agents
By continuing you agree to our Terms and Privacy Policy.