$1,295,000
Price decreased by $100,000 on Aug 08, 2026
Single Family Detached Arlington
- 4 Beds
- 4 Baths
- 3,943 Sqft
- 5.0 Ac lot
- Updated: August 8
-
2
Views for last 30 days
- 1
- MLS#2552694
About the Property
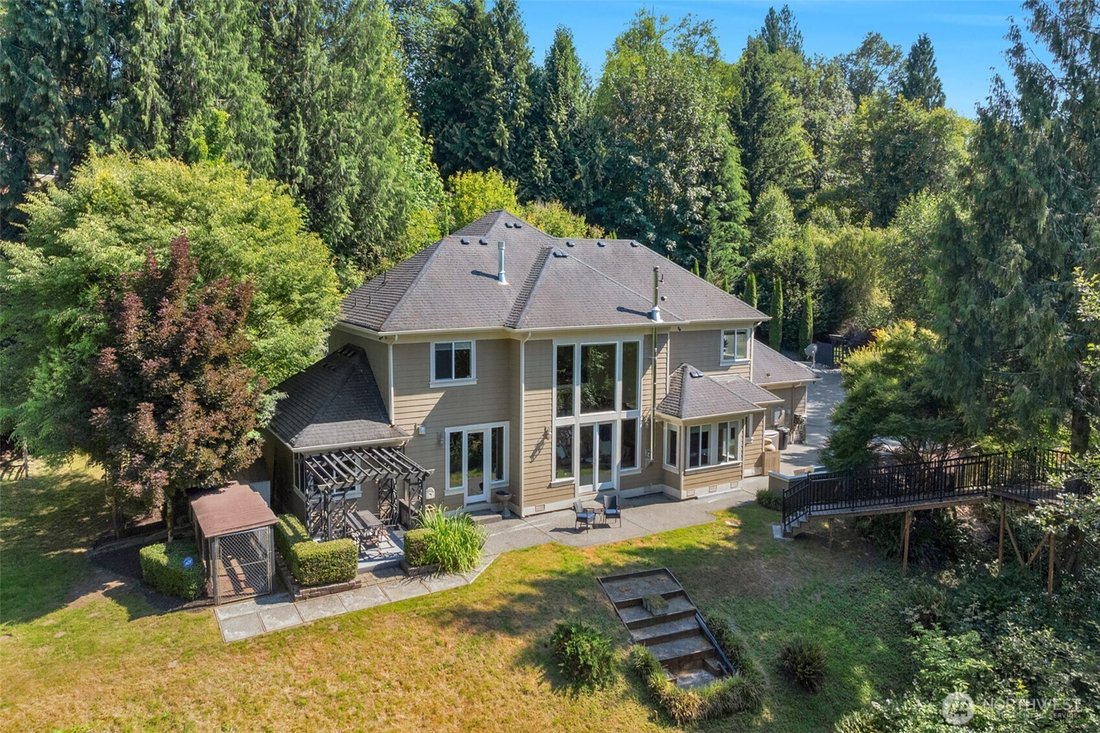
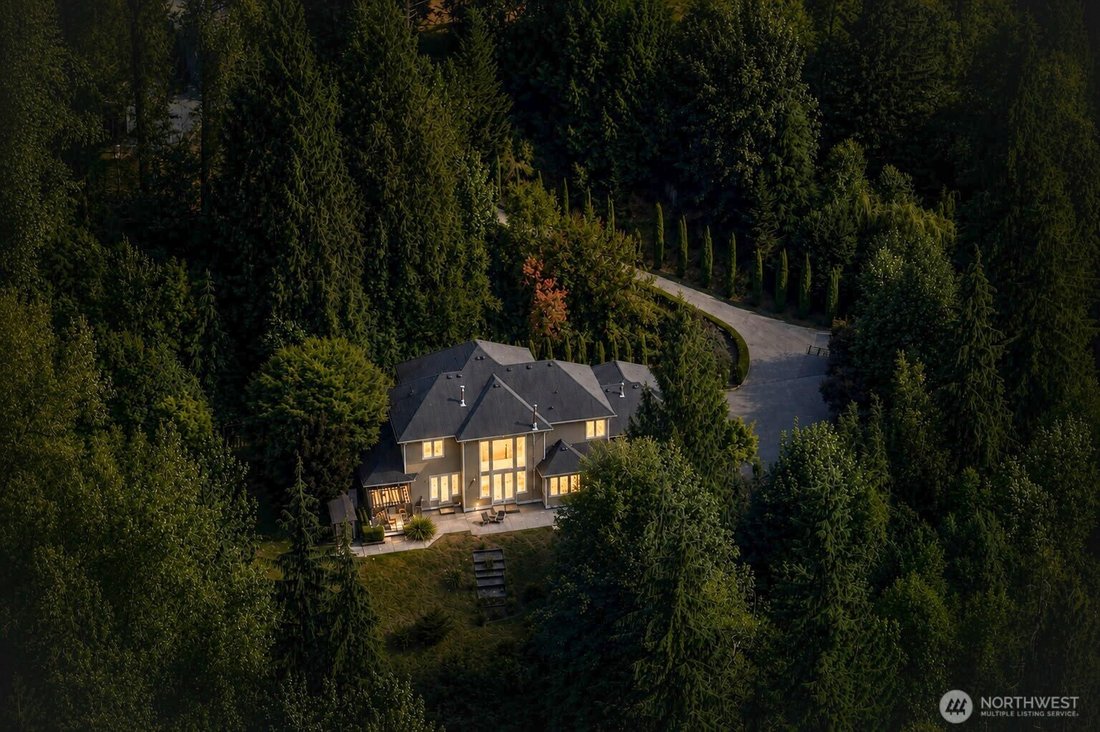
Beyond a gated entry, discover a private estate on 5 acres along Pilchuck Creek. Beautifully established landscaping gives way to approximately 330 feet of creek frontage bordered by protected native growth, where the sounds of Pilchuck Creek, birdsong, and unmatched privacy without another rooftop in sight create an extraordinary sense of escape. The main floor features a luxurious primary suite
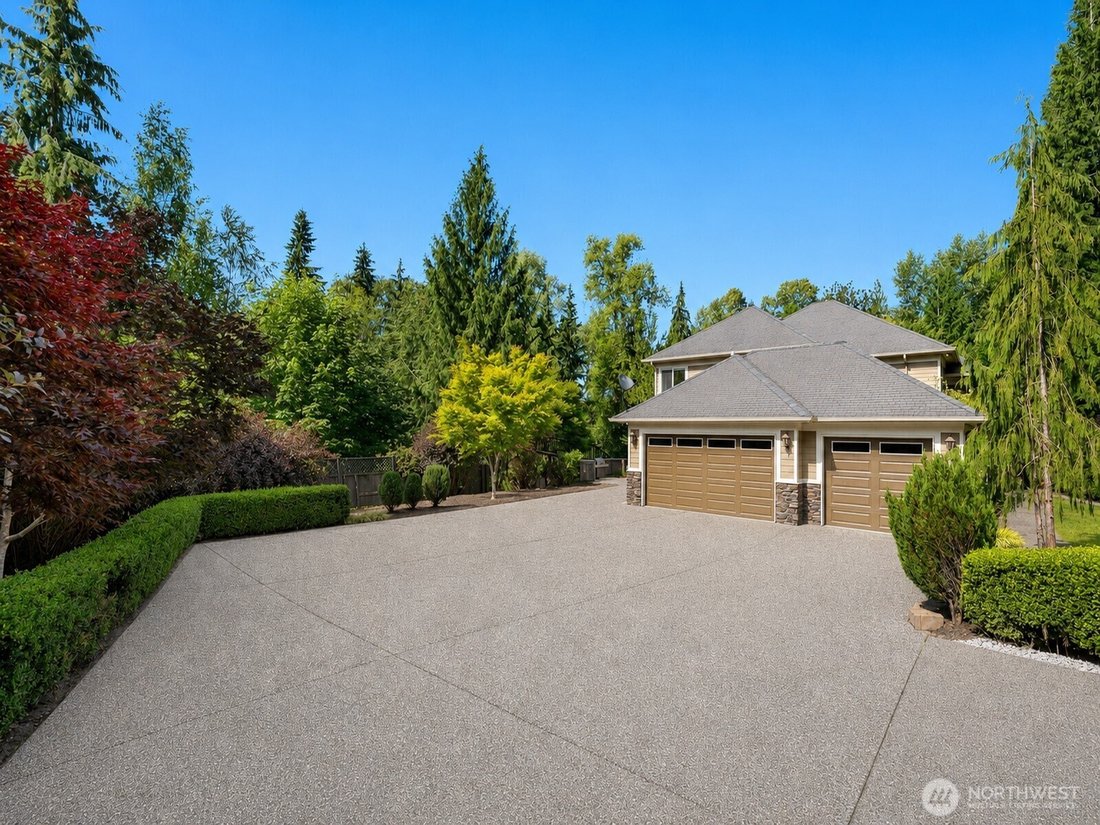
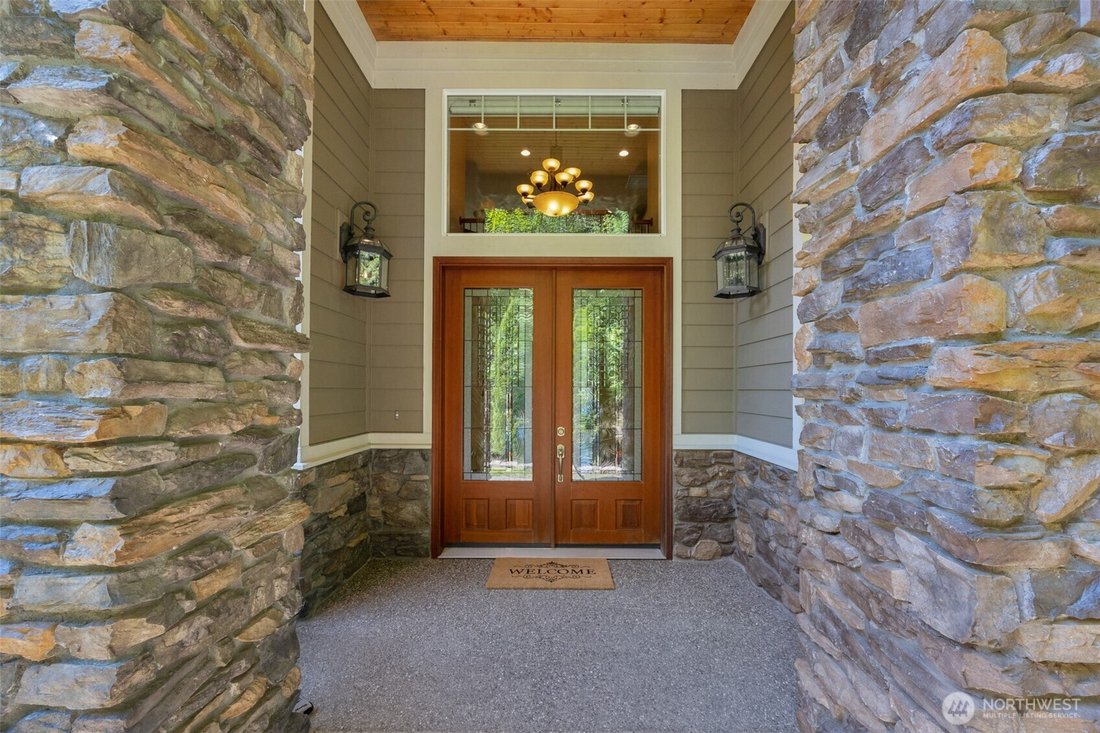
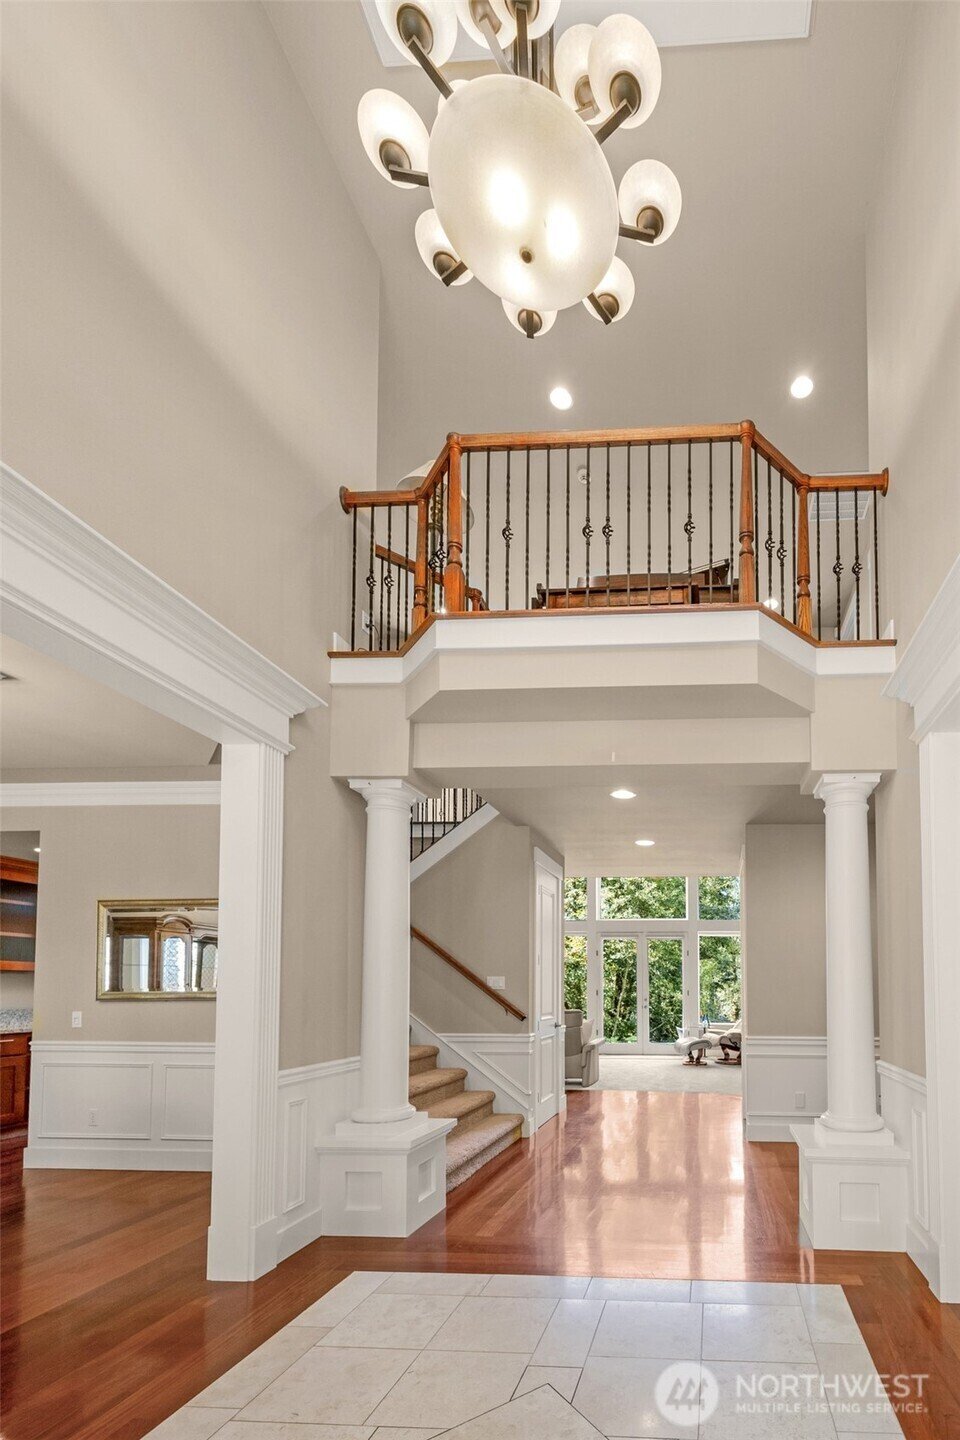
Beyond a gated entry, discover a private estate on 5 acres along Pilchuck Creek. Beautifully established landscaping gives way to approximately 330 feet of creek frontage bordered by protected native growth, where the sounds of Pilchuck Creek, birdsong, and unmatched privacy without another rooftop in sight create an extraordinary sense of escape. The main floor features a luxurious primary suite with a gas fireplace, patio access, jetted soaking tub, and walk-in shower. Rich hardwood floors lead into the kitchen with granite countertops, quality cabinetry, an oversized walk-in pantry, and a butler’s pantry with prep space and beverage refrigerator. Upstairs, a spacious media room with wet bar opens to a generous loft-style landing overlooking the living room below, where soaring vaulted ceilings and a dramatic wall of windows frame views of the surrounding forest and creek. Two generous bedrooms share a Jack & Jill bath, while a third bedroom and additional full bath complete the upper level. Every bedroom includes a walk-in closet. A three-car garage, generous RV and guest parking, garden shed, beautifully established grounds, and an automatic whole-house generator round out this exceptional property. Offering a rare combination of privacy, natural beauty, and thoughtful design, it feels worlds away while remaining just minutes from Highway 9 and I-5.
-
Property type
House
-
Year built
2007
-
Price/sqft
$328
Features
- Garden
- Fireplace
- Garage
- Walk In Closet
- Waterfront
- Gate
- Parking
- Gas Stovetop
- Kitchen island
Features
Lot
- Waterfront
- Privacy
Indoor
- High Ceiling
- Fireplace
- Kitchen island
- Gas Stovetop
- Bar
- Stone Countertops
- Walk In Closet
Outdoor
- Parking
- Garage
- Gate
- Garden
Explore the Area
3329 282nd Street NE, Arlington, WA 98223, Washington, United States
View on Google Maps
Price per sqft
Low
High
Joined 4 years ago
You have inquired about this property
The agent will contact you soon by
Listed by
1
Listings
2026
Joined
Book home tour with Jessica Jordan
Choose a date and whether you'd like a virtual or in-person tour with the agent.
Preferred date
Tour type

Last updated
August 8
First listed
Jul 16
Agent licence
#52114
Listing reference
2137748083529966
Listing status
Similar Properties Nearby
New Listings in Arlington





Explore More Homes for Sale
Arlington, WA, United States property types
Arlington, WA, United States popular searches
- Properties with Terrace in Arlington, WA, United States
- Properties with Bar in Arlington, WA, United States
- Riverfront properties in Arlington, WA, United States
- Properties with Open Kitchen in Arlington, WA, United States
- Properties with Balcony in Arlington, WA, United States
- Properties with Jacuzzi in Arlington, WA, United States
- Properties with Vineyard / Winery in Arlington, WA, United States
- Properties with Outdoor Kitchen in Arlington, WA, United States
- Investment Property properties in Arlington, WA, United States
- Properties with Wine Cellar in Arlington, WA, United States
- New Builds properties in Arlington, WA, United States
- Properties with Library in Arlington, WA, United States
- Modern properties in Arlington, WA, United States
- River View properties in Arlington, WA, United States
- Properties with Indoor Pool in Arlington, WA, United States
Related Guides & Stories
Trusted by the World's Leading Brokers
The agents behind the world's most exceptional properties list with JamesEdition.
- Listings from Sotheby's, Christie's, BARNES, and Engel & Völkers
- Every listing reviewed before it goes live
- Connect directly with verified listing agents
By continuing you agree to our Terms and Privacy Policy.
brokerages we
partnered with
partnered with