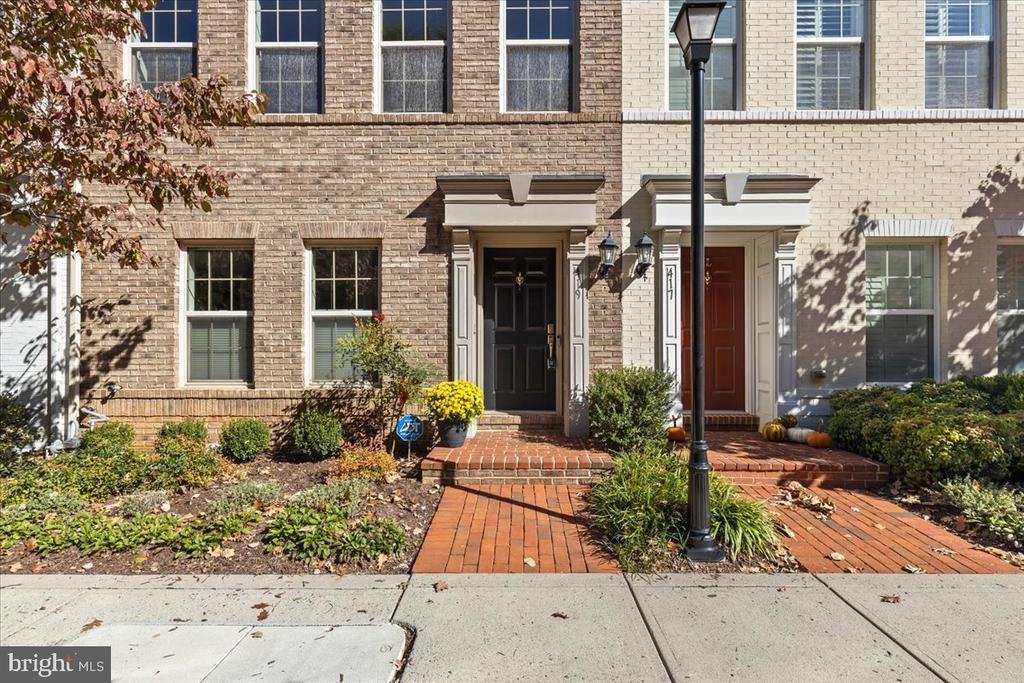
$1,199,888
Townhouse Arlington
- 4 Beds
- 5 Baths
- 2,138 Sqft
- 872 Sqft lot
- Updated: October 30
- MLS#VAAR2081294
About the Property
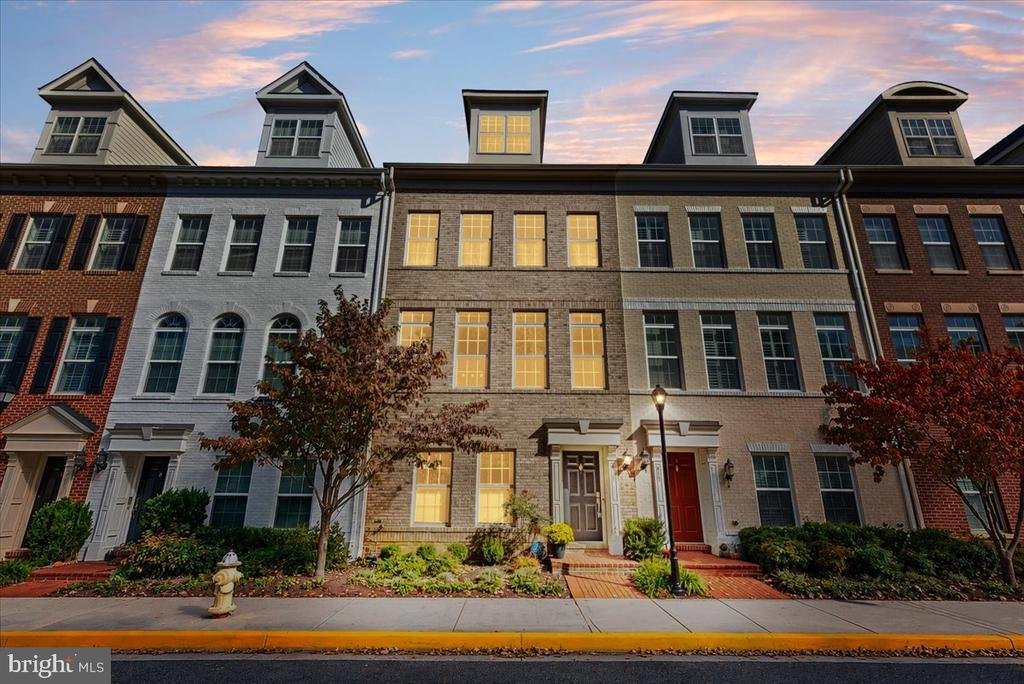
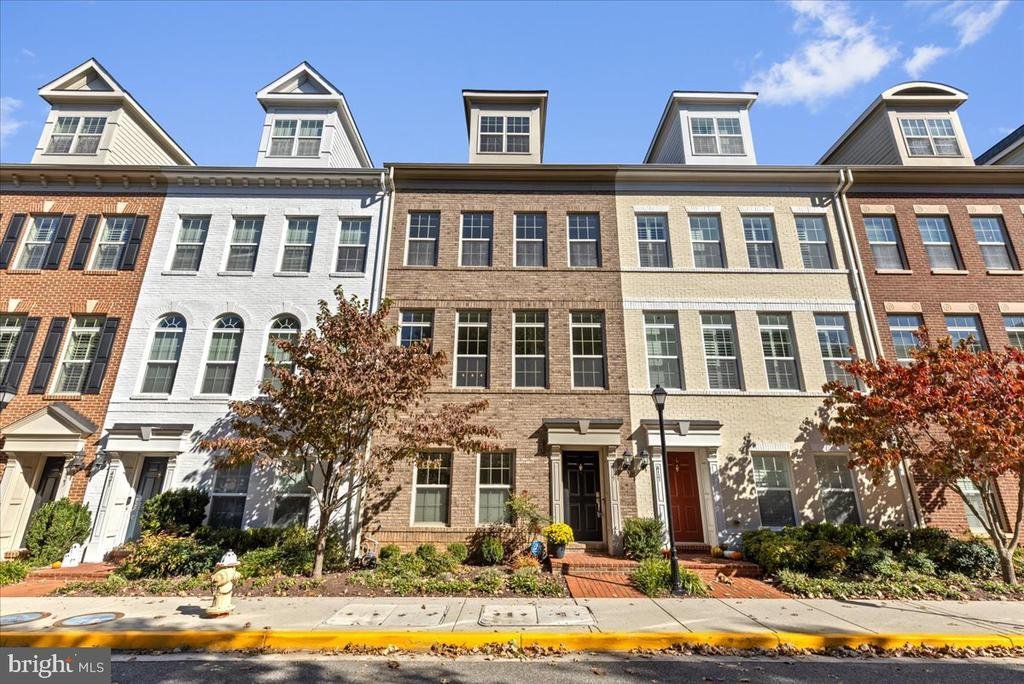
Welcome to this Ballston Row townhome, a spacious 4 BD/4.5 BA residence with a 2-car garage nestled in a peaceful community with all the convenience of Ballston a short walk away. This expansive 2,138 SF home impresses from the moment you enter with custom interior paint on all 4 levels. The entry level boasts a flexible space, perfect for a bedroom or home office, complete with a full bath. Acces
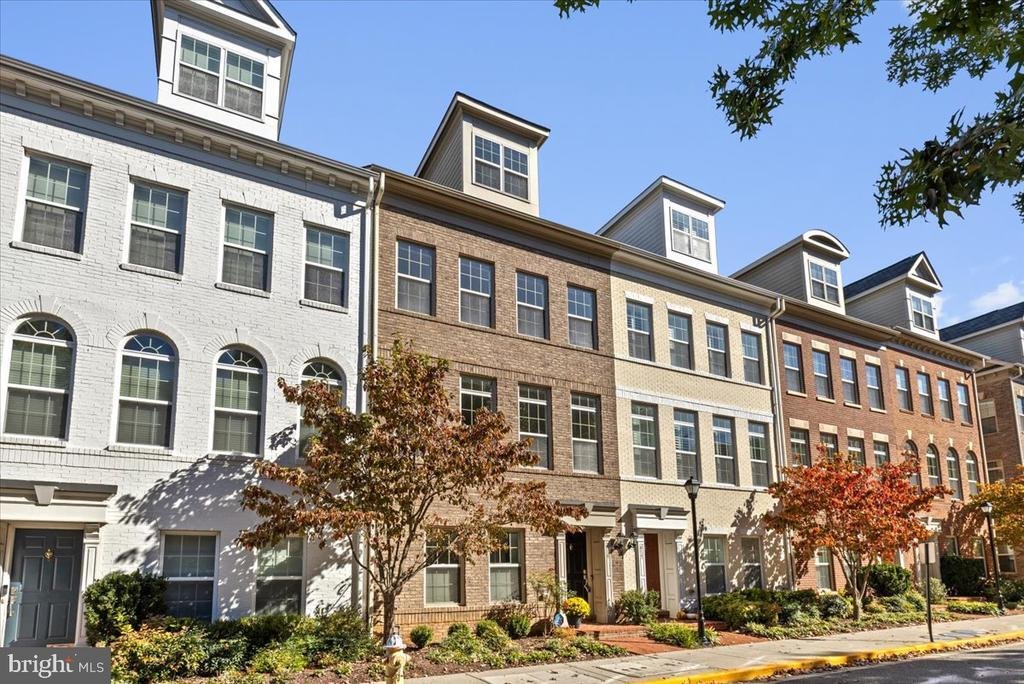
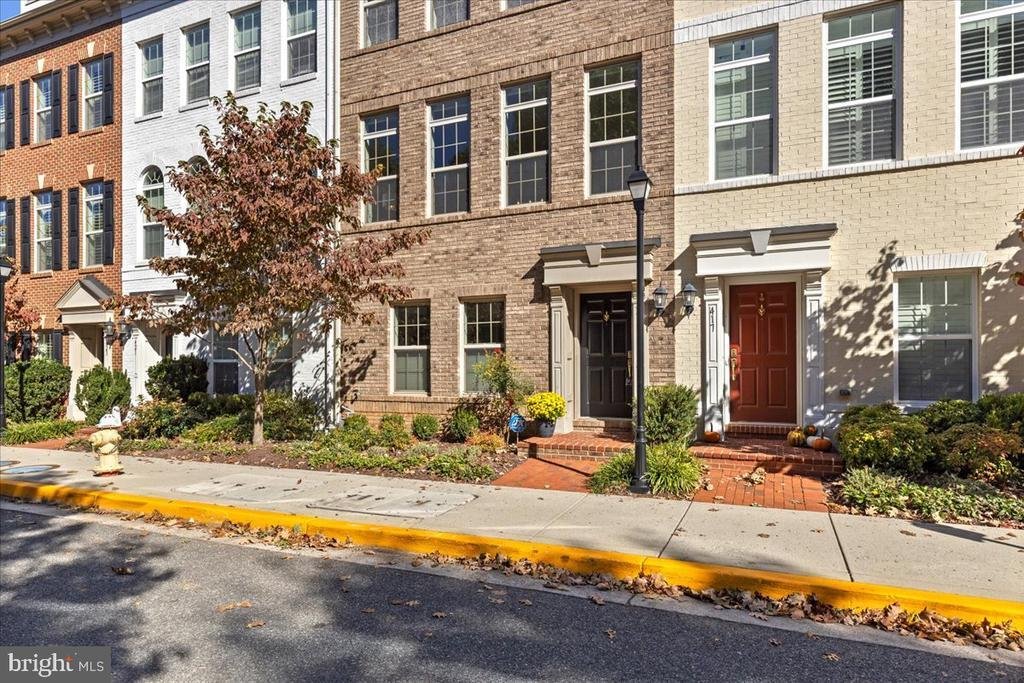
Welcome to this Ballston Row townhome, a spacious 4 BD/4.5 BA residence with a 2-car garage nestled in a peaceful community with all the convenience of Ballston a short walk away. This expansive 2,138 SF home impresses from the moment you enter with custom interior paint on all 4 levels. The entry level boasts a flexible space, perfect for a bedroom or home office, complete with a full bath. Access to the two-car garage with custom storage is on this level. On the main level, there are hardwood floors and an open kitchen featuring new quartz countertops, an oversized island with a new sink, a Viking hood, updated GE Profile appliances, and under cabinet lighting. Adjacent is a breakfast nook complete with a balcony featuring new trex decking, perfect for enjoying your morning coffee or simply watching the day go by. Next, step into the sunny formal dining and living room. There is plenty of space to make this area your own, with a bonus nook to function as an office, playroom or family room. On the third floor, discover two spacious bedroom suites, each with an ensuite bath. The luxurious primary suite includes a walk-in shower with a bench and dual shower head + rainfall shower head, a granite double vanity with new faucets and lighting, a linen closet and a custom walk-in closet. The spacious second bedroom features a private full bath and walk-in closet. Laundry is adjacent to these bedrooms, with custom shelving and an additional linen closet for abundant storage. Ascend to the top level for a private retreat perfect to function as an au pair suite with a full bath and large walk-in closet, or utilize it as a bonus loft space. Step out to the expansive rooftop deck, ideal for relaxing or entertaining, with a natural gas grill. This home is equipped with a dual-zone HVAC system for optimal comfort and energy efficiency. Additional thoughtful features include brand new carpeting throughout, top-down bottom-up custom shades, a 2025 updated water heater, smart smoke detectors, a video doorbell, ADT security and hardwired ethernet connectivity with Verizon FIOS available. Imagine the low maintenance lifestyle, with the HOA handling snow removal and all landscaping.
Located in the heart of Ballston, you’ll enjoy easy access to the Lubber Run Farmer’s Market across the street each Saturday, multiple well-reviewed restaurants including Carbonara, numerous parks and playgrounds, the Ballston Metro, and abundant entertainment. There is a playground within the community as well as a large grassy park, in addition to the recently built Lubber Run Community Center and Lubber Run Park just two blocks away. Jogging trails, pickleball and basketball courts, an amphitheater, picnic areas, rentable spaces for community events and a fitness center are all within 0.2 miles. Routes 50 and I-66 are easily accessible, making this a commuter’s dream. This exceptional residence offers a well-cared-for home in a special neighborhood that you won’t want to miss
Located in the heart of Ballston, you’ll enjoy easy access to the Lubber Run Farmer’s Market across the street each Saturday, multiple well-reviewed restaurants including Carbonara, numerous parks and playgrounds, the Ballston Metro, and abundant entertainment. There is a playground within the community as well as a large grassy park, in addition to the recently built Lubber Run Community Center and Lubber Run Park just two blocks away. Jogging trails, pickleball and basketball courts, an amphitheater, picnic areas, rentable spaces for community events and a fitness center are all within 0.2 miles. Routes 50 and I-66 are easily accessible, making this a commuter’s dream. This exceptional residence offers a well-cared-for home in a special neighborhood that you won’t want to miss
-
Property type
Townhouse
-
Year built
2013
-
Price/sqft
$561
Features
- Garden
- Garage
- Walk In Closet
- Playground
- Open Kitchen
- Outdoor Living Space
- Washer Dryer
- Balcony
- Kitchen island
Explore the Area
419 N UPTON COURT, ARLINGTON, VA 22203, Virginia, United States
View on Google Maps
Price per sqft
Low
High
Joined 5 years ago
You have inquired about this property
The agent will contact you soon by
Listed by
7
Listings
2022
Joined
Book home tour with Kim Spear
Choose a date and whether you'd like a virtual or in-person tour with the agent.
Preferred date
Tour type

Last updated
October 30
First listed
October 30
Agent licence
#0225077886
Listing reference
2174938686045370
Listing status
Active-bright
Similar Properties Nearby
New Listings in Arlington






Explore More Homes for Sale
Arlington, VA, United States property types
Arlington, VA, United States popular searches
- Properties with Pool in Arlington, VA, United States
- Renovated properties in Arlington, VA, United States
- Modern properties in Arlington, VA, United States
- Properties with Elevator in Arlington, VA, United States
- Properties with Open Kitchen in Arlington, VA, United States
- Investment Property properties in Arlington, VA, United States
- Properties with Tennis Court in Arlington, VA, United States
- Properties with Indoor Pool in Arlington, VA, United States
- River View properties in Arlington, VA, United States
- Properties with Sauna in Arlington, VA, United States
Related Guides & Stories
Trusted by the World's Leading Brokers
The agents behind the world's most exceptional properties list with JamesEdition.
- Listings from Sotheby's, Christie's, BARNES, and Engel & Völkers
- Every listing reviewed before it goes live
- Connect directly with verified listing agents
By continuing you agree to our Terms and Privacy Policy.
brokerages we
partnered with
partnered with