$2,599,999
Single Family Residence In Arlington
- 5 Beds
- 6 Baths
- 4,738 Sqft
- 10,019 Sqft lot
- Updated: Today
- Source: Midwest Real Estate Data (MRED) MLS#12770048
About the Property
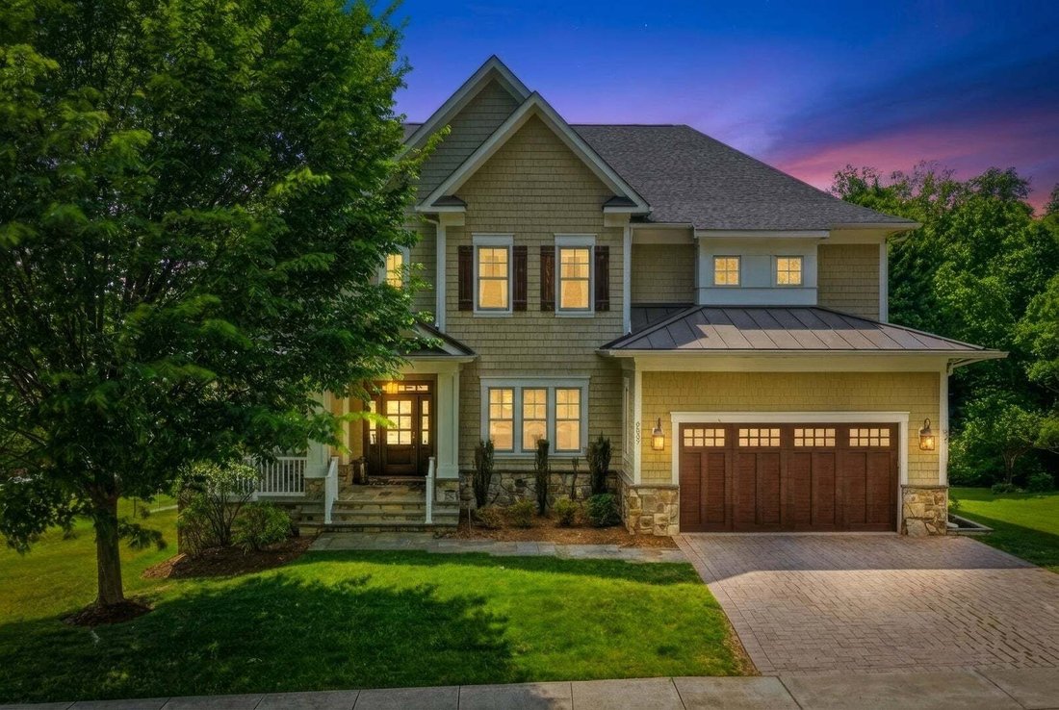
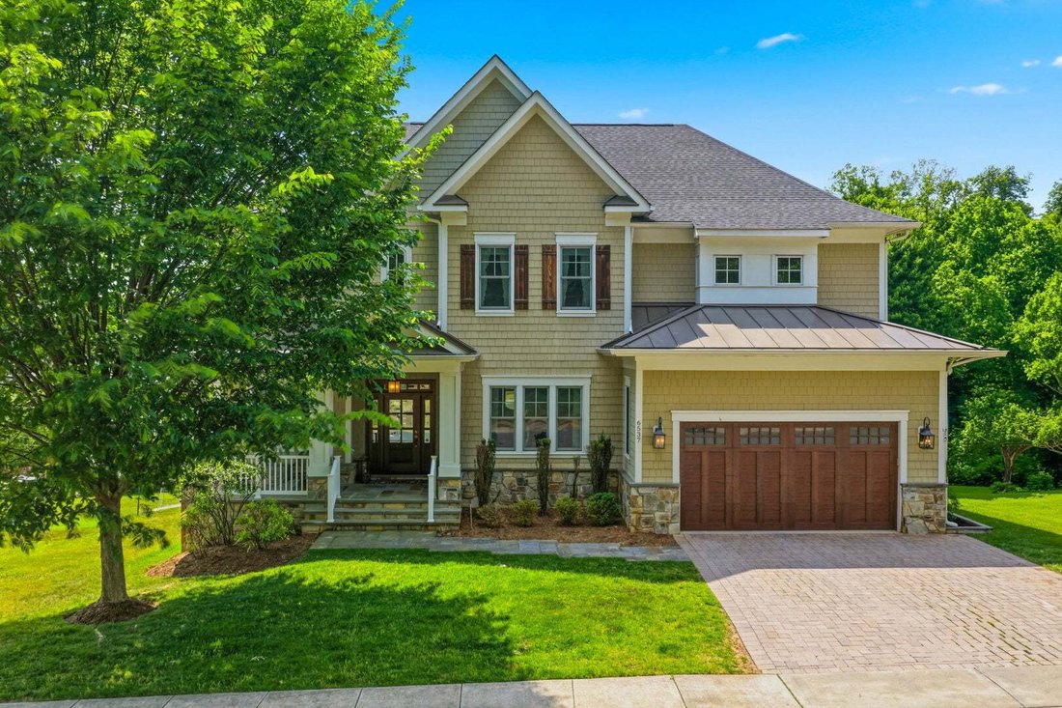
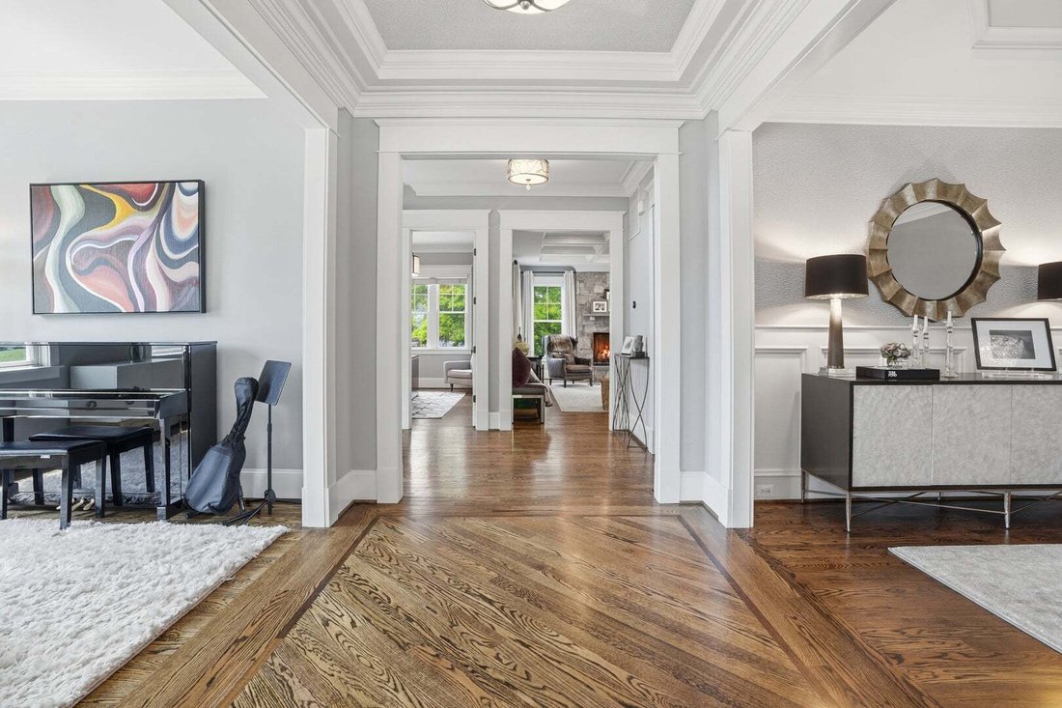
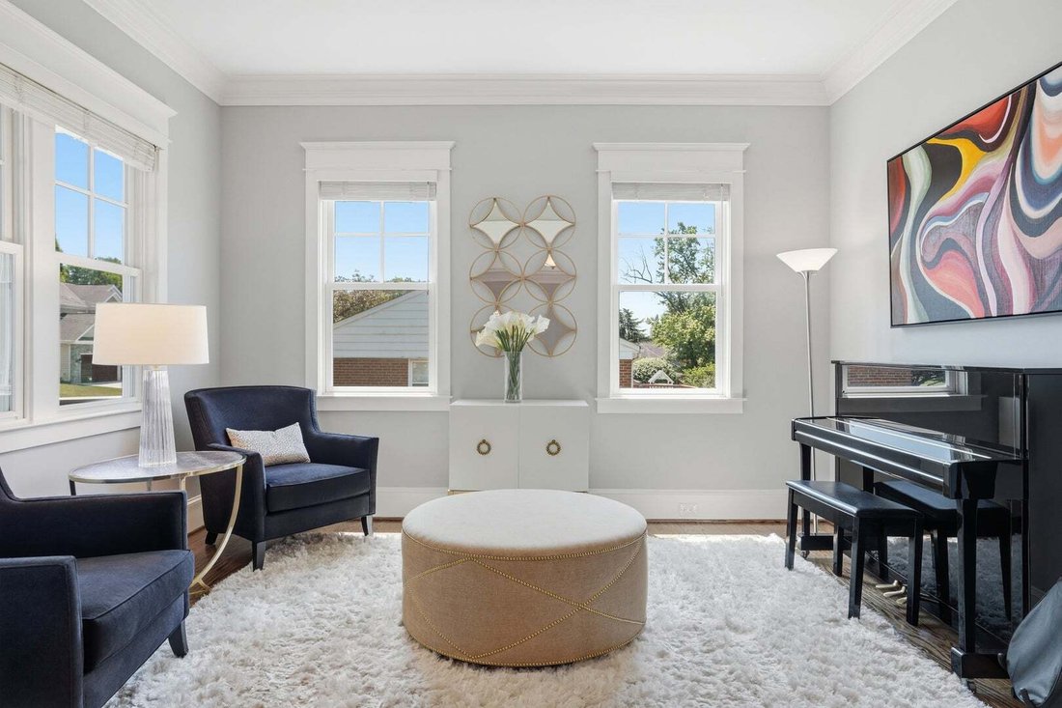
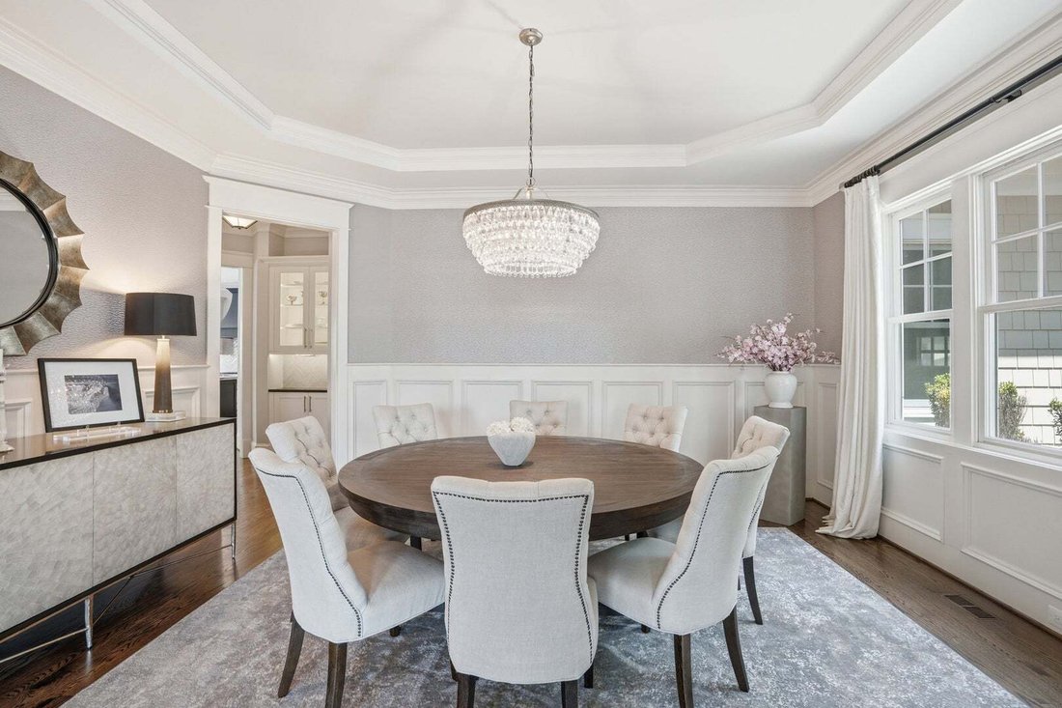
Built in 2013 by Richmond Custom Homes and beautifully updated for today’s lifestyle, this exceptional residence is situated on a quiet street in Arlington’s sought-after Berkshire Oakwood neighborhood. Offering more than 6,500 square feet of thoughtfully designed living space across three finished levels, the home combines timeless architecture, impressive scale, abundant natural light, and an ef
Built in 2013 by Richmond Custom Homes and beautifully updated for today’s lifestyle, this exceptional residence is situated on a quiet street in Arlington’s sought-after Berkshire Oakwood neighborhood. Offering more than 6,500 square feet of thoughtfully designed living space across three finished levels, the home combines timeless architecture, impressive scale, abundant natural light, and an effortless floor plan for everyday living and entertaining. The residence features five bedrooms, four-and-a-half bathrooms, a two-car garage, soaring 10-foot ceilings on the main level, and nine-foot ceilings on both the upper and lower levels. A welcoming foyer introduces a beautifully proportioned interior with expansive formal and informal gathering spaces. The main level includes an elegant living room, a gracious dining room, and a private home office offering a quiet and refined setting for working from home. At the heart of the residence, the expansive family room flows seamlessly into the recently updated kitchen and sun-filled breakfast area, creating an inviting environment for casual meals, entertaining, and relaxed daily living. Generous windows illuminate the interiors throughout the day, while the open and connected layout allows each space to feel distinct yet naturally integrated. The upper level is anchored by a spacious primary suite designed as a private retreat, featuring two walk-in closets and a generously sized en-suite bathroom. Well-proportioned secondary bedrooms provide comfortable accommodations for residents and guests, while a conveniently located upper-level laundry room adds to the home’s functionality. The fully finished walk-out lower level dramatically expands the living and entertaining possibilities. This versatile level features a substantial recreation room, an additional bedroom and full bathroom, a dedicated exercise room, and abundant storage. Walk-out access connects the lower level directly to the patio and backyard, making the space equally well suited for entertaining, extended-stay guests, recreation, or a private secondary living area. Outdoor living is enhanced by multiple deck and patio spaces that provide inviting settings for dining, relaxing, and entertaining. The backyard offers a peaceful extension of the home, while the attached two-car garage, mudroom-style access, and generous storage areas support a comfortable and organized lifestyle. The location places residents near Minor Hill Park, Tuckahoe Park, the W & OD Trail, neighborhood shopping, dining, and the conveniences of both North Arlington and Falls Church. The home is approximately 1.2 miles from the East Falls Church Metro Station, with easy access to I-66, Route 29, the Dulles Corridor, Tysons, and Washington, D. C. It is also conveniently positioned approximately eight miles from the Kennedy Center, nine miles from the National Mall, 10 miles from Reagan National Airport, and roughly 19 miles from Washington Dulles International Airport. The property is currently associated with the Nottingham Elementary, Williamsburg Middle, and Yorktown High School pyramid. Offering exceptional space, thoughtful updates, architectural presence, and remarkable access to the best of Arlington and Washington, D. C. , 6537 35th Road North presents a rare opportunity to enjoy sophisticated living in one of North Arlington’s most established residential neighborhoods.
-
Property type
House
-
Year built
2013
-
Price/sqft
$548
Features
- Walk In Closet
- Garage
- Fitness Center / Gym
- Gas Stovetop
- High Ceiling
- Laundry Room
- Office
- Kitchen island
- Bar
Features
Indoor
- High Ceiling
- Office
- Fireplace
- Kitchen island
- Gas Stovetop
- Bar
- Laundry Room
- Basement
- Stone Countertops
- Walk In Closet
- Fitness Center / Gym
Outdoor
- Garage
- Garden
Explore the Area
6537 35th Road N, Arlington, Virginia, United States
View on Google Maps
Price per sqft
Low
High
Joined 4 months ago
You have inquired about this property
The agent will contact you soon by
Listed by
7
Listings
2026
Joined
Book home tour with the agent
Choose a date and whether you'd like a virtual or in-person tour with the agent.
Preferred date
Tour type
Last updated
Today
First listed
September 26
Listing reference
12770048
Listing status
Based on information submitted to the MLS GRID as of2026. All data is obtained from various sources and may not have been verified by broker or MLS GRID. Supplied Open House Information is subject to change without notice. All information should be independently reviewed and verified for accuracy. Properties may or may not be listed by the office/agent presenting the information.
Similar Properties Nearby
New Listings in Arlington









Explore More Homes for Sale
Arlington, VA, United States property types
Arlington, VA, United States popular searches
- Properties with Pool in Arlington, VA, United States
- Renovated properties in Arlington, VA, United States
- Modern properties in Arlington, VA, United States
- Properties with Open Kitchen in Arlington, VA, United States
- Properties with Elevator in Arlington, VA, United States
- Investment Property properties in Arlington, VA, United States
- Properties with Tennis Court in Arlington, VA, United States
- River View properties in Arlington, VA, United States
- Properties with Indoor Pool in Arlington, VA, United States
- Properties with Sauna in Arlington, VA, United States
- Equestrian properties in Arlington, VA, United States
Related Guides & Stories
Trusted by the World's Leading Brokers
The agents behind the world's most exceptional properties list with JamesEdition.
- Listings from Sotheby's, Christie's, BARNES, and Engel & Völkers
- Every listing reviewed before it goes live
- Connect directly with verified listing agents
By continuing you agree to our Terms and Privacy Policy.
brokerages we
partnered with
partnered with