$2,599,000
Single Family Detached Arlington
- 7 Beds
- 8 Baths
- 7,876 Sqft
- 10,890 Sqft lot
- Updated: Yesterday
- MLS#VAAR2080592
About the Property
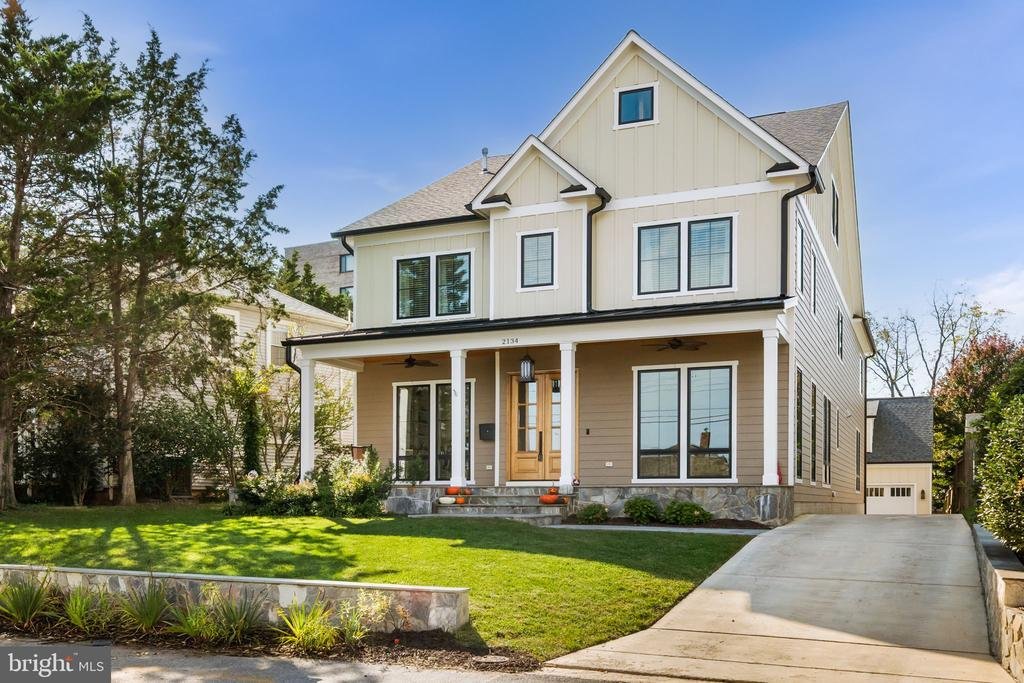
Experience the perfect blend of high-end design, exceptional space and effortless smart-home functionality in this meticulously crafted 2022-built Craftsman. Offering approximately 7,500 square feet of living space in the main residence, plus approximately 500 additional square feet in the legal ADU above the detached two-car garage, this exceptional property is situated on a nearly 11,000-square-
Experience the perfect blend of high-end design, exceptional space and effortless smart-home functionality in this meticulously crafted 2022-built Craftsman. Offering approximately 7,500 square feet of living space in the main residence, plus approximately 500 additional square feet in the legal ADU above the detached two-car garage, this exceptional property is situated on a nearly 11,000-square-foot lot with a spacious backyard and sweeping seasonal views of the DC and Maryland skyline—including the Washington Monument.
Main Level & Interior Features
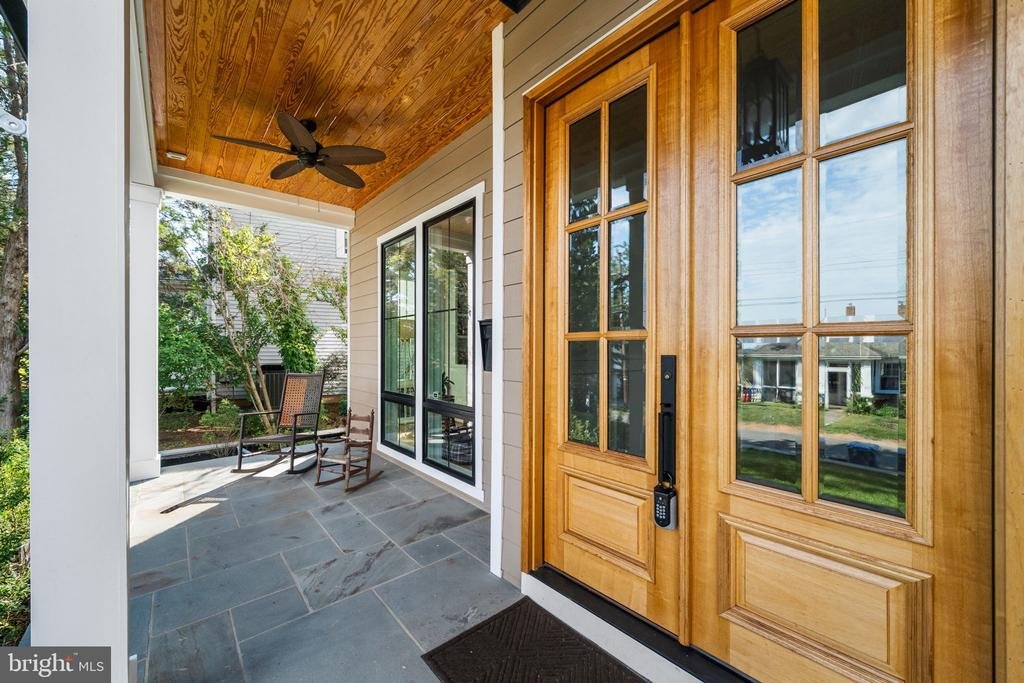
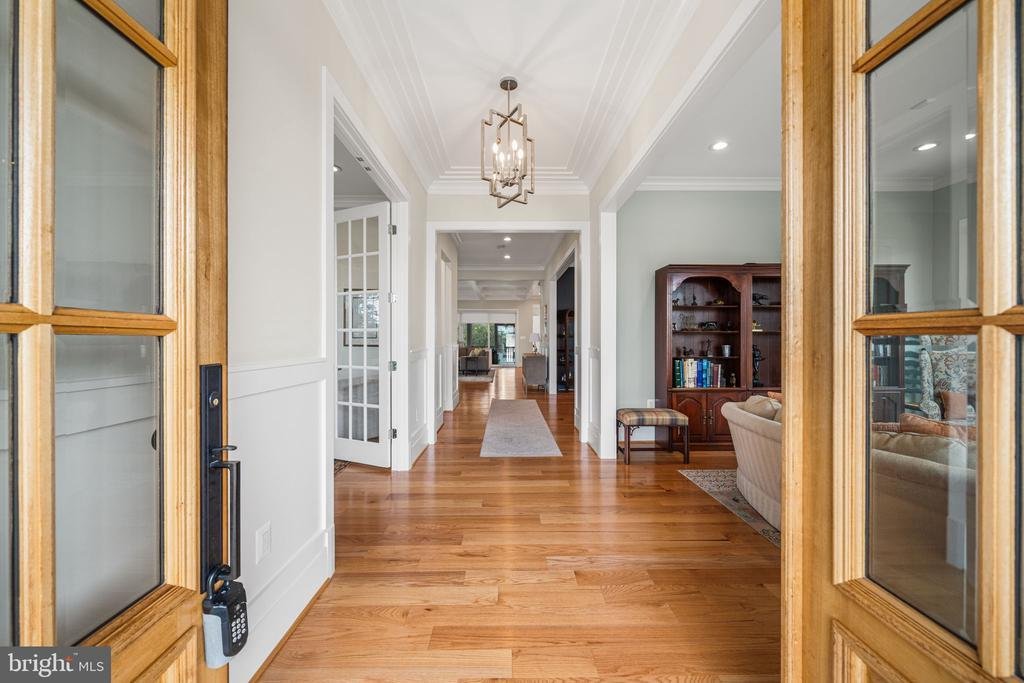
Thoughtful architectural details and elevated finishes are found throughout, including custom wall paneling, tray and coffered ceilings, 8’ solid-core doors throughout the main and upper levels, and 5” wide-plank hardwood flooring. Pella windows fill the home with natural light and are complemented by custom window treatments. Updated lighting and fixtures, deluxe switches and outlets integrated into the baseboards, and carefully selected finishes add to the home’s refined design.
Chef’s Kitchen & Workspace
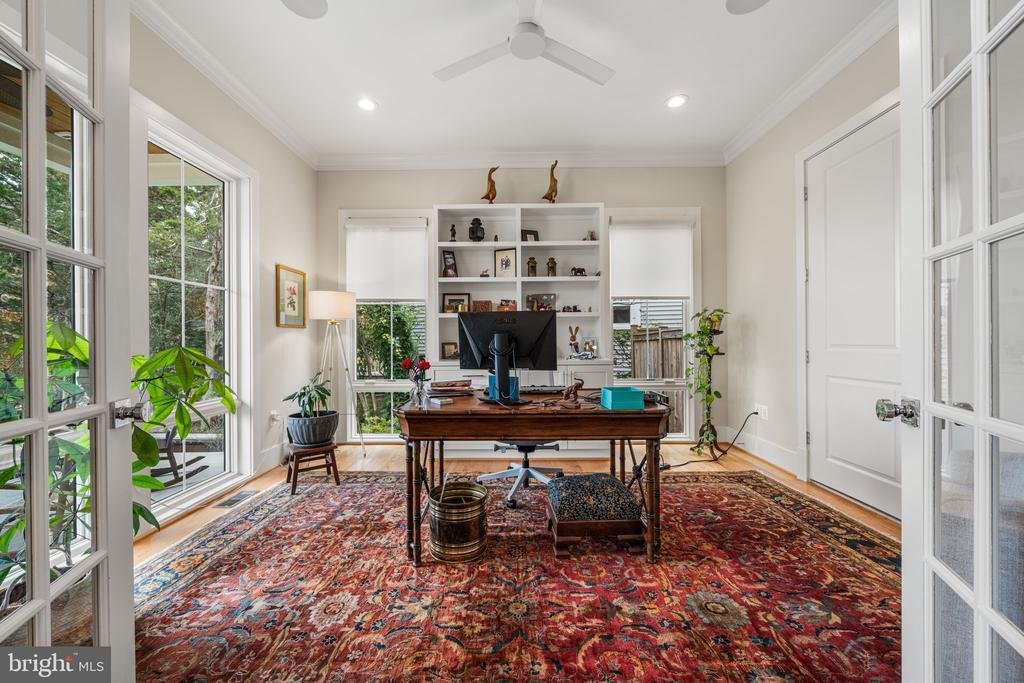
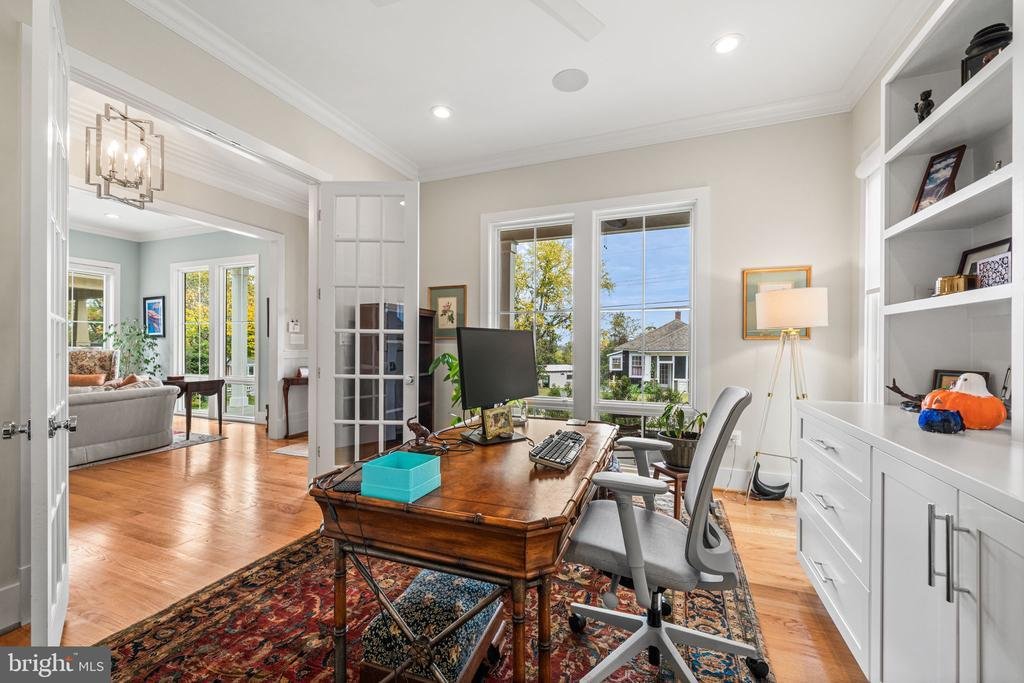
At the heart of the home is an impressive chef’s kitchen equipped with professional-grade Sub-Zero and Wolf appliances, including a double oven with built-in convection microwave, along with a Miele dishwasher. Custom cabinetry features soft-close doors and drawers, pull-out trays and abundant storage. A dedicated home office with custom built-in cabinetry provides a polished and functional workspace.
Entertainment & Recreation
Designed for everyday living and entertaining, the fully finished lower level offers an incredible collection of recreational spaces for all ages. Enjoy a dedicated movie theater room with surround sound, an expansive recreation area with a bar, and a home gym featuring professional sprung flooring and floor-to-ceiling mirrors.
A truly unique feature is the dedicated children’s play and activity area, designed for active indoor play with two foam pits, monkey bars, two compression swings, a climbing net and professional 8” gymnastics mats—creating an incredible year-round space for play and movement at home. An additional loft within the main residence, complete with a full bath, provides even more flexible living space.
Legal Accessory Dwelling Unit
Adding tremendous versatility is the approximately 500-square-foot legal accessory dwelling unit (ADU) located above the detached two-car garage. Complete with a kitchenette and full bathroom, this private space is ideal for extended family, guests, an au pair, private office or other flexible living needs.
Outdoor Living
Set on a nearly 11,000-square-foot lot, the grounds have been professionally regraded and enhanced with substantial retaining walls, creating an impressive backyard with abundant room for recreation, entertaining and relaxation. During the fall and winter months, enjoy seasonal views toward Washington, DC and Maryland, including the Washington Monument.
Smart Home & Practical Upgrades
The residence is wired for advanced smart-home functionality, with wireless internet boosters strategically positioned in the kitchen and upper level for enhanced connectivity. A comprehensive security system includes hard-wired doors and windows, while the detached two-car garage features custom built-in cabinetry, hanging storage systems and wiring for EV charging.
Additional thoughtful details include carpeted stair runners and beautifully designed primary bathroom vanities with inset, furniture-style cabinetry and soft-close hardware.
From its sophisticated finishes and impressive entertaining spaces to the legal ADU, smart-home infrastructure and expansive outdoor setting, 2134 N Stafford Street offers an exceptional combination of luxury, flexibility and functionality in North Arlington
Main Level & Interior Features
Thoughtful architectural details and elevated finishes are found throughout, including custom wall paneling, tray and coffered ceilings, 8’ solid-core doors throughout the main and upper levels, and 5” wide-plank hardwood flooring. Pella windows fill the home with natural light and are complemented by custom window treatments. Updated lighting and fixtures, deluxe switches and outlets integrated into the baseboards, and carefully selected finishes add to the home’s refined design.
Chef’s Kitchen & Workspace
At the heart of the home is an impressive chef’s kitchen equipped with professional-grade Sub-Zero and Wolf appliances, including a double oven with built-in convection microwave, along with a Miele dishwasher. Custom cabinetry features soft-close doors and drawers, pull-out trays and abundant storage. A dedicated home office with custom built-in cabinetry provides a polished and functional workspace.
Entertainment & Recreation
Designed for everyday living and entertaining, the fully finished lower level offers an incredible collection of recreational spaces for all ages. Enjoy a dedicated movie theater room with surround sound, an expansive recreation area with a bar, and a home gym featuring professional sprung flooring and floor-to-ceiling mirrors.
A truly unique feature is the dedicated children’s play and activity area, designed for active indoor play with two foam pits, monkey bars, two compression swings, a climbing net and professional 8” gymnastics mats—creating an incredible year-round space for play and movement at home. An additional loft within the main residence, complete with a full bath, provides even more flexible living space.
Legal Accessory Dwelling Unit
Adding tremendous versatility is the approximately 500-square-foot legal accessory dwelling unit (ADU) located above the detached two-car garage. Complete with a kitchenette and full bathroom, this private space is ideal for extended family, guests, an au pair, private office or other flexible living needs.
Outdoor Living
Set on a nearly 11,000-square-foot lot, the grounds have been professionally regraded and enhanced with substantial retaining walls, creating an impressive backyard with abundant room for recreation, entertaining and relaxation. During the fall and winter months, enjoy seasonal views toward Washington, DC and Maryland, including the Washington Monument.
Smart Home & Practical Upgrades
The residence is wired for advanced smart-home functionality, with wireless internet boosters strategically positioned in the kitchen and upper level for enhanced connectivity. A comprehensive security system includes hard-wired doors and windows, while the detached two-car garage features custom built-in cabinetry, hanging storage systems and wiring for EV charging.
Additional thoughtful details include carpeted stair runners and beautifully designed primary bathroom vanities with inset, furniture-style cabinetry and soft-close hardware.
From its sophisticated finishes and impressive entertaining spaces to the legal ADU, smart-home infrastructure and expansive outdoor setting, 2134 N Stafford Street offers an exceptional combination of luxury, flexibility and functionality in North Arlington
-
Property type
House
-
Year built
2022
-
Price/sqft
$329
Features
Explore the Area
2134 N STAFFORD STREET, ARLINGTON, VA 22207, Virginia, United States
View on Google Maps
Price per sqft
Low
High
Joined 2 years ago
You have inquired about this property
The agent will contact you soon by
Listed by
3
Listings
2024
Joined
Book home tour with James Corry
Choose a date and whether you'd like a virtual or in-person tour with the agent.
Preferred date
Tour type

Last updated
Yesterday
First listed
October 16
Agent licence
#0225262486
Listing reference
2165479397498306
Listing status
Active-bright
Similar Properties Nearby
New Listings in Arlington












Explore More Homes for Sale
Arlington, VA, United States property types
Arlington, VA, United States popular searches
- Properties with Pool in Arlington, VA, United States
- Modern properties in Arlington, VA, United States
- Renovated properties in Arlington, VA, United States
- Properties with Elevator in Arlington, VA, United States
- Properties with Open Kitchen in Arlington, VA, United States
- Investment Property properties in Arlington, VA, United States
- Properties with Tennis Court in Arlington, VA, United States
- Properties with Indoor Pool in Arlington, VA, United States
- River View properties in Arlington, VA, United States
- Properties with Sauna in Arlington, VA, United States
- Equestrian properties in Arlington, VA, United States
Related Guides & Stories
Trusted by the World's Leading Brokers
The agents behind the world's most exceptional properties list with JamesEdition.
- Listings from Sotheby's, Christie's, BARNES, and Engel & Völkers
- Every listing reviewed before it goes live
- Connect directly with verified listing agents
By continuing you agree to our Terms and Privacy Policy.
brokerages we
partnered with
partnered with