$1,700,000
Single Family Detached Arlington
- 3 Beds
- 3 Baths
- 2,623 Sqft
- 11,326 Sqft lot
- Updated: Today
- MLS#VAAR2080546
About the Property
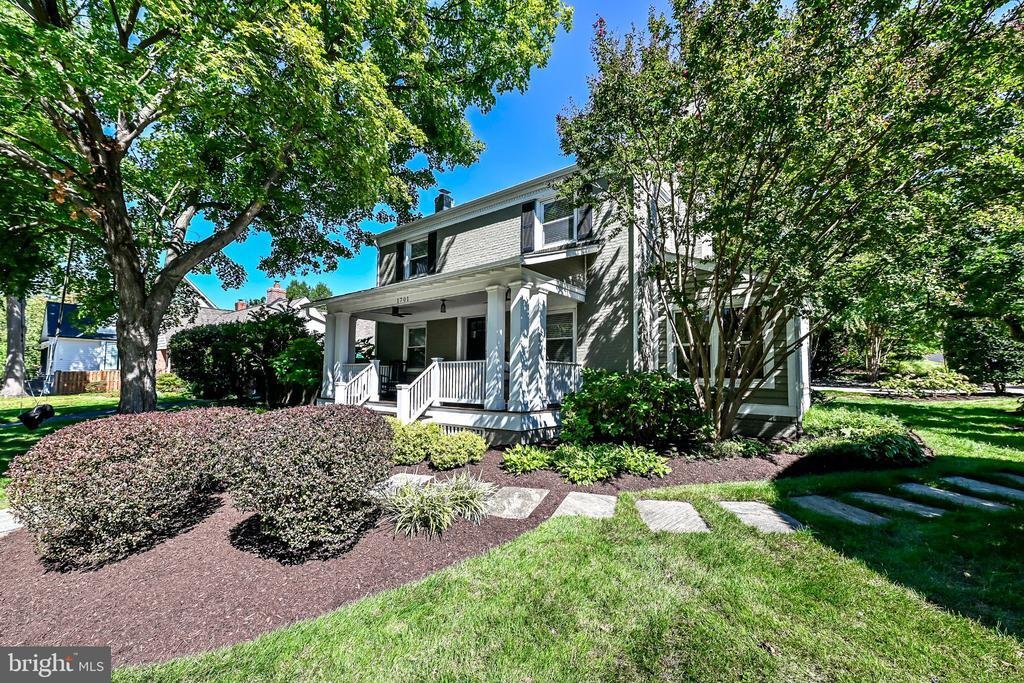
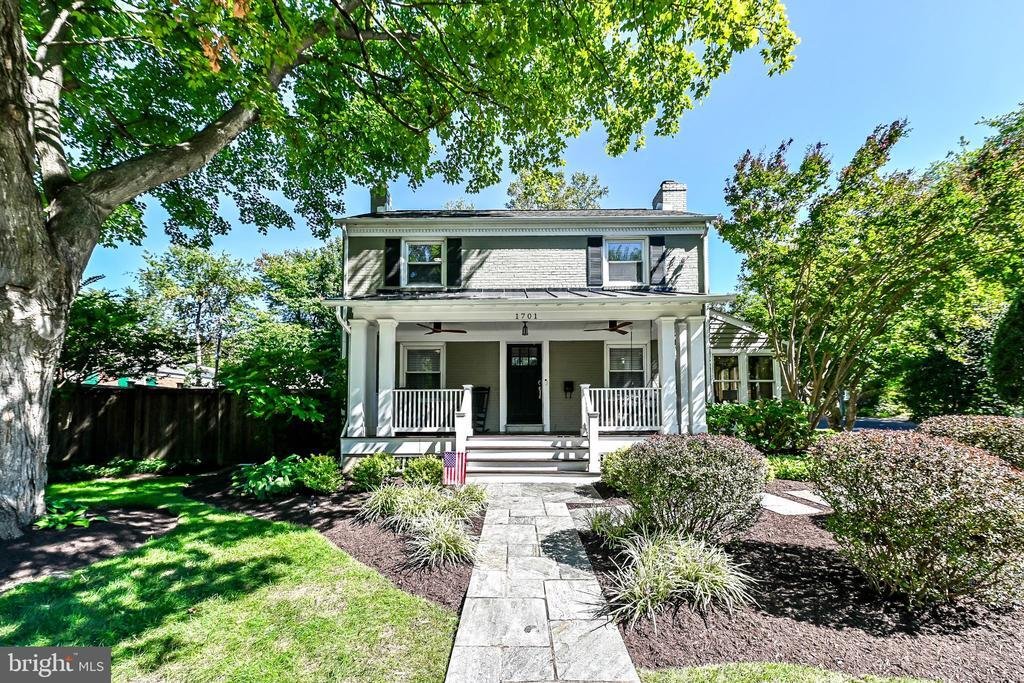
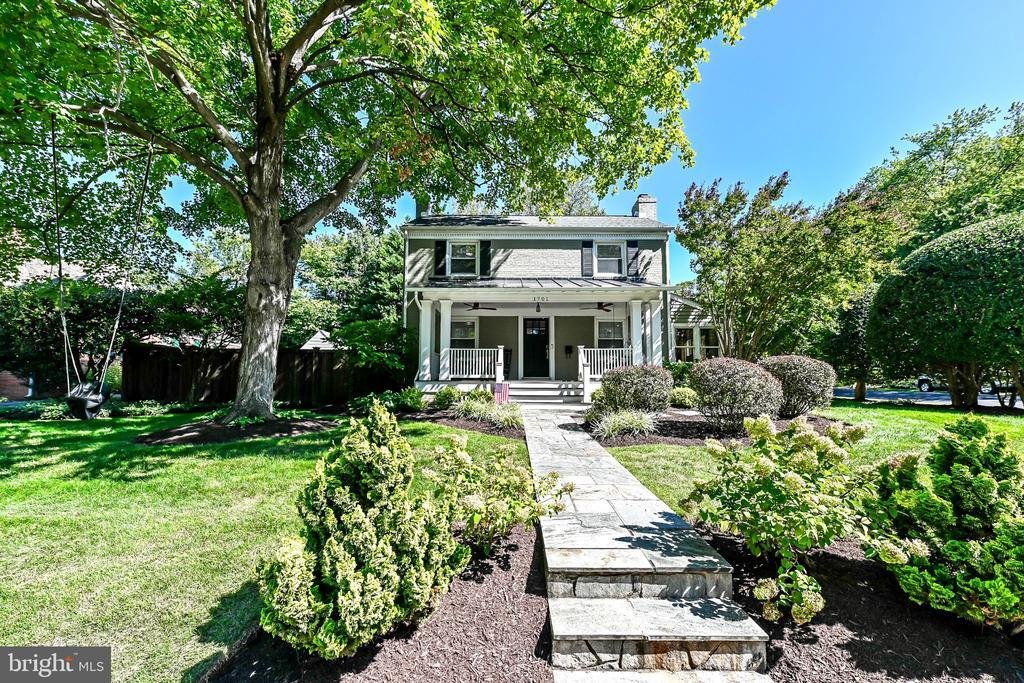
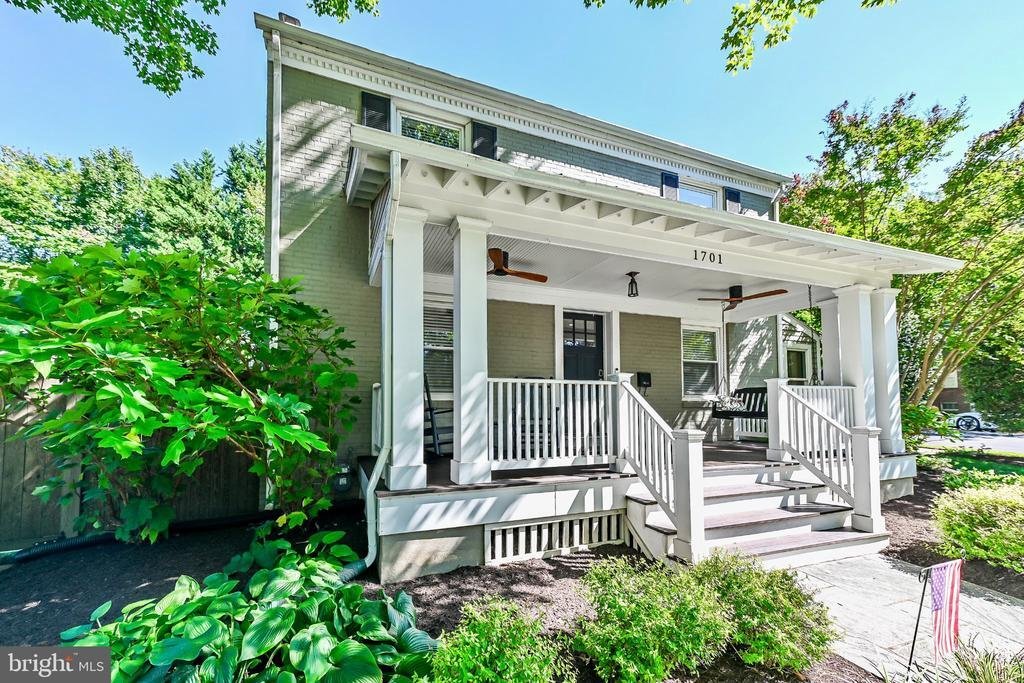
Welcome to this charming, expanded front-porch home in the desirable Tara-Wynnewood neighborhood. Thoughtfully gutted and expanded in 2007 with design by Moser Architects and construction by Sagatov Associates, this home offers classic curb appeal combined with top-tier modern craftsmanship. Featuring brand-new flooring throughout (2024), two newly renovated bathrooms (2024/2025), and fresh paint,
Welcome to this charming, expanded front-porch home in the desirable Tara-Wynnewood neighborhood. Thoughtfully gutted and expanded in 2007 with design by Moser Architects and construction by Sagatov Associates, this home offers classic curb appeal combined with top-tier modern craftsmanship. Featuring brand-new flooring throughout (2024), two newly renovated bathrooms (2024/2025), and fresh paint, this home is completely move-in ready. Enjoy an unbeatable location within walking distance to local parks, bike paths, and Westover Village’s restaurants, shops, library, and Sunday farmer’s market.
The main level showcases an expansive chef’s kitchen equipped with custom Adelphi cabinetry, granite countertops, a center island with breakfast bar, SubZero refrigerator, Wolf gas range and hood, and Miele dishwasher. A dedicated laundry room and pantry sit conveniently off the kitchen with side yard access. Upstairs, the spacious primary suite features a spa-like bath with double-bowl vanities, an oversized shower, and heated floors. The lower level (remodeled in 2013) offers a large rec room with a gas fireplace and recessed lighting perfect for entertaining.
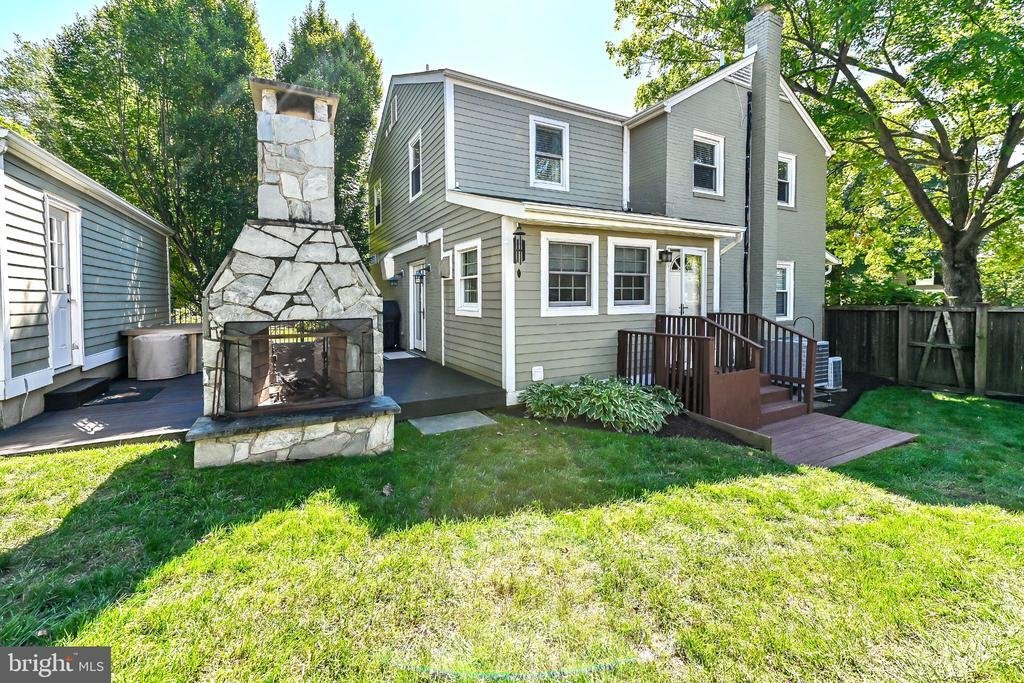
Outdoor living is exceptional with an Ipe wood deck, a patio with a stone fireplace (2009), professional Wheat’s Landscaping design (2009 - 2010), and a refurbished detached garage with newer siding and doors. Additional upgrades include a 2-zone HVAC system (upstairs unit replaced in 2025), updated electrical panel, converted gas fireplaces, and built-in wiring for ethernet and speakers in the living room, rec room, and patio. Located in the coveted Cardinal, Swanson, and Yorktown school pyramid with effortless commutes to Washington D. C., the Rosslyn-Ballston corridor, Pentagon/Crystal City, Amazon HQ2, National Airport, and Tysons
The main level showcases an expansive chef’s kitchen equipped with custom Adelphi cabinetry, granite countertops, a center island with breakfast bar, SubZero refrigerator, Wolf gas range and hood, and Miele dishwasher. A dedicated laundry room and pantry sit conveniently off the kitchen with side yard access. Upstairs, the spacious primary suite features a spa-like bath with double-bowl vanities, an oversized shower, and heated floors. The lower level (remodeled in 2013) offers a large rec room with a gas fireplace and recessed lighting perfect for entertaining.
Outdoor living is exceptional with an Ipe wood deck, a patio with a stone fireplace (2009), professional Wheat’s Landscaping design (2009 - 2010), and a refurbished detached garage with newer siding and doors. Additional upgrades include a 2-zone HVAC system (upstairs unit replaced in 2025), updated electrical panel, converted gas fireplaces, and built-in wiring for ethernet and speakers in the living room, rec room, and patio. Located in the coveted Cardinal, Swanson, and Yorktown school pyramid with effortless commutes to Washington D. C., the Rosslyn-Ballston corridor, Pentagon/Crystal City, Amazon HQ2, National Airport, and Tysons
-
Property type
House
-
Year built
1980
-
Price/sqft
$648
Features
- Fireplace
- Garden
- Garage
- Gas Stovetop
- Laundry Room
- Kitchen island
- Terrace
- Bar
- Stone Countertops
Features
Indoor
- Fireplace
- Kitchen island
- Gas Stovetop
- Bar
- Laundry Room
- Basement
- Stone Countertops
Outdoor
- Terrace
- Garage
- Garden
Explore the Area
1701 N JEFFERSON STREET N, ARLINGTON, VA 22205, Virginia, United States
View on Google Maps
Price per sqft
Low
High
Joined 2 years ago
You have inquired about this property
The agent will contact you soon by
Listed by
1
Listings
2024
Joined
Book home tour with Art Lickunas
Choose a date and whether you'd like a virtual or in-person tour with the agent.
Preferred date
Tour type

Last updated
Today
First listed
October 3
Agent licence
#0225200393
Listing reference
2165408101947182
Listing status
Active-bright
Similar Properties Nearby
New Listings in Arlington









Explore More Homes for Sale
Arlington, VA, United States property types
Arlington, VA, United States popular searches
- Properties with Pool in Arlington, VA, United States
- Renovated properties in Arlington, VA, United States
- Modern properties in Arlington, VA, United States
- Properties with Open Kitchen in Arlington, VA, United States
- Properties with Elevator in Arlington, VA, United States
- Investment Property properties in Arlington, VA, United States
- Properties with Tennis Court in Arlington, VA, United States
- River View properties in Arlington, VA, United States
- Properties with Indoor Pool in Arlington, VA, United States
- Properties with Sauna in Arlington, VA, United States
- Equestrian properties in Arlington, VA, United States
Related Guides & Stories
Trusted by the World's Leading Brokers
The agents behind the world's most exceptional properties list with JamesEdition.
- Listings from Sotheby's, Christie's, BARNES, and Engel & Völkers
- Every listing reviewed before it goes live
- Connect directly with verified listing agents
By continuing you agree to our Terms and Privacy Policy.
brokerages we
partnered with
partnered with