$1,655,000
Single Family Detached Arlington
- 3 Beds
- 3 Baths
- 3,570 Sqft
- 6,099 Sqft lot
- Updated: Today
- MLS#VAAR2079374
About the Property
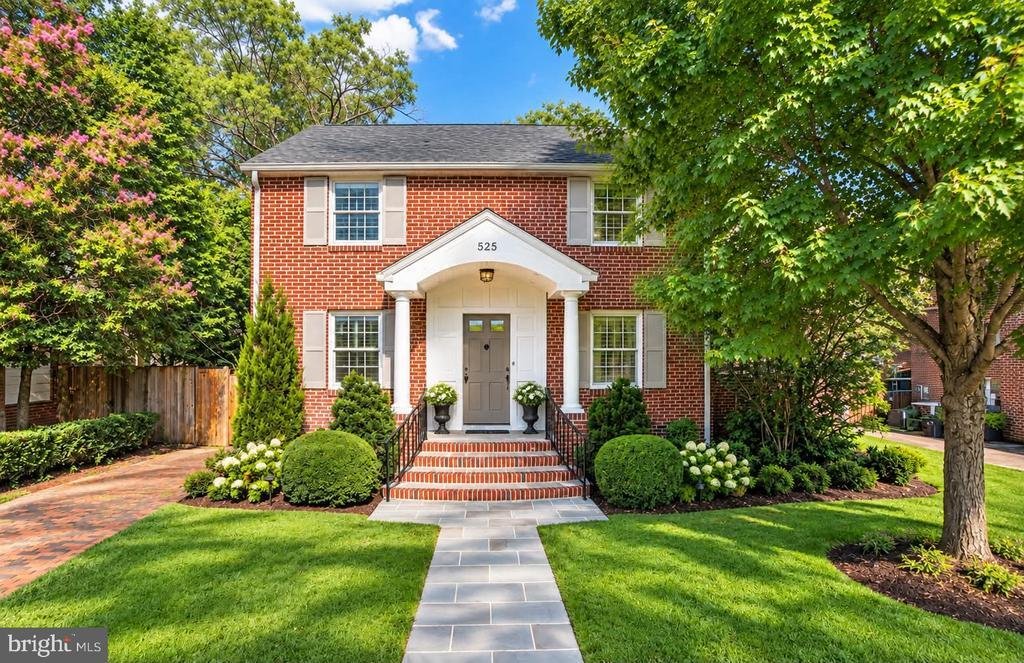
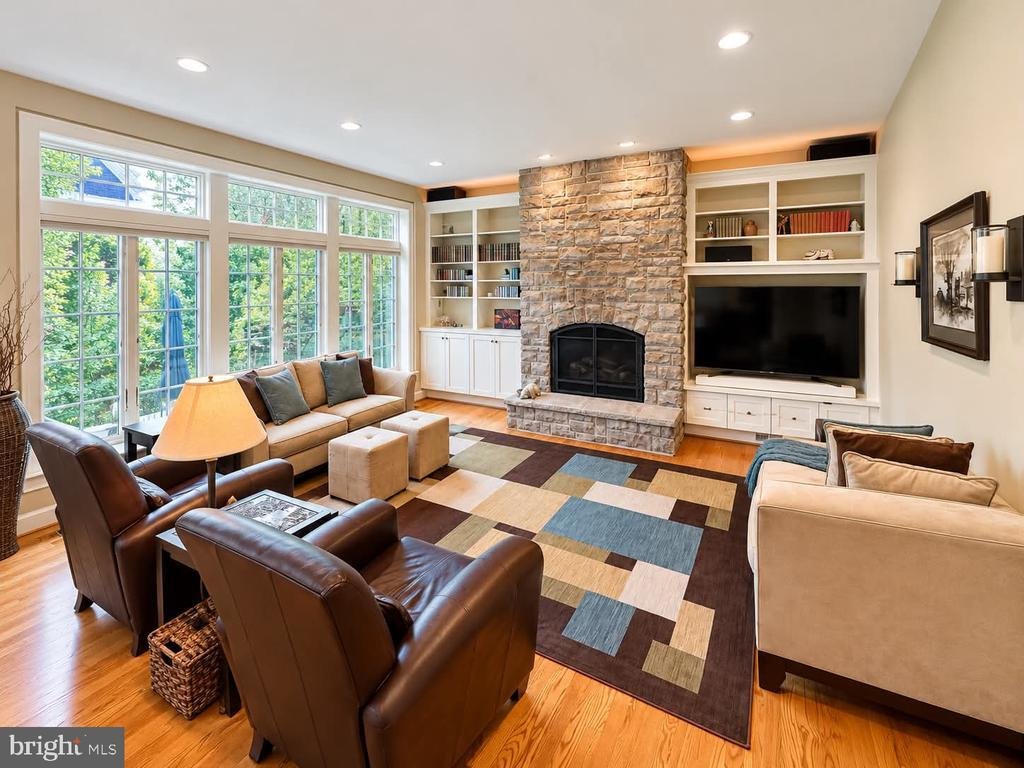
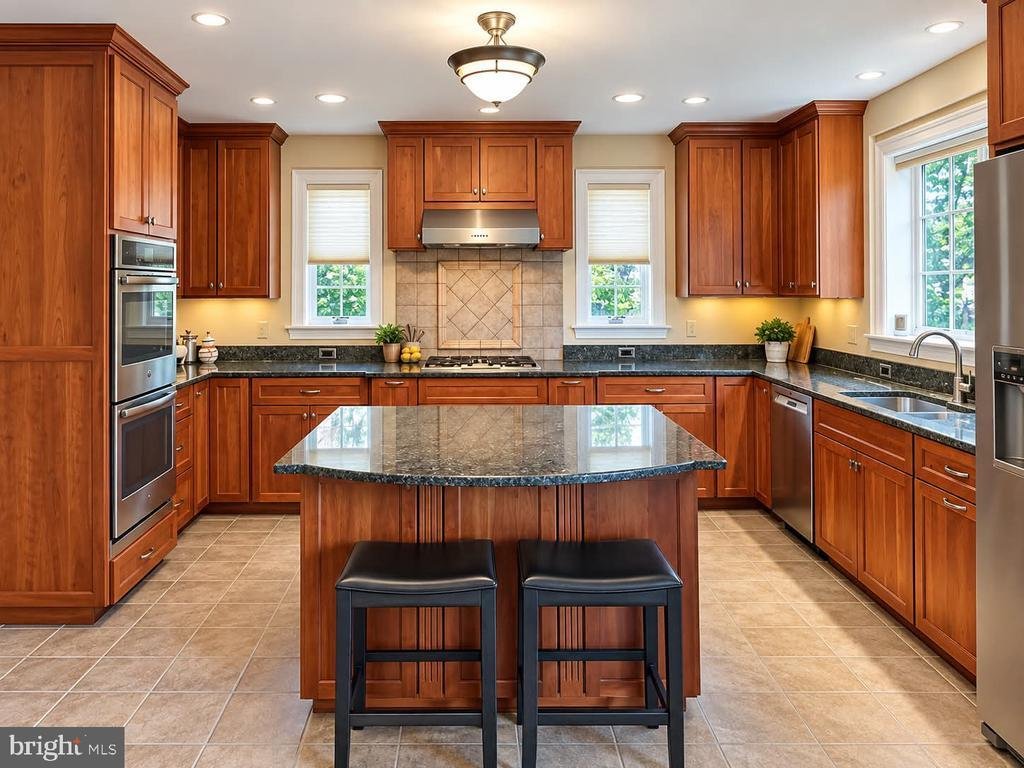
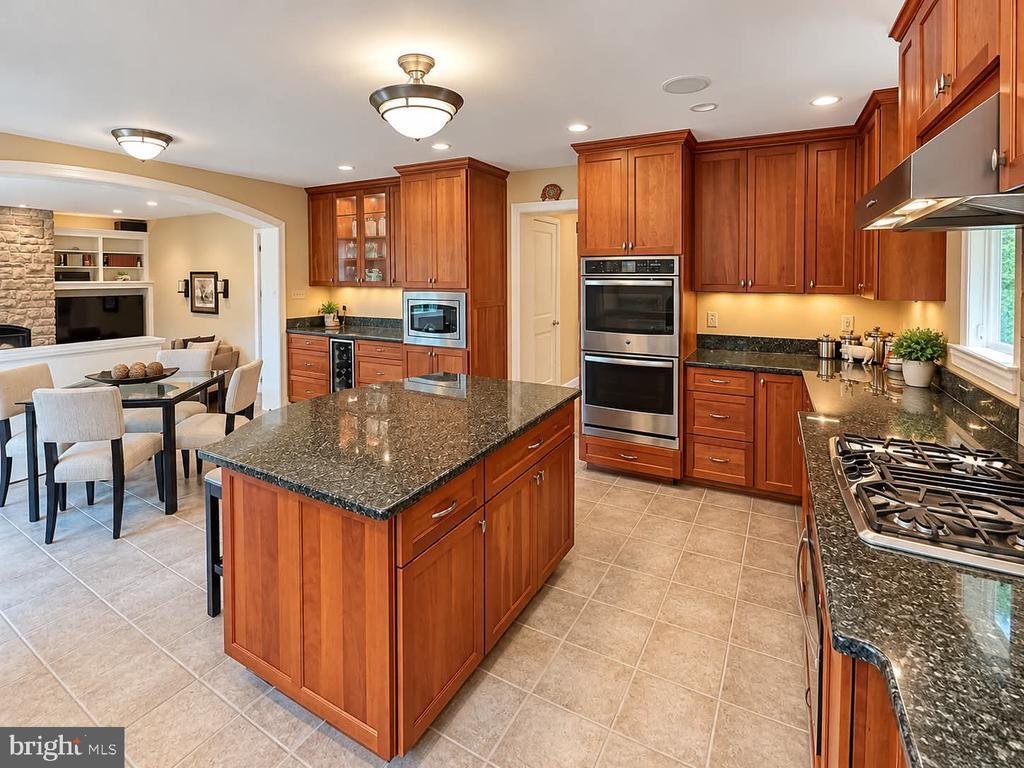
Stay tuned for a colonial showstopper on a quiet neighborhood street in the heart of Ashton Heights. This classic charmer is in an A+ location, blocks from Metro, coffee shops, restaurants and the bustling orange line corridor. It underwent a major renovation and remodeling in 2005 that transformed the kitchen into a chef’s delight, featuring tiled flooring, granite countertops, Thermador cooktop,
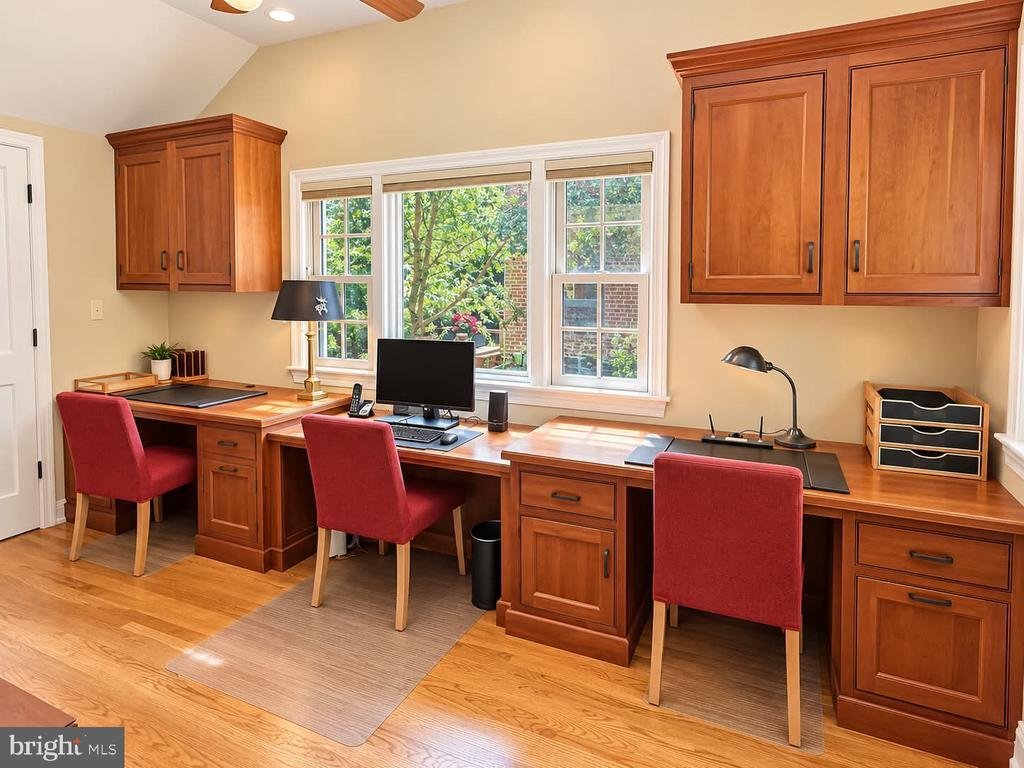
Stay tuned for a colonial showstopper on a quiet neighborhood street in the heart of Ashton Heights. This classic charmer is in an A+ location, blocks from Metro, coffee shops, restaurants and the bustling orange line corridor. It underwent a major renovation and remodeling in 2005 that transformed the kitchen into a chef’s delight, featuring tiled flooring, granite countertops, Thermador cooktop, warming drawer, range hood, double oven (GE profile),a built-in microwave, a side by side refrigerator (Whirlpool), wine fridge, prepping island, new sink faucet, and a Bosch dishwasher. There is a darling breakfast area in the kitchen which flows into a spacious family room with gas fireplace, built-ins, vaulted ceiling, and hardwood flooring. A gracious living room with a wood burning fireplace (being sold as-is), and an elegant dining room welcome you to the home. A spacious side office with built in desks and office shelving, is the perfect work from home space. The primary bedroom and ensuite addition includes built-in drawers and shelving, two sizable walk in closets (WIC), a large vanity/dressing area, sizable ensuite glass shower, and a 2-person Serenity Whirlpool bathtub (produces warm water massaging bubbles-but no big jets). There is also a wonderful cedar closet on the upper level. Outside features include a flagstone patio, Trex equivalent deck, landscaped yard, trash receptacle in a dedicated fenced space, and an extra fridge in basement. Professional photos, floorplan, and other specifics coming soon!
-
Property type
House
-
Year built
1950
-
Price/sqft
$463
Features
- Fireplace
- Garden
- Walk In Closet
- Gas Stovetop
- Kitchen island
- Office
- Stone Countertops
- Basement
Explore the Area
525 N OXFORD STREET, ARLINGTON, VA 22203, Virginia, United States
View on Google Maps
Price per sqft
Low
High
Joined 5 years ago
You have inquired about this property
The agent will contact you soon by
Listed by
3
Listings
2022
Joined
Book home tour with Natalie Roy
Choose a date and whether you'd like a virtual or in-person tour with the agent.
Preferred date
Tour type

Last updated
Today
First listed
Sep 10
Agent licence
#SP98376278
Listing reference
2155948796786976
Listing status
Active-bright
Similar Properties Nearby
New Listings in Arlington







Explore More Homes for Sale
Arlington, VA, United States property types
Arlington, VA, United States popular searches
- Properties with Pool in Arlington, VA, United States
- Renovated properties in Arlington, VA, United States
- Modern properties in Arlington, VA, United States
- Properties with Elevator in Arlington, VA, United States
- Properties with Open Kitchen in Arlington, VA, United States
- Properties with Tennis Court in Arlington, VA, United States
- Investment Property properties in Arlington, VA, United States
- Properties with Indoor Pool in Arlington, VA, United States
- Properties with Sauna in Arlington, VA, United States
- River View properties in Arlington, VA, United States
- Equestrian properties in Arlington, VA, United States
Related Guides & Stories
Trusted by the World's Leading Brokers
The agents behind the world's most exceptional properties list with JamesEdition.
- Listings from Sotheby's, Christie's, BARNES, and Engel & Völkers
- Every listing reviewed before it goes live
- Connect directly with verified listing agents
By continuing you agree to our Terms and Privacy Policy.
brokerages we
partnered with
partnered with