$1,350,000
Residential Arlington
- 4 Beds
- 3 Baths
- 3,344 Sqft
- 13,504 Sqft lot
- Updated: July 16
-
2
Views for last 30 days
- MLS#VAAR2075984
About the Property
**ASSUMABLE VA LOAN FOR A VETERAN AT 2.375% INTEREST RATE! Ask agent for details!**
Welcome home! This charming and rare Mid Century Modern rambler sits on a quiet, generously set-back lot in Arlington’s highly desirable Aurora Hills neighborhood — 3,500+ square feet on a .31-acre lot, tucked into a peaceful wooded setting. A wide slate front porch leads to an elegant wooden entry door, and br
Welcome home! This charming and rare Mid Century Modern rambler sits on a quiet, generously set-back lot in Arlington’s highly desirable Aurora Hills neighborhood — 3,500+ square feet on a .31-acre lot, tucked into a peaceful wooded setting. A wide slate front porch leads to an elegant wooden entry door, and br
**ASSUMABLE VA LOAN FOR A VETERAN AT 2.375% INTEREST RATE! Ask agent for details!**
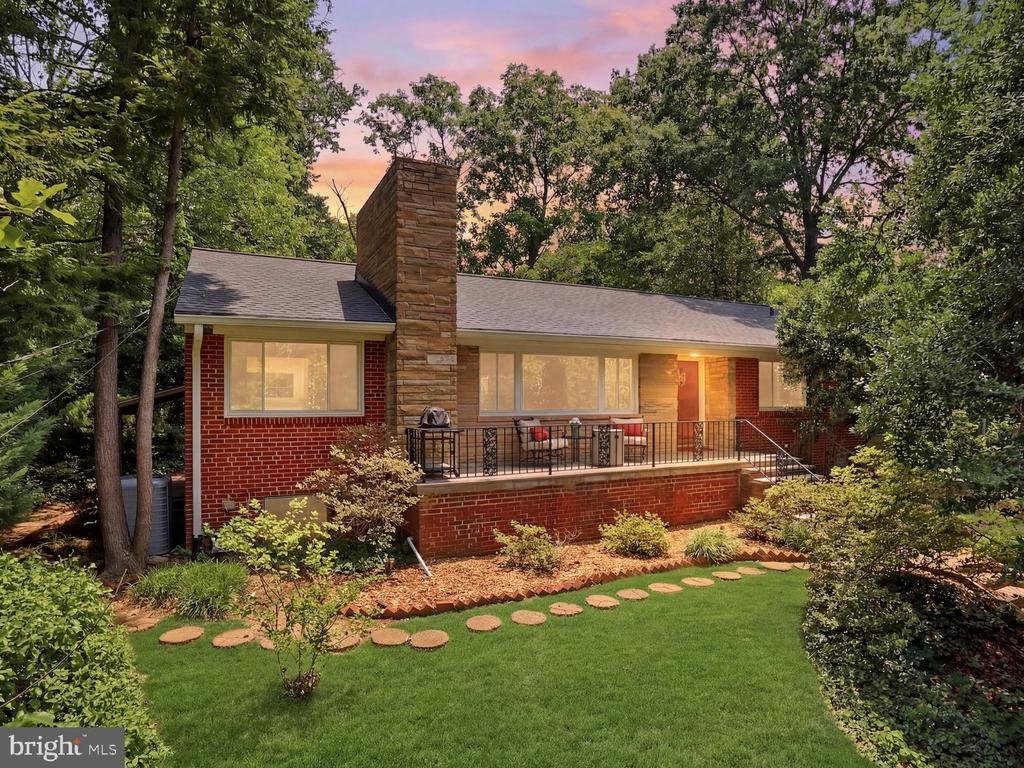
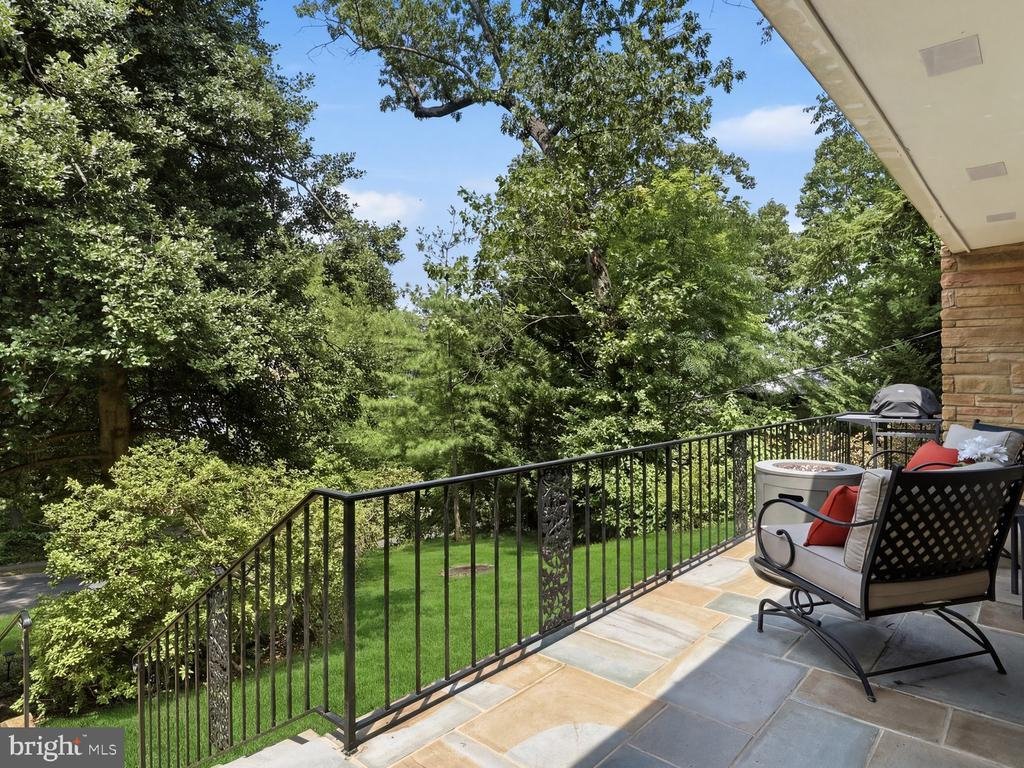
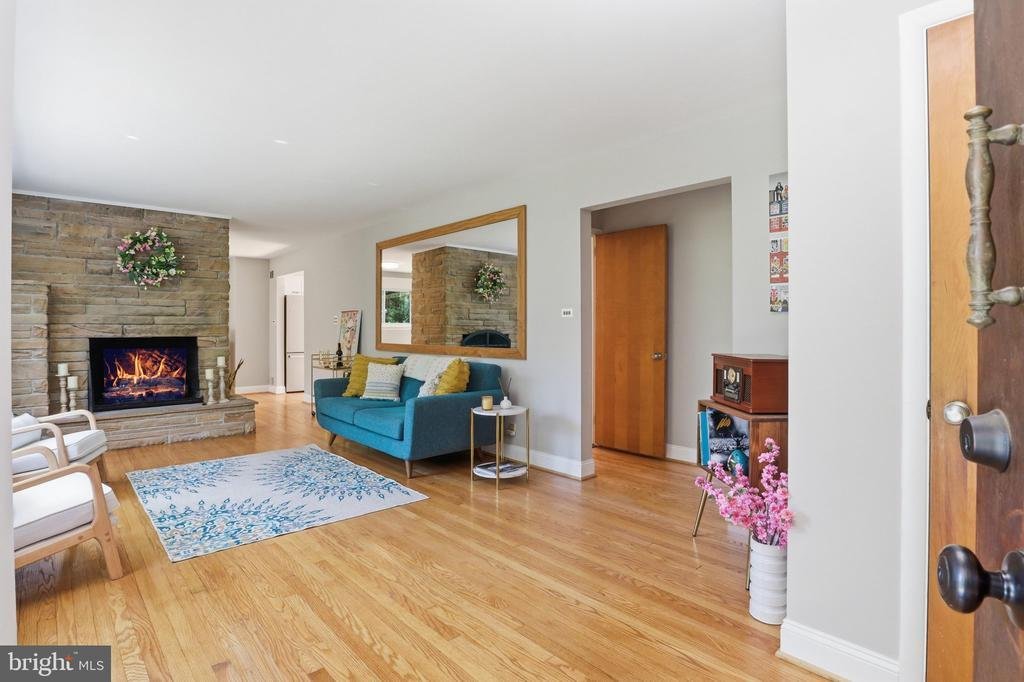
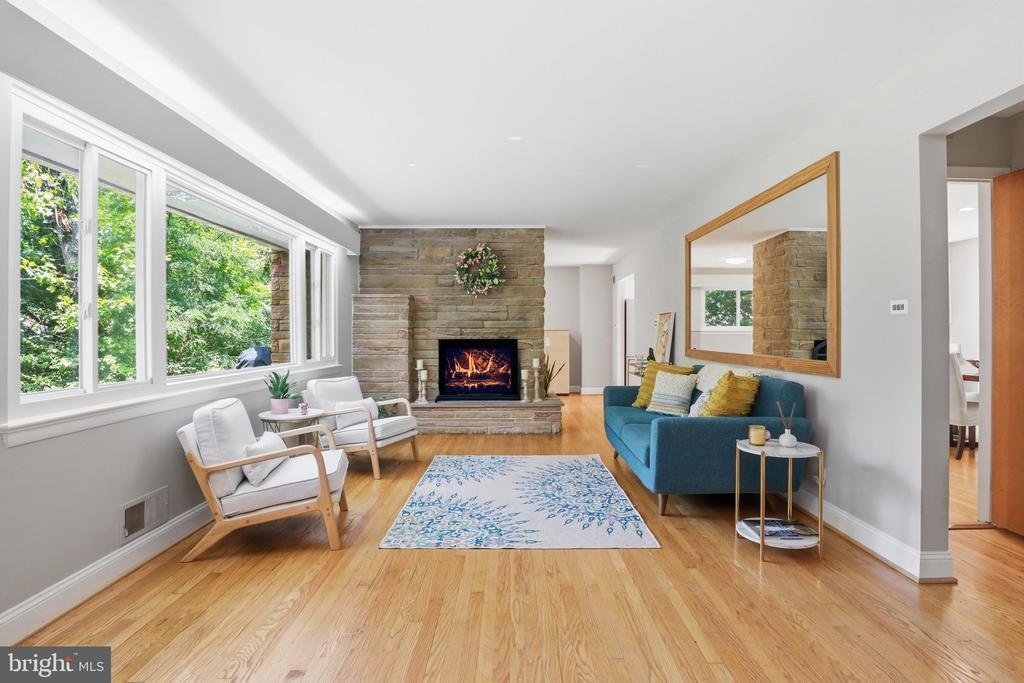
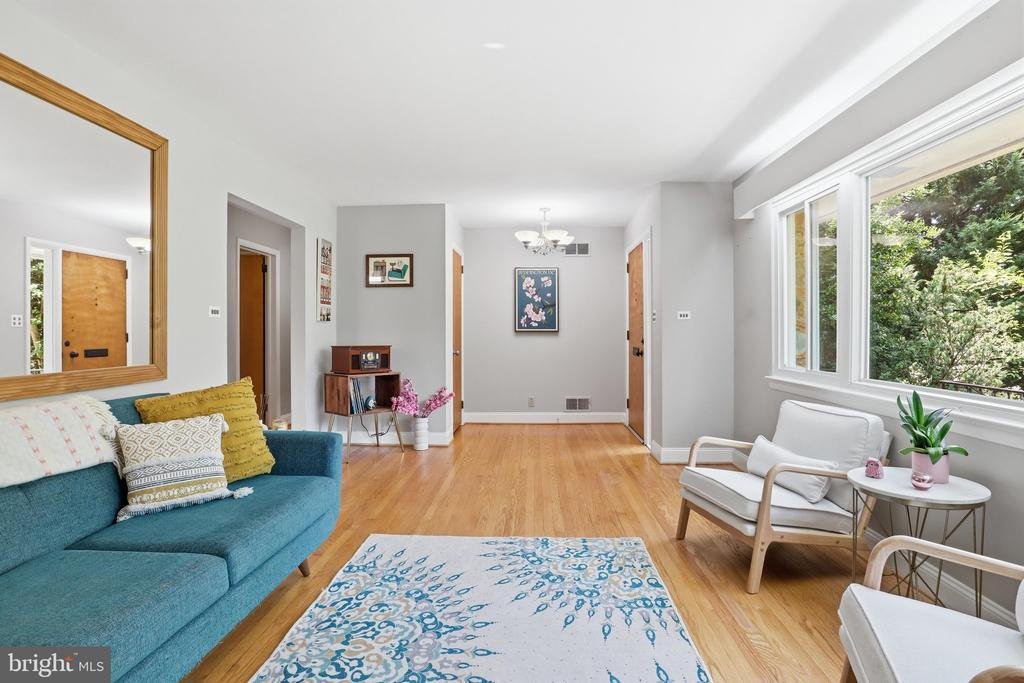
Welcome home! This charming and rare Mid Century Modern rambler sits on a quiet, generously set-back lot in Arlington’s highly desirable Aurora Hills neighborhood — 3,500+ square feet on a .31-acre lot, tucked into a peaceful wooded setting. A wide slate front porch leads to an elegant wooden entry door, and bright, cheerful rooms with an abundance of windows fill the home with natural light year-round. The large living room offers a coat closet, stunning two-sided stone fireplace, and an enormous picture window; the adjacent breakfast room makes a perfect reading nook, home office, or play space. The kitchen is the centerpiece — open to a spacious dining room and a tremendous great room with vaulted ceilings, skylights, and windows overlooking nature on three sides — and features freshly painted white cabinetry for a bright, clean look, a newer cooktop, stainless steel wall oven, built-in microwave, refrigerator and dishwasher, white quartz counters with an oversized undermount sink, recessed lighting, and a counter-height peninsula with seating. The dining room hosts large gatherings with ease and leads to the lower level. Three bedrooms complete the main floor, including a generous owner’s suite with a freshly reglazed white bathroom and walk-in closet; the second and third bedrooms share a beautiful hall bath with skylight and built-in shelving. A bonus room off the third bedroom, with pine ceiling and its own exterior entrance, suits a home office or hot tub. Potential for a full basement apartment w/walkout offers phenomenal potential for a rentable unit, in-law, or au pair suite — a floor plan built for entertaining and easy multi-generational living, nearly doubling the home’s livable square footage. Freshly painted, it includes a full bath with walk-in shower, rec room/living area, second full kitchen with butcher block counters, second laundry space, separate utility room, luxury vinyl plank flooring, built-in storage, a room that could serve as a fourth bedroom (NTC), and a sizable unfinished storage area for hobbies and overflow. Outside, a private driveway plus rear alley access provide off-street parking for up to six cars, leading to a tranquil, garden-ready backyard with a newly installed paver patio and sitting area, a freshly painted white gazebo, and a fountain. Meticulously maintained with details you’ll appreciate throughout, this home checks every box — and offers an unbeatable close-in location near Metro, top schools, shopping, the Pentagon, Crystal City and more. New Roof & Skylights (2025), Patio paver project (2023), New paint, Refreshed kitchen and bathrooms and more!
Welcome home! This charming and rare Mid Century Modern rambler sits on a quiet, generously set-back lot in Arlington’s highly desirable Aurora Hills neighborhood — 3,500+ square feet on a .31-acre lot, tucked into a peaceful wooded setting. A wide slate front porch leads to an elegant wooden entry door, and bright, cheerful rooms with an abundance of windows fill the home with natural light year-round. The large living room offers a coat closet, stunning two-sided stone fireplace, and an enormous picture window; the adjacent breakfast room makes a perfect reading nook, home office, or play space. The kitchen is the centerpiece — open to a spacious dining room and a tremendous great room with vaulted ceilings, skylights, and windows overlooking nature on three sides — and features freshly painted white cabinetry for a bright, clean look, a newer cooktop, stainless steel wall oven, built-in microwave, refrigerator and dishwasher, white quartz counters with an oversized undermount sink, recessed lighting, and a counter-height peninsula with seating. The dining room hosts large gatherings with ease and leads to the lower level. Three bedrooms complete the main floor, including a generous owner’s suite with a freshly reglazed white bathroom and walk-in closet; the second and third bedrooms share a beautiful hall bath with skylight and built-in shelving. A bonus room off the third bedroom, with pine ceiling and its own exterior entrance, suits a home office or hot tub. Potential for a full basement apartment w/walkout offers phenomenal potential for a rentable unit, in-law, or au pair suite — a floor plan built for entertaining and easy multi-generational living, nearly doubling the home’s livable square footage. Freshly painted, it includes a full bath with walk-in shower, rec room/living area, second full kitchen with butcher block counters, second laundry space, separate utility room, luxury vinyl plank flooring, built-in storage, a room that could serve as a fourth bedroom (NTC), and a sizable unfinished storage area for hobbies and overflow. Outside, a private driveway plus rear alley access provide off-street parking for up to six cars, leading to a tranquil, garden-ready backyard with a newly installed paver patio and sitting area, a freshly painted white gazebo, and a fountain. Meticulously maintained with details you’ll appreciate throughout, this home checks every box — and offers an unbeatable close-in location near Metro, top schools, shopping, the Pentagon, Crystal City and more. New Roof & Skylights (2025), Patio paver project (2023), New paint, Refreshed kitchen and bathrooms and more!
-
Property type
House
-
Year built
1958
-
Price/sqft
$403
Features
- Fireplace
- Garden
- Walk In Closet
- Open Kitchen
- Modern
- High Ceiling
- Parking
- Office
- Laundry Room
Features
Lot
- Modern
Indoor
- High Ceiling
- Office
- Fireplace
- Laundry Room
- Open Kitchen
- Basement
- Walk In Closet
Outdoor
- Parking
- Garden
Explore the Area
2615 S JUNE STREET, ARLINGTON, VA 22202, Virginia, United States
View on Google Maps
Price per sqft
Low
High
Joined 4 years ago
You have inquired about this property
The agent will contact you soon by
Listed by
2
Listings
2022
Joined
Book home tour with Stephanie Pitotti Williams
Choose a date and whether you'd like a virtual or in-person tour with the agent.
Preferred date
Tour type

Alexandria - Old Town
1701 Duke Street, Ste. 100, 22314, Alexandria, United States
View agency profile
Last updated
July 16
First listed
Jul 16
Agent licence
#0225241631
Listing reference
2132419734916064
Listing status
Active-bright
Similar Properties Nearby
New Listings in Arlington






Explore More Homes for Sale
Arlington, VA, United States property types
Arlington, VA, United States popular searches
- Renovated properties in Arlington, VA, United States
- Properties with Pool in Arlington, VA, United States
- Properties with Open Kitchen in Arlington, VA, United States
- Properties with Elevator in Arlington, VA, United States
- Modern properties in Arlington, VA, United States
- Investment Property properties in Arlington, VA, United States
- Properties with Tennis Court in Arlington, VA, United States
- Properties with Indoor Pool in Arlington, VA, United States
- Properties with Sauna in Arlington, VA, United States
- Waterfront properties in Arlington, VA, United States
- Golf View properties in Arlington, VA, United States
- Gated Community properties in Arlington, VA, United States
Related Guides & Stories
Trusted by the World's Leading Brokers
The agents behind the world's most exceptional properties list with JamesEdition.
- Listings from Sotheby's, Christie's, BARNES, and Engel & Völkers
- Every listing reviewed before it goes live
- Connect directly with verified listing agents
By continuing you agree to our Terms and Privacy Policy.
brokerages we
partnered with
partnered with