$2,875,000
Residential Arlington
- 7 Beds
- 6 Baths
- 5,528 Sqft
- 6,970 Sqft lot
- Updated: August 1
-
14
Views for last 30 days
- MLS#VAAR2072636
About the Property
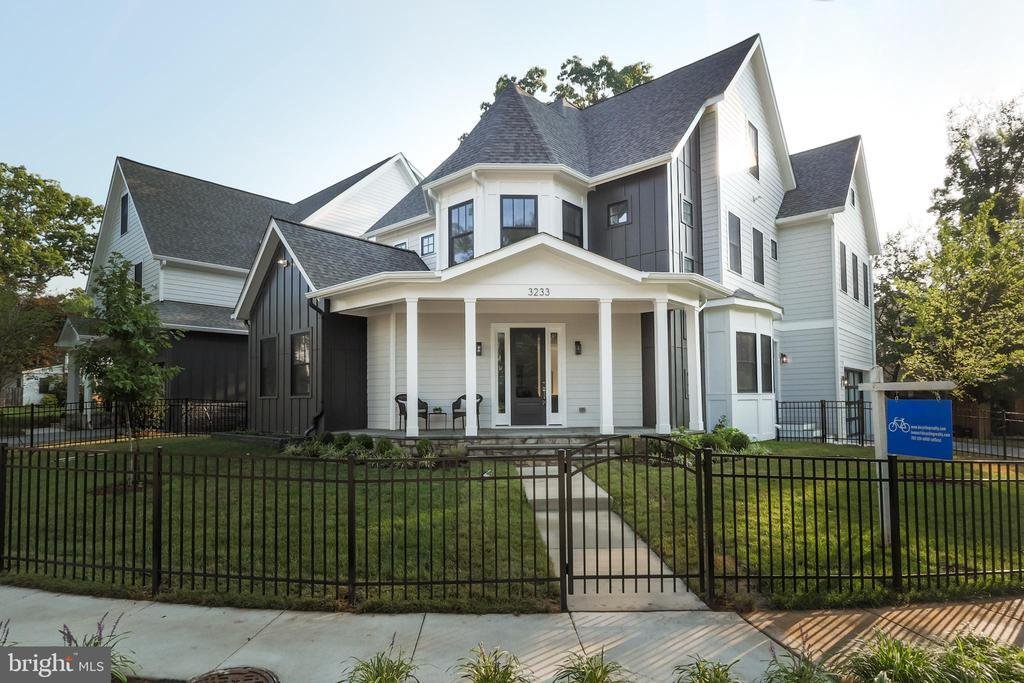
**Open House Weekend, 2 - 4 PM both days, August 1st - August 2nd** Fresh to the market now: An exceptional luxury craftsman style home in the heart of sought after Ashton Heights. This brand new construction designed by Bukont Homes and built by Saffer Properties, is refined luxury in a premier location; walkable, bikeable or a short car ride to a host of urban amenities including the Clarendon a
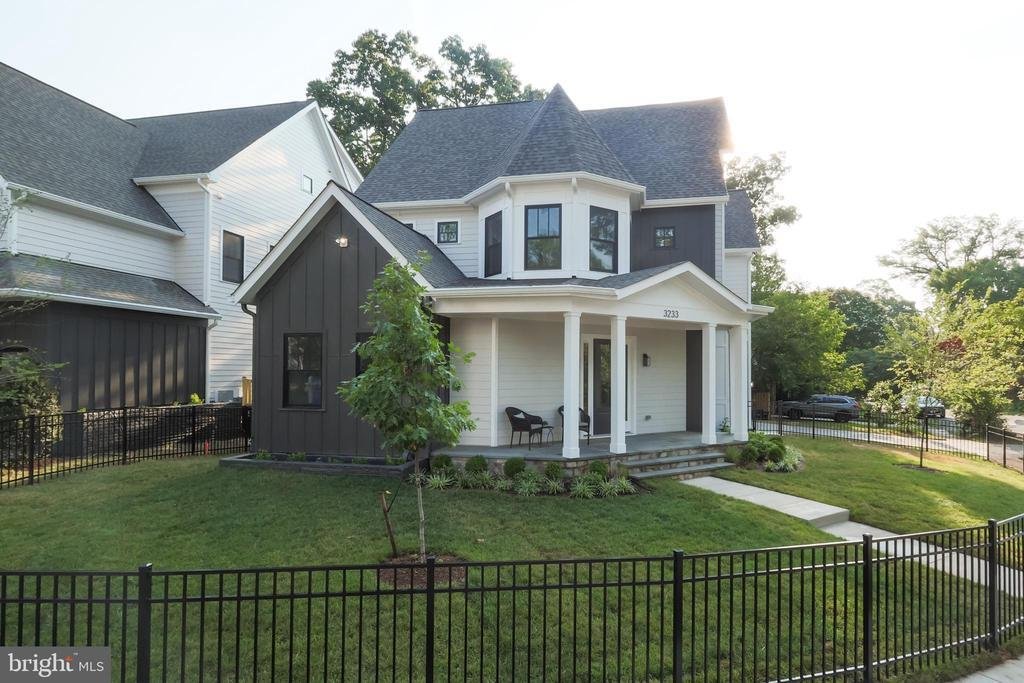
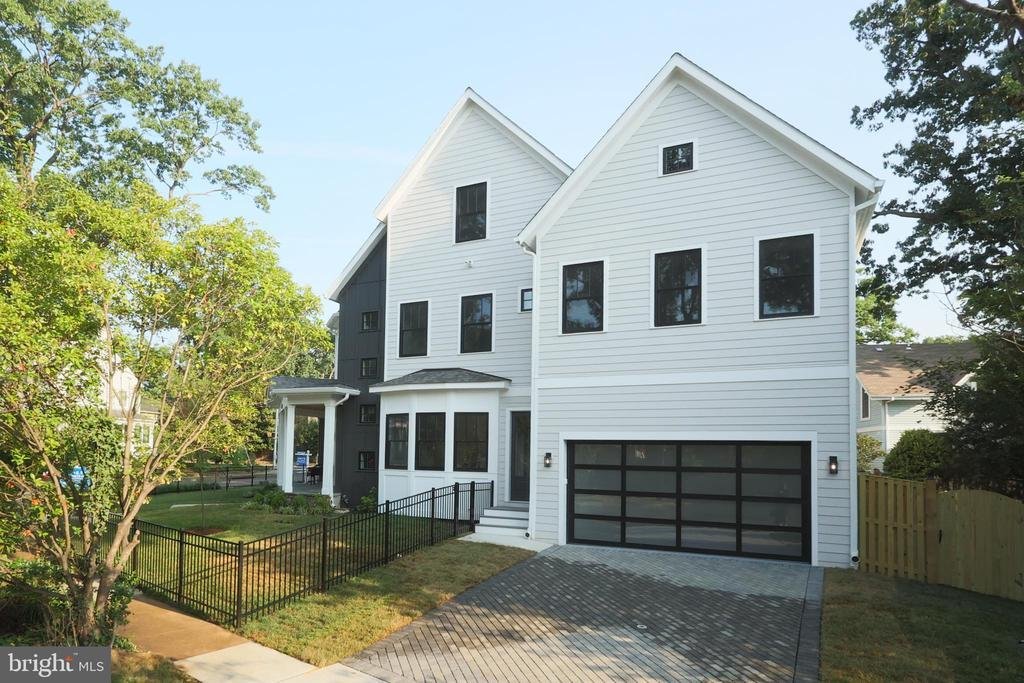
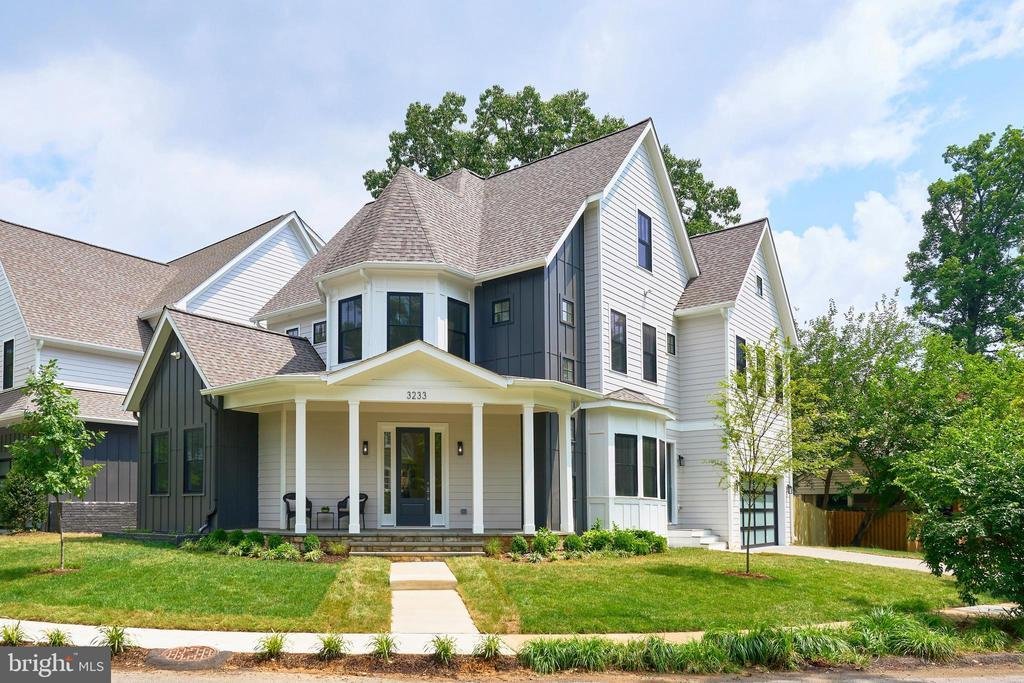
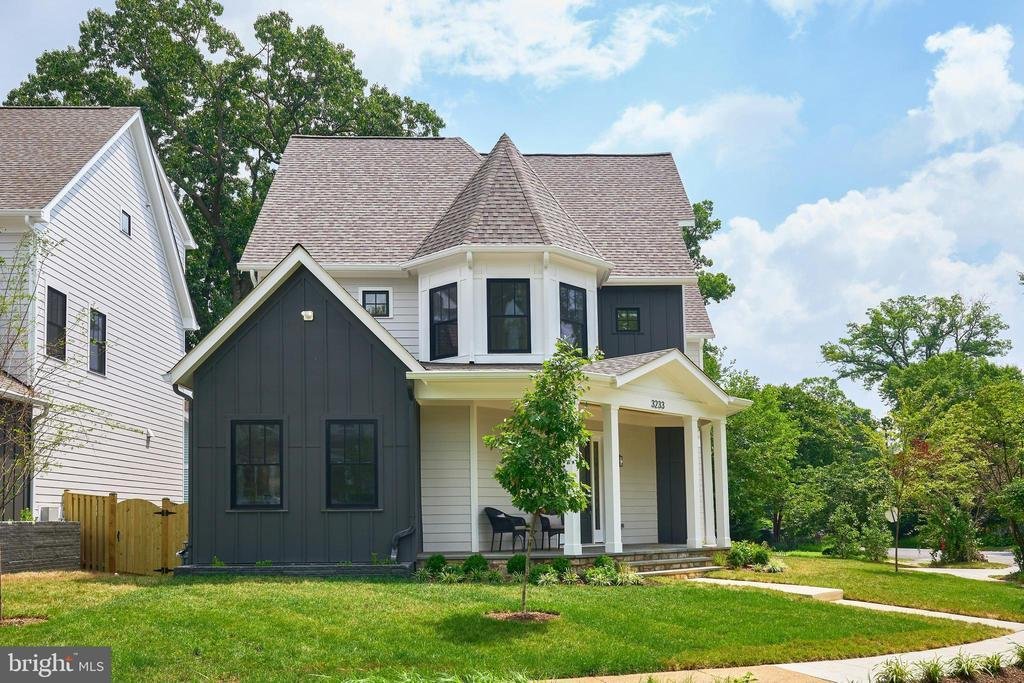
**Open House Weekend, 2 - 4 PM both days, August 1st - August 2nd** Fresh to the market now: An exceptional luxury craftsman style home in the heart of sought after Ashton Heights. This brand new construction designed by Bukont Homes and built by Saffer Properties, is refined luxury in a premier location; walkable, bikeable or a short car ride to a host of urban amenities including the Clarendon and VA Square Metros and the bustling orange line corridor. At 5,528 SF (4254 finished SF, 1274 SF lower level) across four thoughtfully designed levels, this modern home features 6 bedrooms, 6 baths, blending timeless elegance with modern comfort. The main level impresses with soaring 10-foot ceilings and exquisite wide-plank European White Oak (Open Grain Brushed) hardwood flooring throughout. At the heart of the home, a stunning gourmet kitchen showcases sleek custom cabinetry, quartz countertops, a center island, Thermador appliances, and a seamless flow into the spacious family room, anchored by a floor to ceiling gas fireplace. An elegant formal dining room is bathed in natural light, creating an ideal setting for gatherings both intimate and grand. The main level is further enhanced by a private guest suite or executive office, a custom mudroom with built-in cubbies, and a stylish powder room. Upstairs, the luxurious primary suite serves as a true retreat, complete with dual custom walk-in closets, and a spa-inspired bath featuring heated floors, dual vanities, a freestanding soaking tub, and an oversized glass-enclosed shower. The walk-out lower level is designed for both relaxation and recreation, offering a spacious entertainment room, a dedicated exercise room, and an additional bedroom with a full bath. The home also features PlyGem windows, a hot water recirculation line and pump to ensure fast hot water delivery to the top-floor bathrooms. gleaming hardwood floors, custom molding, wood staircases, numerous walk-in closets, maintenance free Trex decking, lush landscaping, ample storage, 3 heating and cooling zones, and an oversized 2-car garage and paver driveway. This new construction is priced at an amazingly reasonable $520 per SF. What’s not to love? Zoned for Long Branch Elementary, Thomas Jefferson Middle School, Washington-Liberty High School
-
Property type
House
-
Year built
2026
-
Price/sqft
$520
Features
- Fireplace
- Garage
- New Builds
- Office
Explore the Area
3233 4TH STREET N, ARLINGTON, VA 22201, Virginia, United States
View on Google Maps
Price per sqft
Low
High
Joined 4 years ago
You have inquired about this property
The agent will contact you soon by
Listed by
4
Listings
2022
Joined
Book home tour with Natalie Roy
Choose a date and whether you'd like a virtual or in-person tour with the agent.
Preferred date
Tour type

Last updated
August 1
First listed
Jul 10
Agent licence
#SP98376278
Listing reference
2110797765504320
Listing status
Active-bright
Similar Properties Nearby
New Listings in Arlington






Explore More Homes for Sale
Arlington, VA, United States property types
Arlington, VA, United States popular searches
- Renovated properties in Arlington, VA, United States
- Properties with Pool in Arlington, VA, United States
- Properties with Open Kitchen in Arlington, VA, United States
- Properties with Elevator in Arlington, VA, United States
- Modern properties in Arlington, VA, United States
- Investment Property properties in Arlington, VA, United States
- Properties with Tennis Court in Arlington, VA, United States
- Properties with Indoor Pool in Arlington, VA, United States
- Properties with Sauna in Arlington, VA, United States
- Waterfront properties in Arlington, VA, United States
- Golf View properties in Arlington, VA, United States
- Gated Community properties in Arlington, VA, United States
Related Guides & Stories
Trusted by the World's Leading Brokers
The agents behind the world's most exceptional properties list with JamesEdition.
- Listings from Sotheby's, Christie's, BARNES, and Engel & Völkers
- Every listing reviewed before it goes live
- Connect directly with verified listing agents
By continuing you agree to our Terms and Privacy Policy.
brokerages we
partnered with
partnered with