$1,335,000
Single Family Detached Arlington
- 5 Beds
- 5 Baths
- 4,355 Sqft
- 15,682 Sqft lot
- Updated: August 6
- MLS#VAAR2070226
About the Property
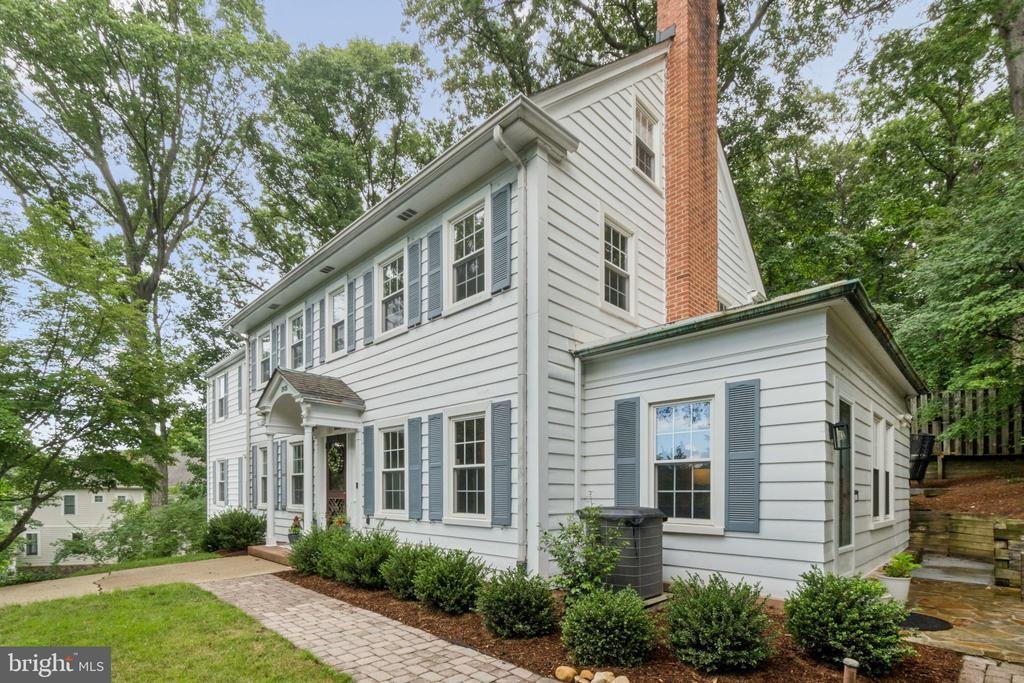
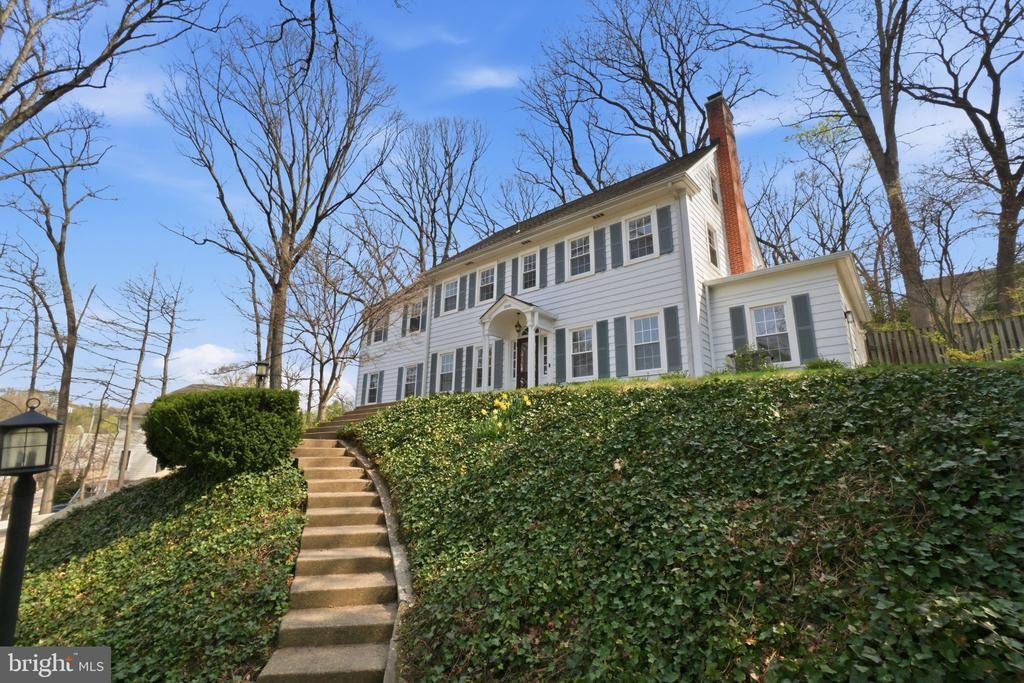
Stunning 5-bedroom colonial home situated on a 15,659sf (.36ac) lot. This generously proportioned residence features 3,810sf of finished living space across four levels. The home offers a welcoming center-hall floor plan with gleaming hardwood floors throughout the main and upper levels. Full of character, featuring arched entryways, a wood-burning fireplace with a brick hearth, and oversized wind
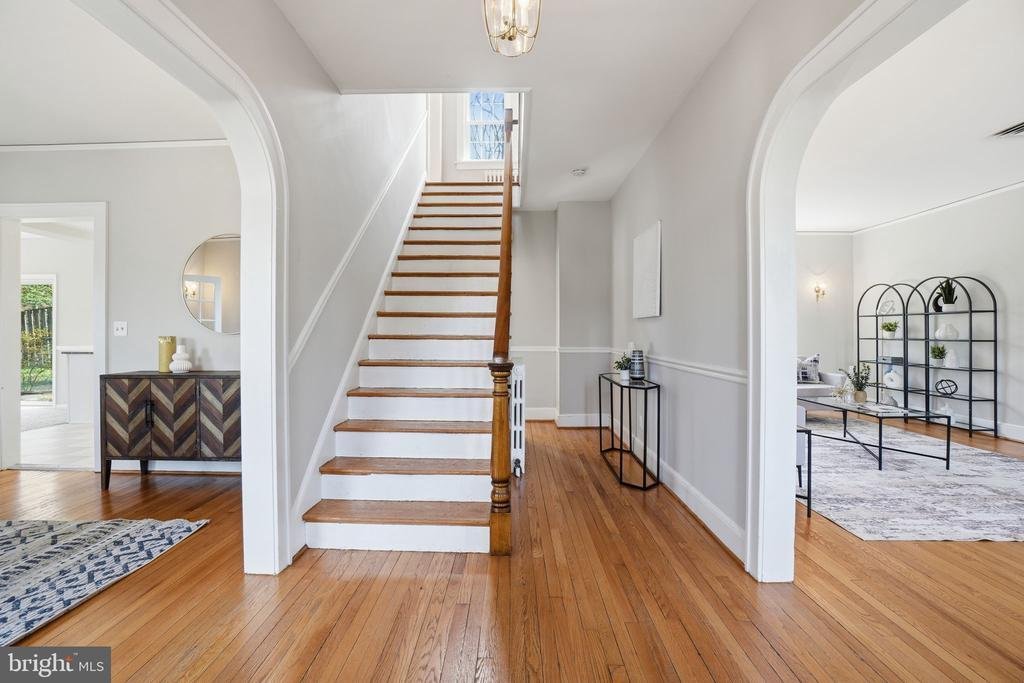
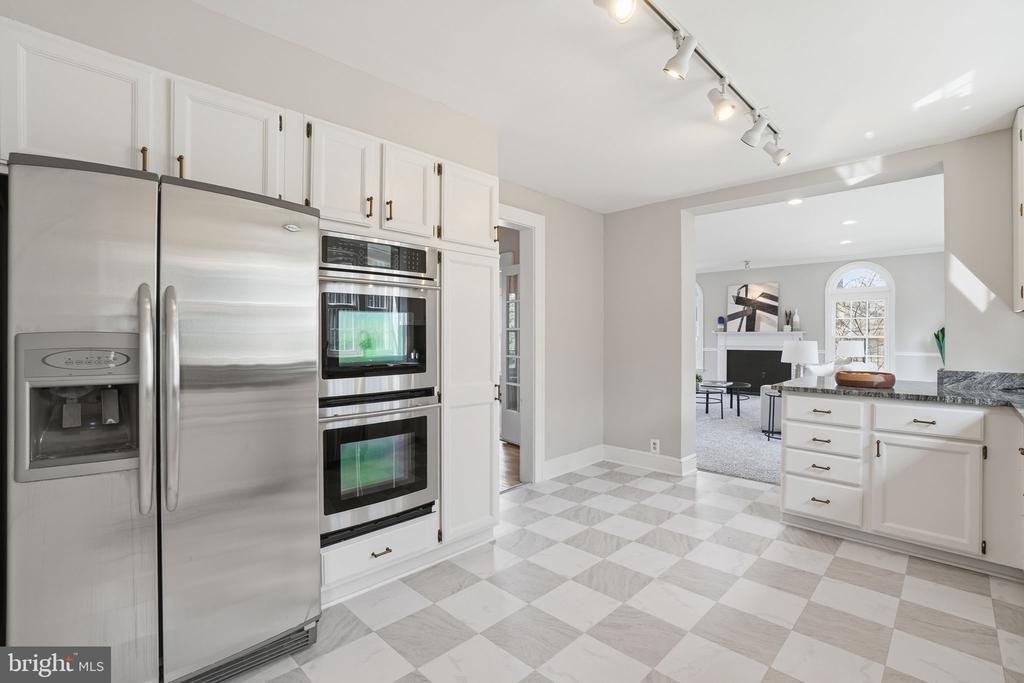
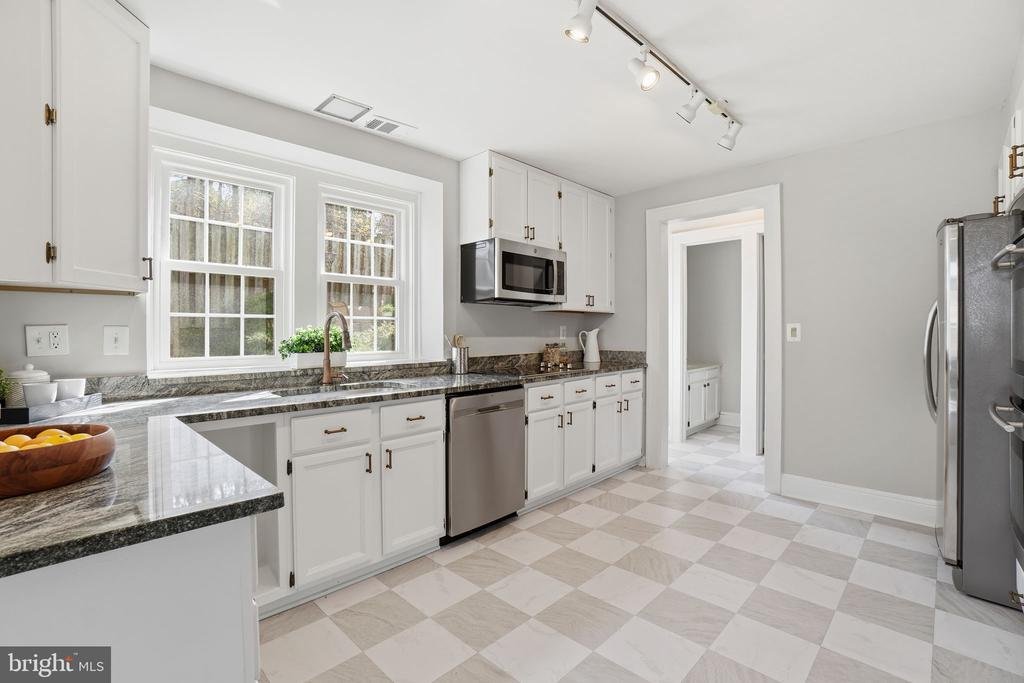
Stunning 5-bedroom colonial home situated on a 15,659sf (.36ac) lot. This generously proportioned residence features 3,810sf of finished living space across four levels. The home offers a welcoming center-hall floor plan with gleaming hardwood floors throughout the main and upper levels. Full of character, featuring arched entryways, a wood-burning fireplace with a brick hearth, and oversized windows. The large kitchen includes white cabinetry, granite countertops, and stainless-steel appliances with a double wall oven. The main level includes a formal living room, an expansive great room, a home office or bedroom, a powder room, and a full bathroom. On the upper level, you will find a luxurious owner’s suite with a large sitting room, along with two additional spacious bedrooms, a shared hall bathroom and a convenient linen closet. The walk-up fourth level boasts vaulted wood-paneled ceilings which are carried throughout the large rec room and the fifth bedroom. The lower level is equipped with a wet bar, a second large rec room, a half bathroom, and laundry room. Exterior features include an attached two-car garage, a beautiful rear deck, a side patio, and mature landscaping
-
Property type
House
-
Year built
1932
-
Price/sqft
$306
Features
- Fireplace
- Garage
- Bar
- Laundry Room
- Office
Explore the Area
1805 ARMY NAVY DRIVE, ARLINGTON, VA 22202, Virginia, United States
View on Google Maps
Price per sqft
Low
High
Joined 4 years ago
You have inquired about this property
The agent will contact you soon by
Listed by
3
Listings
2024
Joined
Book home tour with James Andors
Choose a date and whether you'd like a virtual or in-person tour with the agent.
Preferred date
Tour type

Last updated
August 6
First listed
Mar 27
Listing reference
2097027837081256
Listing status
Pending-bright
Similar Properties Nearby
New Listings in Arlington






Explore More Homes for Sale
Arlington, VA, United States property types
Arlington, VA, United States popular searches
- Properties with Pool in Arlington, VA, United States
- Renovated properties in Arlington, VA, United States
- Properties with Open Kitchen in Arlington, VA, United States
- Investment Property properties in Arlington, VA, United States
- Modern properties in Arlington, VA, United States
- Properties with Elevator in Arlington, VA, United States
- Properties with Tennis Court in Arlington, VA, United States
- Properties with Indoor Pool in Arlington, VA, United States
- Properties with Sauna in Arlington, VA, United States
- Waterfront properties in Arlington, VA, United States
Related Guides & Stories
Trusted by the World's Leading Brokers
The agents behind the world's most exceptional properties list with JamesEdition.
- Listings from Sotheby's, Christie's, BARNES, and Engel & Völkers
- Every listing reviewed before it goes live
- Connect directly with verified listing agents
By continuing you agree to our Terms and Privacy Policy.
brokerages we
partnered with
partnered with