$4,900,000
Single Family Detached Arlington
- 6 Beds
- 8 Baths
- 7,411 Sqft
- 17,424 Sqft lot
- Updated: August 5
-
1
Views for last 30 days
- 1
- MLS#VAAR2061226
About the Property
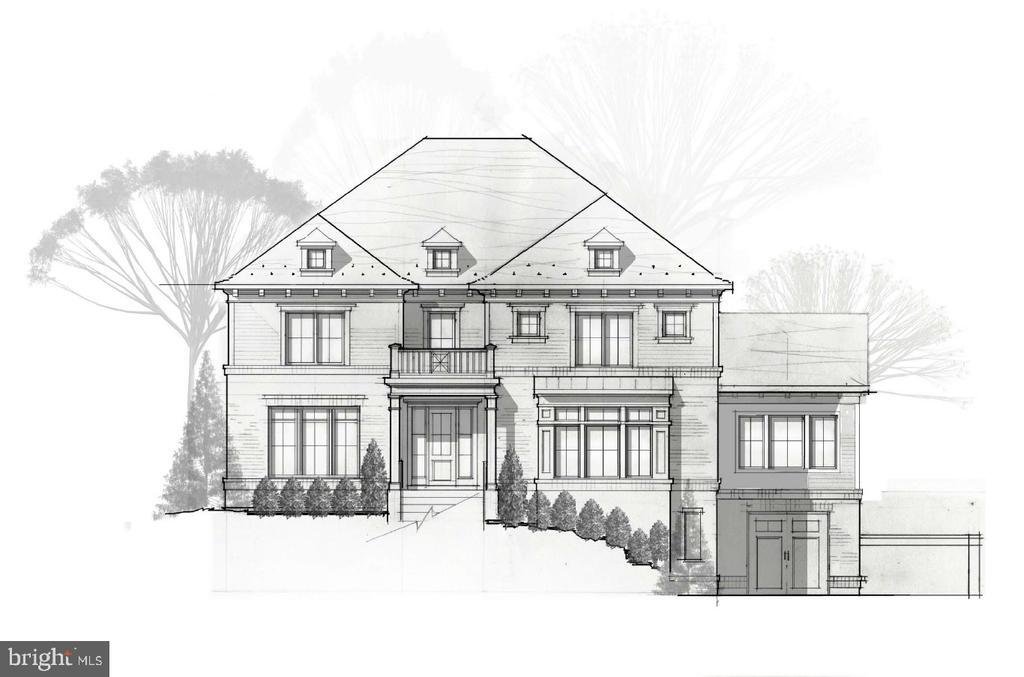
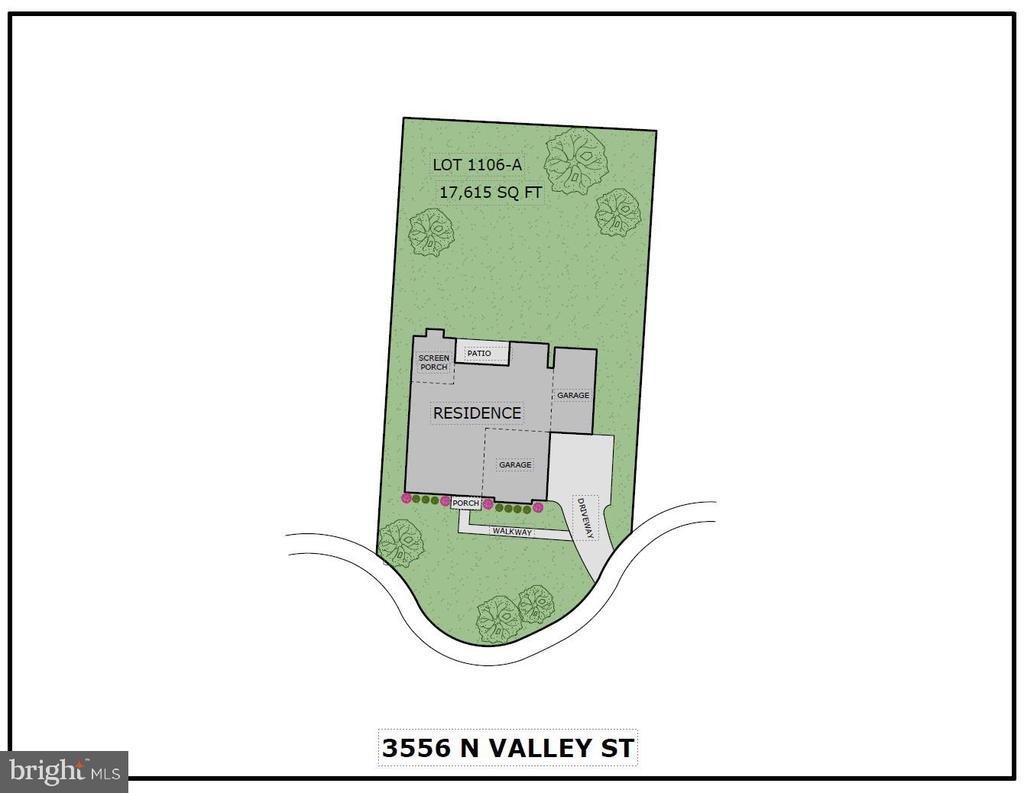
Cherry Hill Custom Homes presents this incredible opportunity to build on a picture-perfect 17,615 square foot lot on a quiet cul-de-sac in Country Club Hills. The possibilities are endless on this lot. You can build the proposed house in the photos, or for a limited time, you have the ability to redesign and build exactly what you want. The proposed home truly has it all, featuring 7,411 finished
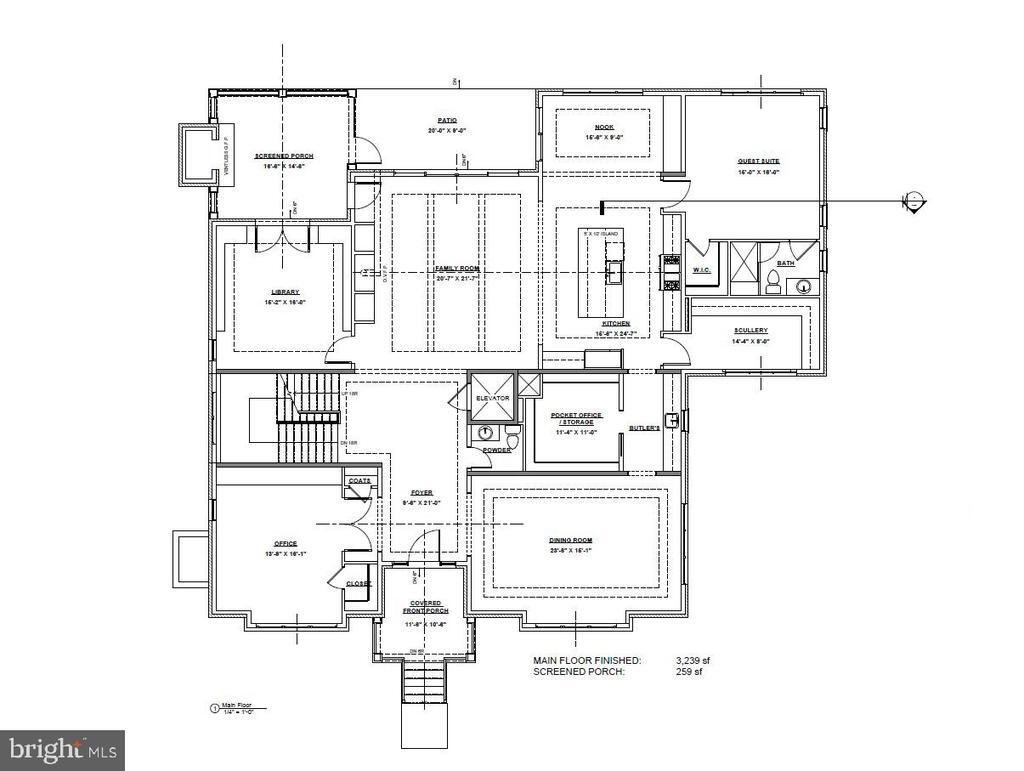
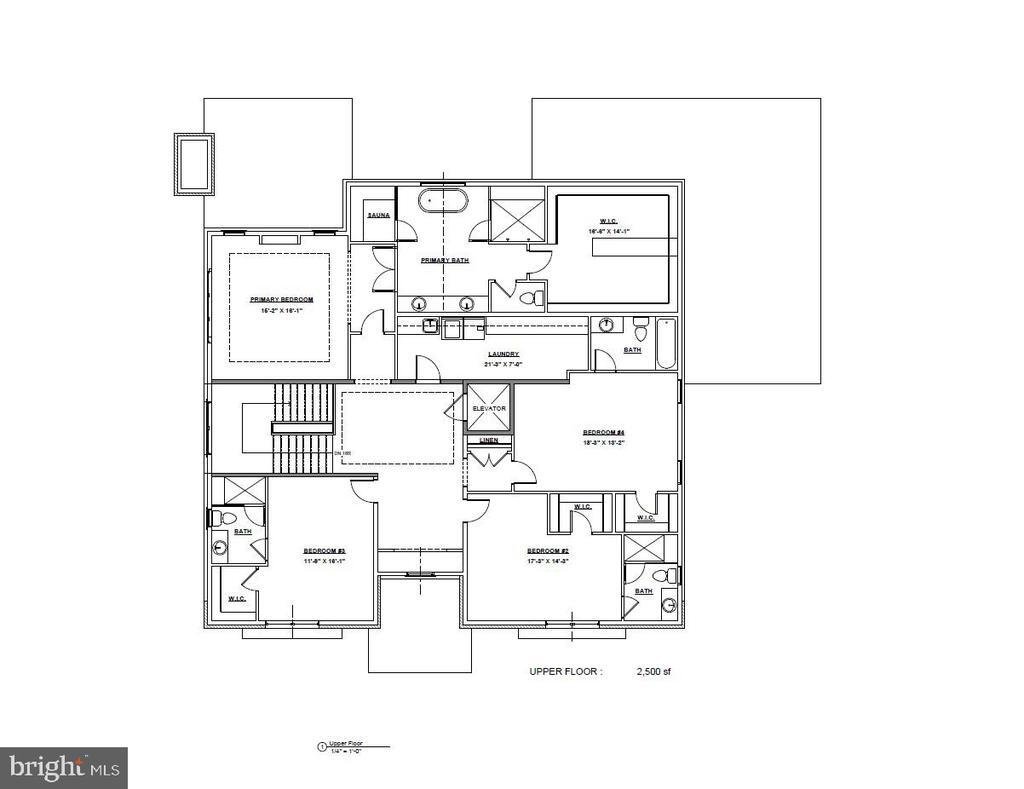
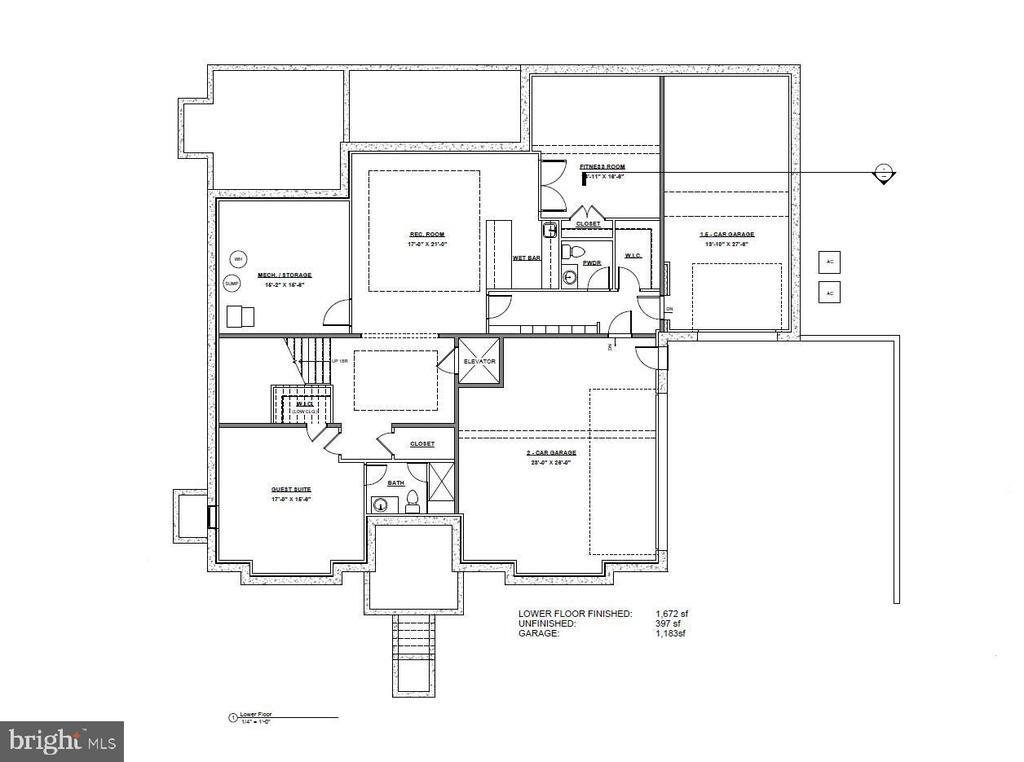
Cherry Hill Custom Homes presents this incredible opportunity to build on a picture-perfect 17,615 square foot lot on a quiet cul-de-sac in Country Club Hills. The possibilities are endless on this lot. You can build the proposed house in the photos, or for a limited time, you have the ability to redesign and build exactly what you want. The proposed home truly has it all, featuring 7,411 finished square feet over three levels, with attached 3-car garage, elevator shaft, sauna in primary bath, and plenty of room for an optional pool. Delivery Fall 2026. Interior photos are from other projects recently completed by Cherry Hill Custom Homes. Actual finishes may differ from what is in the listing photos. Contact Listing Agent to schedule a time to walk the lot, see a finished product, or meet with the builder
-
Property type
House
-
Year built
2026
-
Price/sqft
$661
Features
- Fireplace
- Garage
- Pool
- Elevator
- Sauna
Explore the Area
3556 N VALLEY STREET, ARLINGTON, VA 22207, Virginia, United States
View on Google Maps
Price per sqft
Low
High
Joined 4 years ago
You have inquired about this property
The agent will contact you soon by
Listed by
12
Listings
2023
Joined
Book home tour with Steven Watson
Choose a date and whether you'd like a virtual or in-person tour with the agent.
Preferred date
Tour type

Last updated
August 5
First listed
Dec 23, 2025
Agent licence
#0225211920
Listing reference
2009295329780000
Listing status
Pending-bright
Similar Properties Nearby
New Listings in Arlington






Explore More Homes for Sale
Arlington, VA, United States property types
Arlington, VA, United States popular searches
- Properties with Pool in Arlington, VA, United States
- Renovated properties in Arlington, VA, United States
- Properties with Open Kitchen in Arlington, VA, United States
- Investment Property properties in Arlington, VA, United States
- Modern properties in Arlington, VA, United States
- Properties with Elevator in Arlington, VA, United States
- Properties with Tennis Court in Arlington, VA, United States
- Properties with Indoor Pool in Arlington, VA, United States
- Properties with Sauna in Arlington, VA, United States
- Waterfront properties in Arlington, VA, United States
Related Guides & Stories
Trusted by the World's Leading Brokers
The agents behind the world's most exceptional properties list with JamesEdition.
- Listings from Sotheby's, Christie's, BARNES, and Engel & Völkers
- Every listing reviewed before it goes live
- Connect directly with verified listing agents
By continuing you agree to our Terms and Privacy Policy.
brokerages we
partnered with
partnered with