$1,349,000
Remarkable Modern Home With Spa Like Luxury Features
- 4 Beds
- 3 Baths
- Updated: August 15
- MLS#VAAR2076176
About the Property
Take another look. This is a great value that shows perfectly, and the owner wants it sold. Incredibly spacious, sun-filled, and wonderfully updated/meticulously maintained four-bedroom den/three bathroom home in desirable Tara-Leeway Heights neighborhood. Owners have made over $250,000 in updates, and it shows. Open concept main level is perfectly suited for everyday living and easy entertaining.
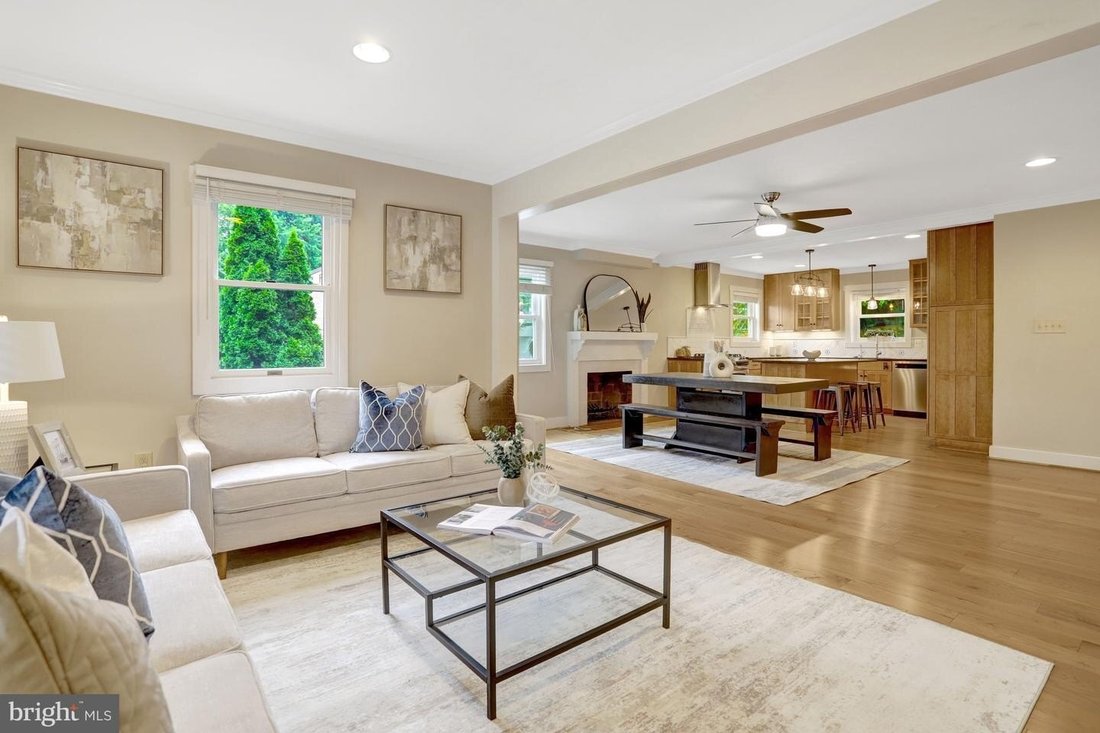
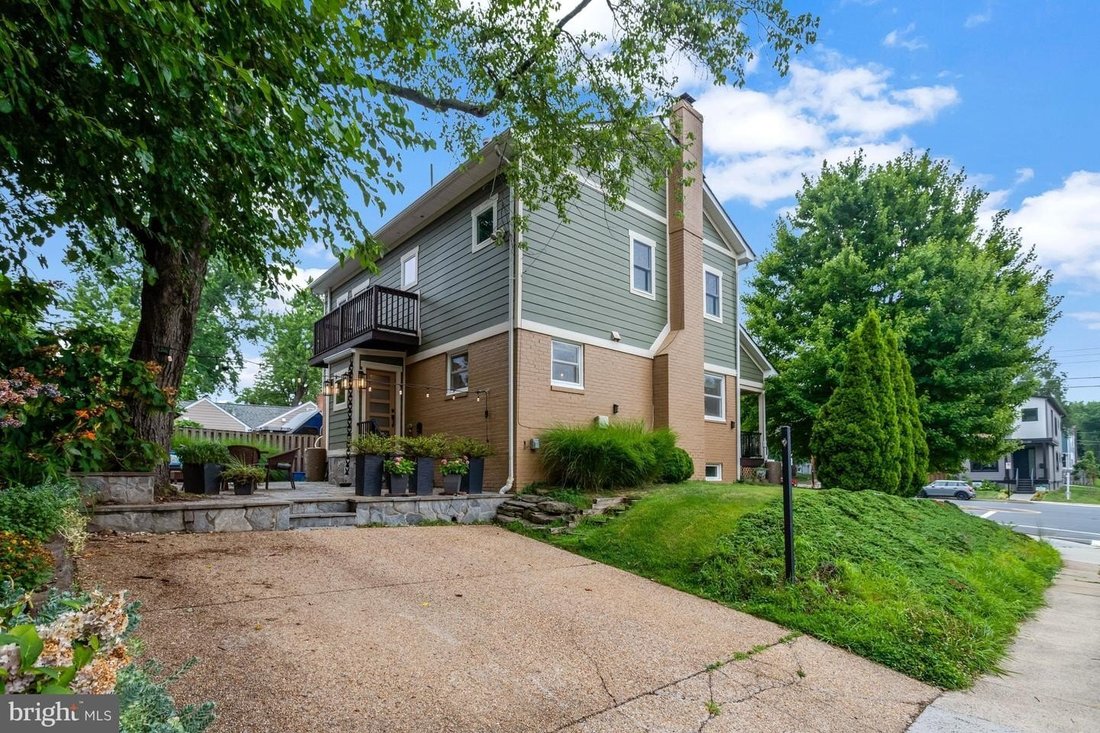
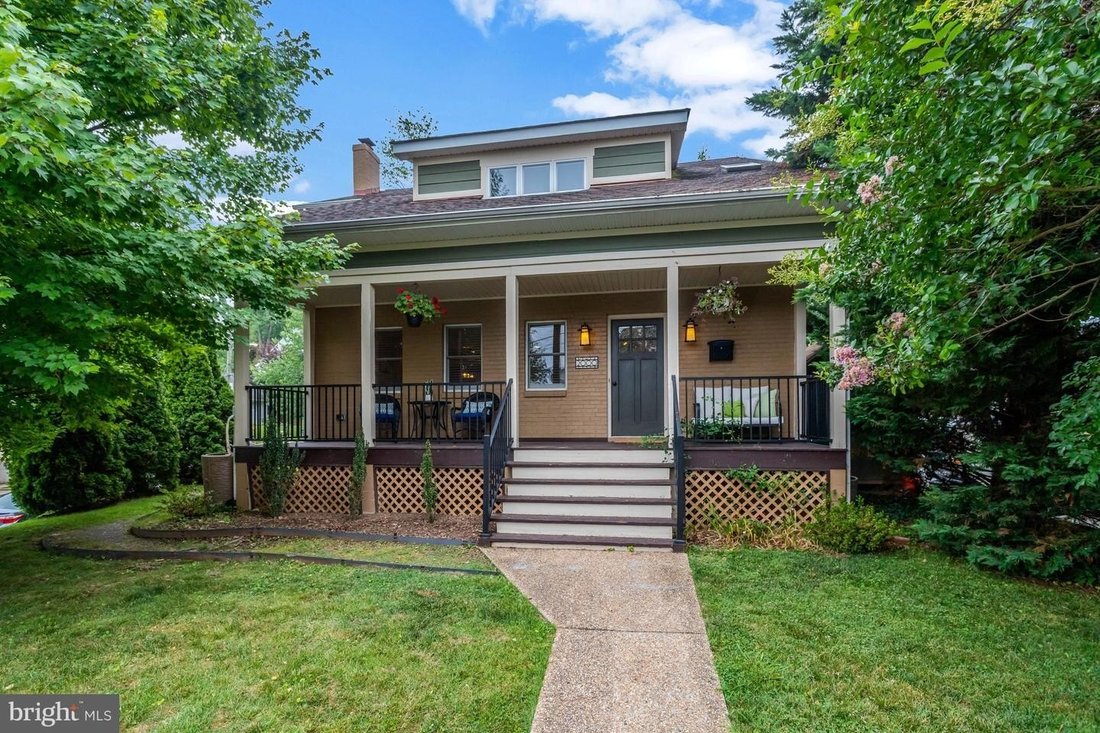
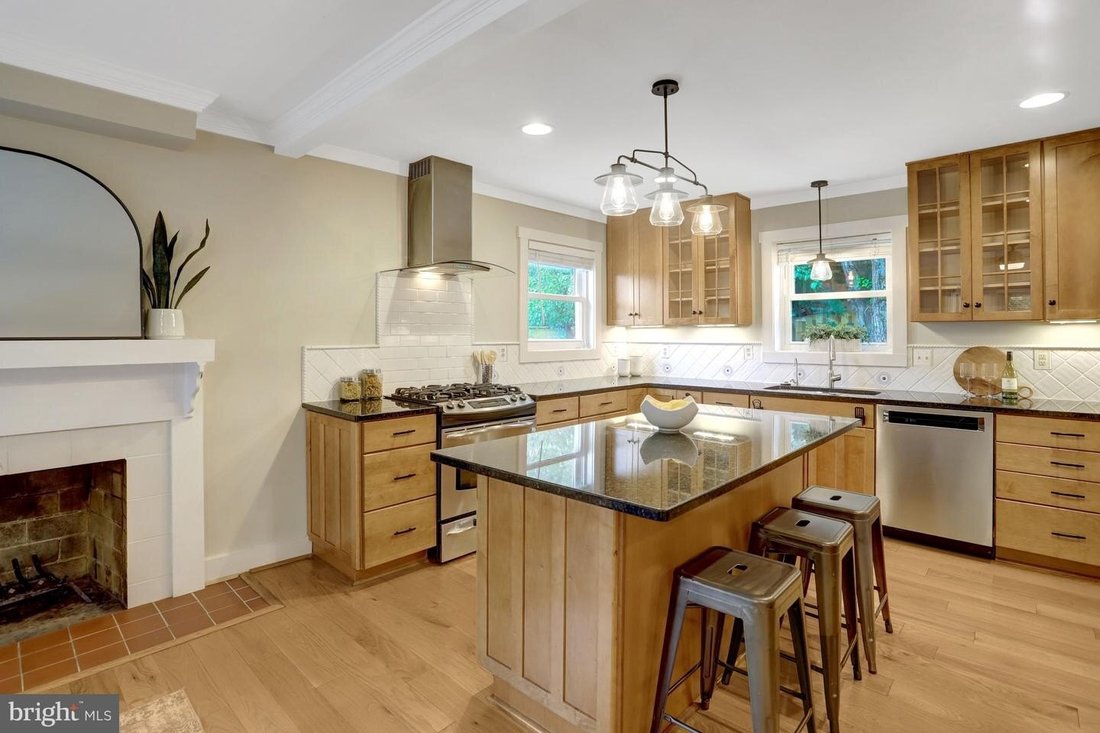
Take another look. This is a great value that shows perfectly, and the owner wants it sold. Incredibly spacious, sun-filled, and wonderfully updated/meticulously maintained four-bedroom den/three bathroom home in desirable Tara-Leeway Heights neighborhood. Owners have made over $250,000 in updates, and it shows. Open concept main level is perfectly suited for everyday living and easy entertaining. Gracious entry foyer, big living and dining rooms with multiple furniture placement options, wood-burning fireplace, and a renovated kitchen with loads of cabinet and counter space, pantry, and big island. Mud room access to large rear yard, patio, newer shed, and two-car off-street parking. Two spacious bedrooms with ample closets and updated hall bathroom complete the main level. Upstairs there’s a spacious landing (a perfect gym, sitting room or office), an amazing king-sized primary suite with three closets, a stunning new spa bathroom (this is a must-see), and another huge bedroom that’s currently used as an additional family room/adult recreation room that has a wine/coffee bar, a private balcony, ample desk/office space and a second washer/dryer that makes doing laundry easy. The finished lower level houses a big recreation/playroom, a bonus office/den that’s currently used as a guest bedroom, an updated full bathroom, a spacious laundry room and great storage. (NOTE: Arlington tax records show 2,327 finished square feet above grade 774 finished square feet on lower level for a total of 3,,101 finished square feet.) Glebe Elementary School , Swanson Middle School ,and Yorktown High School . Easy commute via public transport ,I-66 ,and 495 . Walk to shopping ,groceries ,restaurants ,coffee shops ,Westover ,and so much more . A great house in a wonderful neighborhood - incredible space for the price!
-
Property type
House
-
Year built
1950
Features
- Fireplace
- Garden
- Walk In Closet
- Terrace
- Fitness Center / Gym
- Washer Dryer
- Outdoor Living Space
- Balcony
- Renovated
Features
Lot
- Renovated
Indoor
- Office
- Fireplace
- Kitchen island
- Washer Dryer
- Bar
- Laundry Room
- Basement
- Stone Countertops
- Walk In Closet
- Fitness Center / Gym
Outdoor
- Terrace
- Balcony
- Parking
- Outdoor Living Space
- Garden
Explore the Area
2000 N GEORGE MASON DR ARLINGTON VA 22205 USA, Virginia, United States
View on Google Maps
Price per sqft
Low
High
Joined 5 years ago
You have inquired about this property
The agent will contact you soon by
Listed by
1
Listings
2026
Joined
Book home tour with Warren Kluth
Choose a date and whether you'd like a virtual or in-person tour with the agent.
Preferred date
Tour type

Long & Foster Real Estate Inc.
3975 Fair Ridge Drive, 22033, Fairfax, Virginia, United States
View agency profile
Long & Foster Real Estate is part of The Long & Foster Companies, a subsidiary of HomeServices of America a
Long & Foster Real Estate is part of The Long & Foster Companies, a subsidiary of HomeServices of America and the industry pioneer of the all-inclusive approach to real estate. With Long & Foster, you have access to everything and everyone you need to buy, sell, rent, invest in and own a home. Real estate. Inspection. Mortgage. Insurance. Settlement. Moving. Property Management. It’s one company and one team with one goal - your real estate success.
Last updated
August 15
First listed
Jul 24
Listing reference
34f8abba-85c2-11f1-901e-6045bdd61ac4
Similar Properties Nearby
New Listings in Arlington









Explore More Homes for Sale
Arlington, VA, United States property types
Arlington, VA, United States popular searches
- Properties with Pool in Arlington, VA, United States
- Renovated properties in Arlington, VA, United States
- Properties with Open Kitchen in Arlington, VA, United States
- Modern properties in Arlington, VA, United States
- Properties with Elevator in Arlington, VA, United States
- Investment Property properties in Arlington, VA, United States
- Properties with Tennis Court in Arlington, VA, United States
- Properties with Sauna in Arlington, VA, United States
- Properties with Indoor Pool in Arlington, VA, United States
- Equestrian properties in Arlington, VA, United States
- Waterfront properties in Arlington, VA, United States
- River View properties in Arlington, VA, United States
Related Guides & Stories
Trusted by the World's Leading Brokers
The agents behind the world's most exceptional properties list with JamesEdition.
- Listings from Sotheby's, Christie's, BARNES, and Engel & Völkers
- Every listing reviewed before it goes live
- Connect directly with verified listing agents
By continuing you agree to our Terms and Privacy Policy.
brokerages we
partnered with
partnered with