$2,200,000
Penthouse Living With Breathtaking River Views And Luxury Amenities
- 2 Beds
- 2 Baths
- Updated: Today
- MLS#VAAR2078678
About the Property
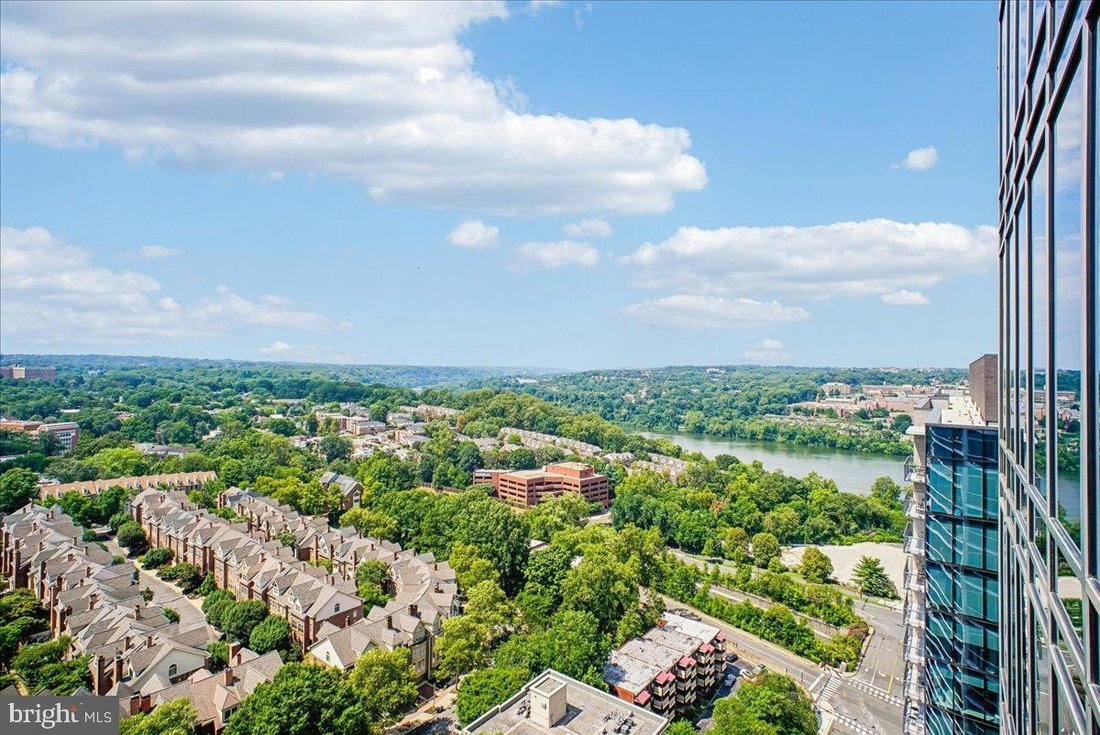
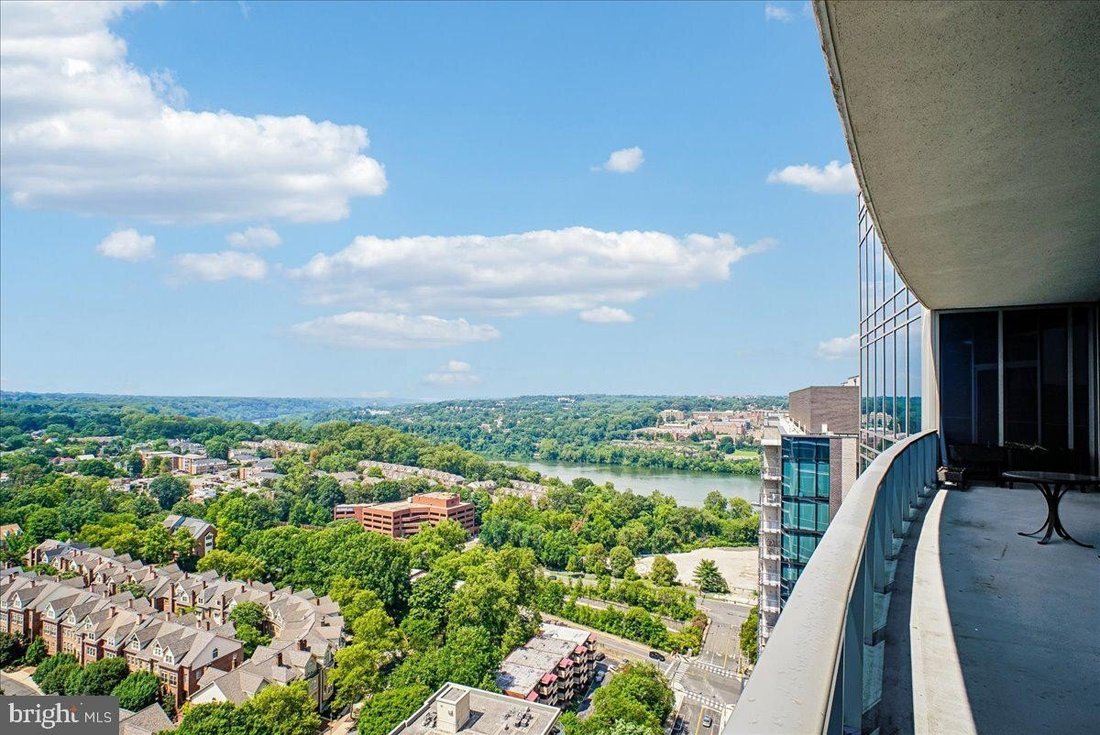
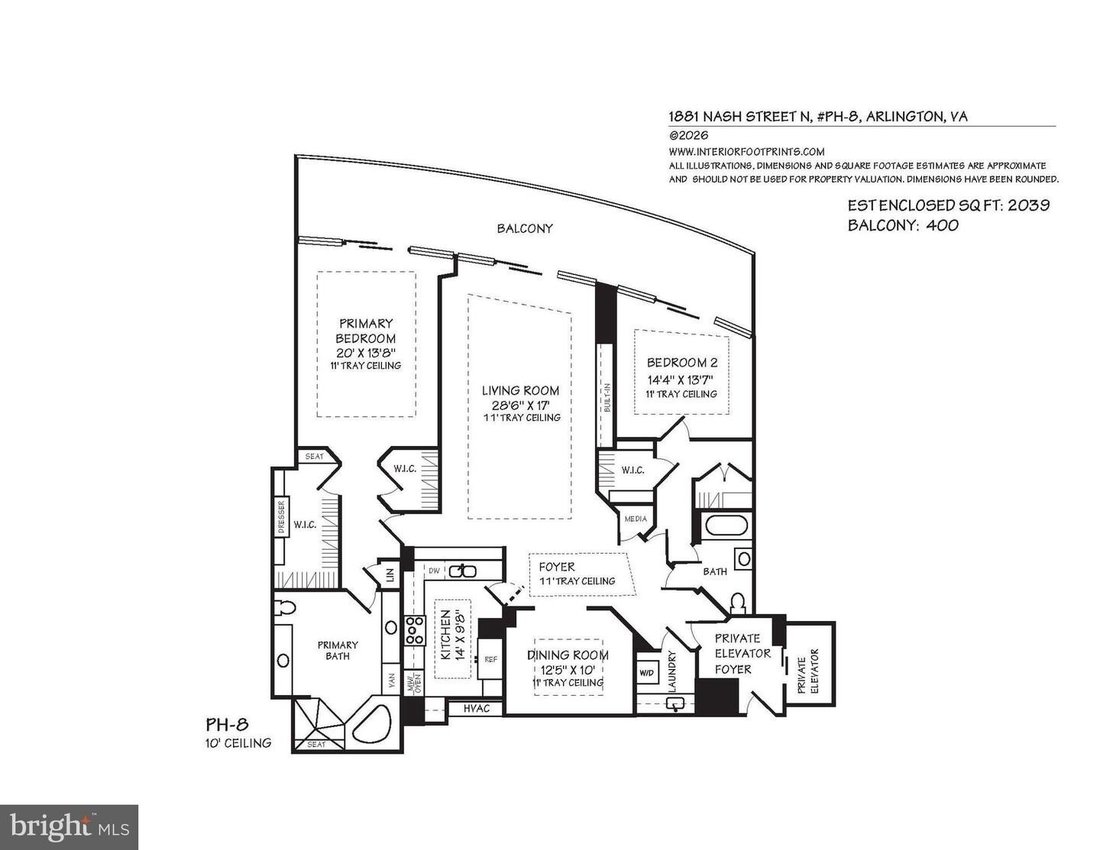
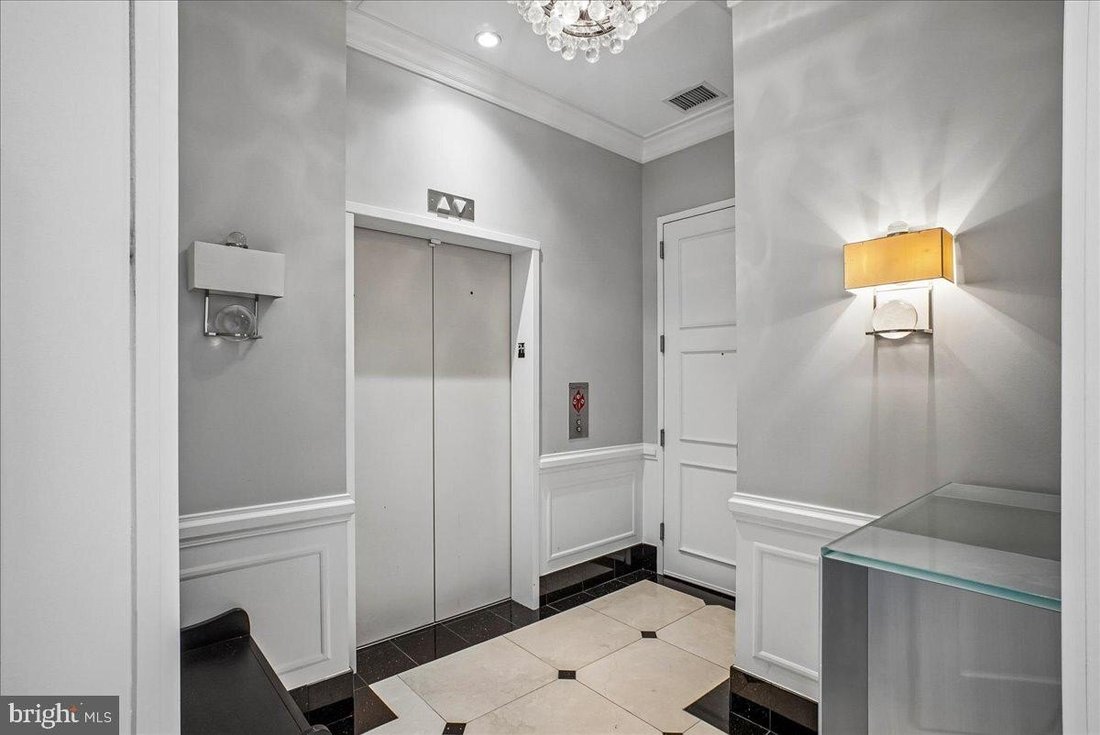
Sensational unobstructed western vista views (including the Potomac River) from every room of this stunning penthouse condo on the 25th floor at Turnberry Tower. The direct-entry elevator opens to private foyer and leads to a fantastic open floor plan with split bedrooms, ensuite baths, separate laundry room, formal dining room, a huge living room with custom built-in shelving/storage, and a gourm
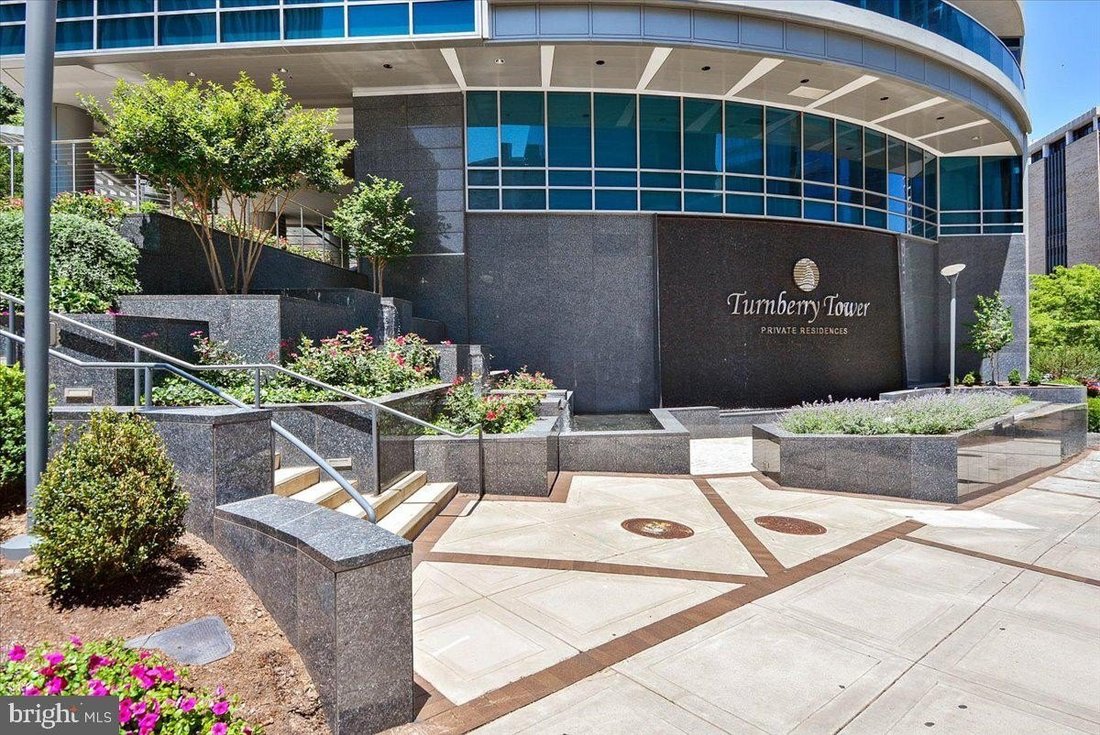
Sensational unobstructed western vista views (including the Potomac River) from every room of this stunning penthouse condo on the 25th floor at Turnberry Tower. The direct-entry elevator opens to private foyer and leads to a fantastic open floor plan with split bedrooms, ensuite baths, separate laundry room, formal dining room, a huge living room with custom built-in shelving/storage, and a gourmet kitchen with breakfast bar, Snaidero cabinetry, granite tops, and Miele and Sub-Zero appliances. The primary bedroom suite includes 2 walk-in closets, a linen closet, and the primary bath has two vanities, a spa tub, and a separate shower. The 2nd bedroom suite has a walk-in closet and double storage closet. The 2nd full bath with tub/shower is ensuite to the 2nd bedroom and has an access door to the foyer. Amenities include 10’-11’ trayed ceilings, floor-to-ceiling glass windows sliders (with motorized shades) at the living room and bedrooms, marble hardwood flooring throughout, an expansive 400 square foot balcony that spans the length of the condo, recessed premium lighting fixtures, 2 HVAC systems (2023 2024), a 110-gallon water heater (2023), and a media closet. Two garage parking spaces with electric for car chargers (P2-22 23) and the nearby private storage room (BG2-10) convey with the sale. Enjoy the unsurpassed luxury condo lifestyle with Turnberry’s 5-star amenities, including 24-hour concierge, a gorgeous lobby green spaces, complimentary valet parking, heated indoor pool, fitness room yoga studio, party room with catering kitchen bar, a private screening room, business center, and on-site management. Only steps away from dining, shopping, the Rosslyn Metro station, Key Bridge, and major highway routes. Don’t wait to see this remarkable and exquisite penthouse condo.
-
Property type
Other
-
Year built
2009
Features
- Walk In Closet
- Garage
- Fitness Center / Gym
- Open Kitchen
- River View
- Cinema
- Indoor Pool
- Elevator
- High Ceiling
Features
Lot
Indoor
- High Ceiling
- Bar
- Laundry Room
- Cinema
- Elevator
- Open Kitchen
- Indoor Pool
- Walk In Closet
- Fitness Center / Gym
Outdoor
- Balcony
- Parking
- Garage
Explore the Area
1881 N NASH ST #PH8 ARLINGTON VA 22209, Virginia, United States
View on Google Maps
Price per sqft
Low
High
Joined 6 months ago
You have inquired about this property
The agent will contact you soon by
Listed by
4
Listings
2026
Joined
Book home tour with Jamie Coley
Choose a date and whether you'd like a virtual or in-person tour with the agent.
Preferred date
Tour type

Long & Foster Real Estate Inc.
3975 Fair Ridge Drive, 22033, Fairfax, Virginia, United States
View agency profile
Long & Foster Real Estate is part of The Long & Foster Companies, a subsidiary of HomeServices of America a
Long & Foster Real Estate is part of The Long & Foster Companies, a subsidiary of HomeServices of America and the industry pioneer of the all-inclusive approach to real estate. With Long & Foster, you have access to everything and everyone you need to buy, sell, rent, invest in and own a home. Real estate. Inspection. Mortgage. Insurance. Settlement. Moving. Property Management. It’s one company and one team with one goal - your real estate success.
Last updated
Today
First listed
September 25
Listing reference
b5bc9a43-a20b-11f1-831f-6045bdd61ac4
Similar Properties Nearby
New Listings in Arlington








Explore More Homes for Sale
Arlington, VA, United States property types
Arlington, VA, United States popular searches
- Properties with Pool in Arlington, VA, United States
- Renovated properties in Arlington, VA, United States
- Modern properties in Arlington, VA, United States
- Properties with Open Kitchen in Arlington, VA, United States
- Properties with Elevator in Arlington, VA, United States
- Investment Property properties in Arlington, VA, United States
- Properties with Tennis Court in Arlington, VA, United States
- River View properties in Arlington, VA, United States
- Properties with Indoor Pool in Arlington, VA, United States
- Properties with Sauna in Arlington, VA, United States
- Equestrian properties in Arlington, VA, United States
Related Guides & Stories
Trusted by the World's Leading Brokers
The agents behind the world's most exceptional properties list with JamesEdition.
- Listings from Sotheby's, Christie's, BARNES, and Engel & Völkers
- Every listing reviewed before it goes live
- Connect directly with verified listing agents
By continuing you agree to our Terms and Privacy Policy.
brokerages we
partnered with
partnered with