$549,000
Single Family Residence In Arlington
- 3 Beds
- 3 Baths
- 2,034 Sqft
- 4,923 Sqft lot
- Updated: October 31
- Source: North Texas Real Estate Information Systems (NTREIS) MLS#21416410
About the Property
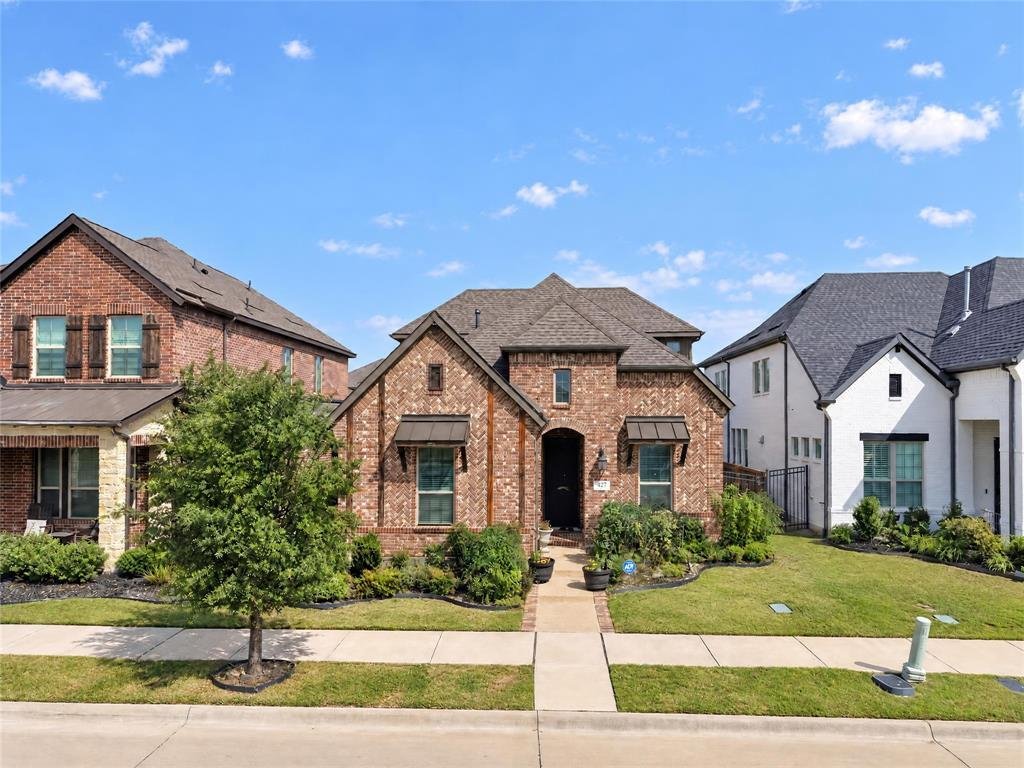
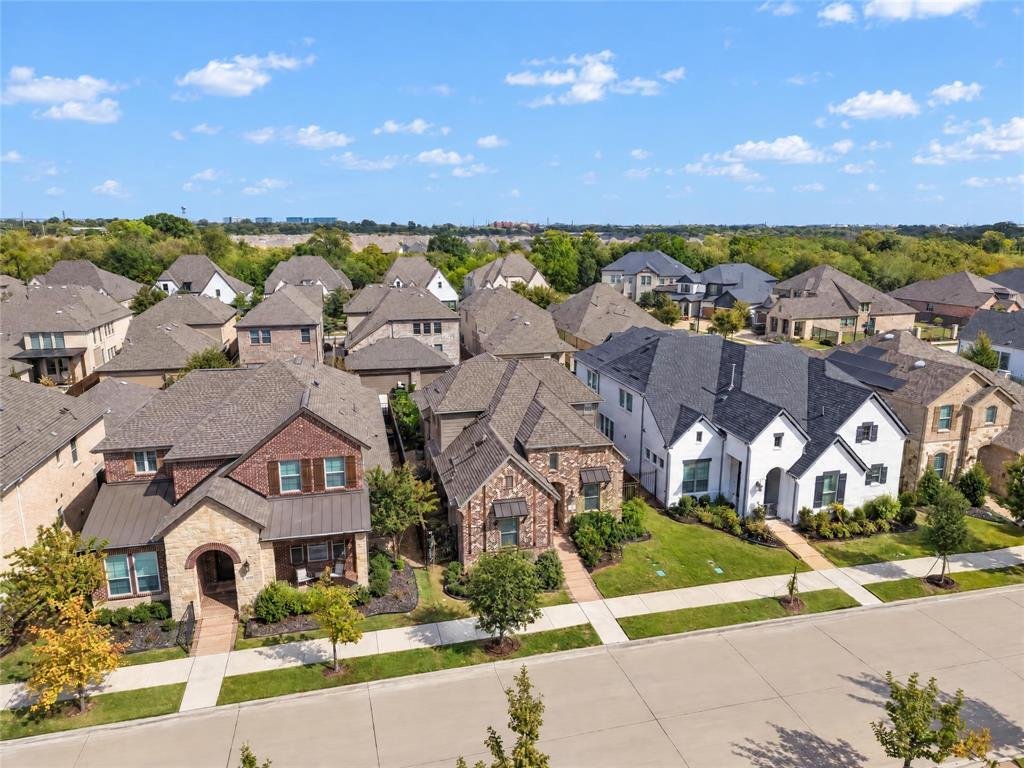
Located in the sought-after master-planned community of Viridian, residents enjoy an exceptional lifestyle surrounded by nature and resort-style amenities. Take advantage of multiple community pools, clubhouses, parks, scenic walking and biking trails, tennis and pickleball courts, and the Viridian Sailing Center. With community events, beautiful natural surroundings, and convenient access to shop
Located in the sought-after master-planned community of Viridian, residents enjoy an exceptional lifestyle surrounded by nature and resort-style amenities. Take advantage of multiple community pools, clubhouses, parks, scenic walking and biking trails, tennis and pickleball courts, and the Viridian Sailing Center. With community events, beautiful natural surroundings, and convenient access to shopping, dining, and major DFW destinations, Viridian offers a wonderful blend of recreation, convenience, and community living.
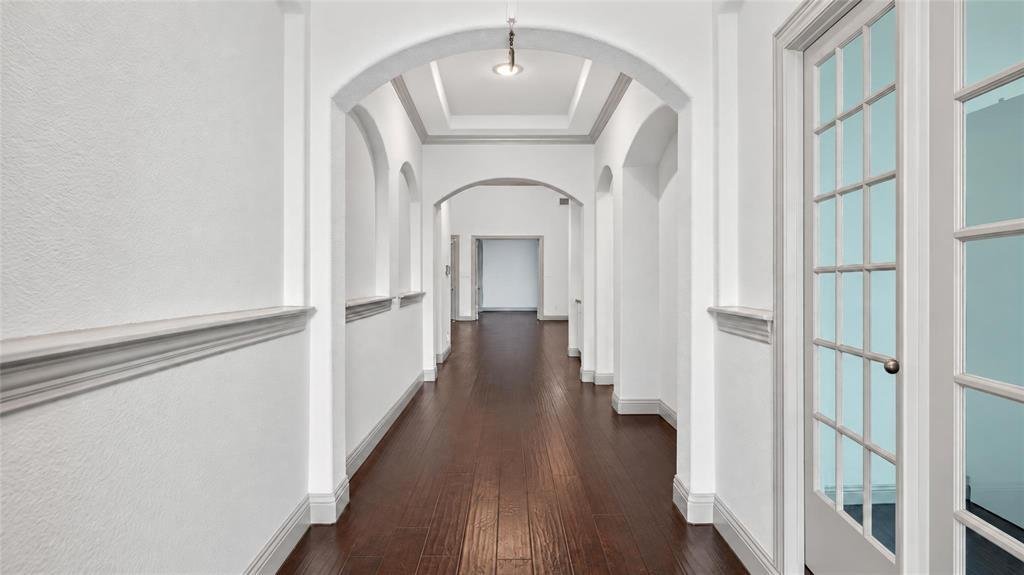
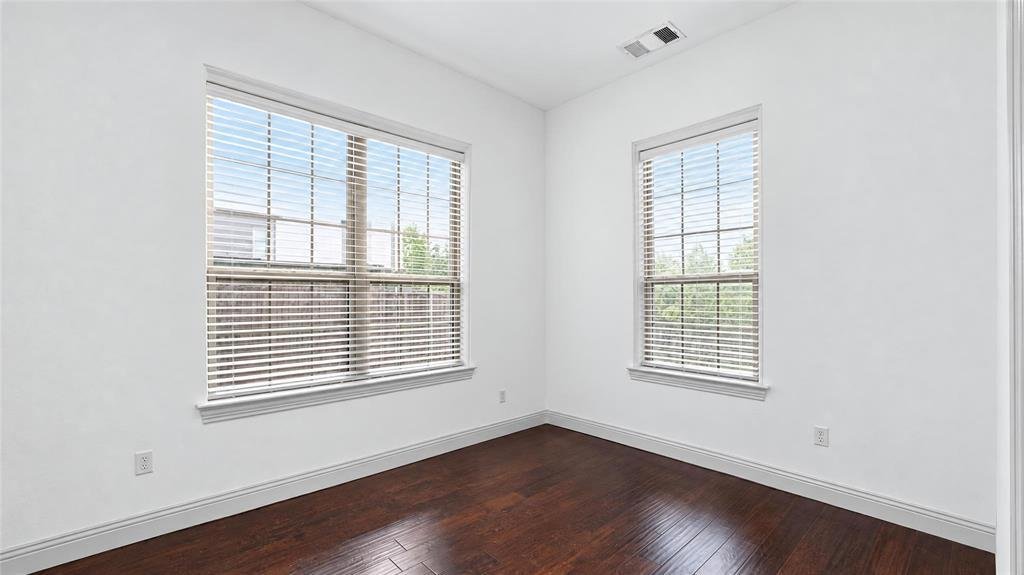
This bright and inviting two-story home features soaring ceilings, an open and welcoming atmosphere, and flexible living spaces designed for everyday comfort and entertaining. A light-filled home office at the front of the home provides the perfect work-from-home space. As you enter, the impressive living, dining, and kitchen areas showcase high vaulted ceilings, creating a spacious feel, while a gas fireplace serves as a warm focal point in the living room.
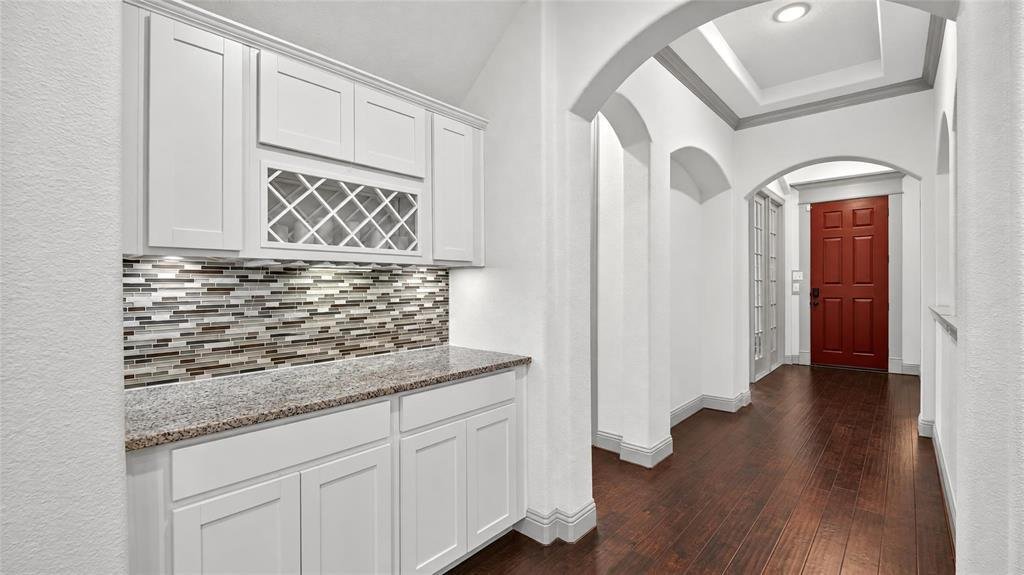
The kitchen is designed for both style and functionality, featuring granite countertops, an oversized granite island, abundant cabinetry, and plenty of storage. The primary suite offers a relaxing retreat with a soaking tub, separate shower, dual vanities with quartz countertops, and a walk-in closet.
Just beyond the main living area, a large, enclosed bonus room provides endless possibilities for a game room, home theater, second living area, or the perfect gathering space for family and friends. Upstairs, two additional bedrooms share a full bathroom, providing comfortable accommodations for family members or guests. Recent
Updates Add Exceptional Value! The seller purchased a new KitchenAid refrigerator, dishwasher, and microwave approximately four months ago, along with a brand-new AC unit installed around the same time. The home also features solar panels, and the seller is offering to pay the solar panel transfer fee for the new owner, helping simplify the transition.
This bright and inviting two-story home features soaring ceilings, an open and welcoming atmosphere, and flexible living spaces designed for everyday comfort and entertaining. A light-filled home office at the front of the home provides the perfect work-from-home space. As you enter, the impressive living, dining, and kitchen areas showcase high vaulted ceilings, creating a spacious feel, while a gas fireplace serves as a warm focal point in the living room.
The kitchen is designed for both style and functionality, featuring granite countertops, an oversized granite island, abundant cabinetry, and plenty of storage. The primary suite offers a relaxing retreat with a soaking tub, separate shower, dual vanities with quartz countertops, and a walk-in closet.
Just beyond the main living area, a large, enclosed bonus room provides endless possibilities for a game room, home theater, second living area, or the perfect gathering space for family and friends. Upstairs, two additional bedrooms share a full bathroom, providing comfortable accommodations for family members or guests. Recent
Updates Add Exceptional Value! The seller purchased a new KitchenAid refrigerator, dishwasher, and microwave approximately four months ago, along with a brand-new AC unit installed around the same time. The home also features solar panels, and the seller is offering to pay the solar panel transfer fee for the new owner, helping simplify the transition.
-
Property type
House
-
Year built
2018
-
Price/sqft
$269
Features
- Garage
- Walk In Closet
- Fireplace
- Pool
- Lake View
- Tennis Court
- Playground
- Open Kitchen
- Garden
Features
Lot
- Panoramic / Scenic View
- Lake View
Indoor
- High Ceiling
- Office
- Fireplace
- Air Conditioning
- Kitchen island
- Washer Dryer
- Bar
- Open Kitchen
- Walk In Closet
Outdoor
- Pool
- Garage
- Playground
- Tennis Court
- Garden
Explore the Area
4417 Huntsman Ridge Lane, Arlington, Texas, United States
View on Google Maps
Price per sqft
Low
High
Joined 9 months ago
You have inquired about this property
The agent will contact you soon by
Listed by
3
Listings
2026
Joined
Book home tour with the agent
Choose a date and whether you'd like a virtual or in-person tour with the agent.
Preferred date
Tour type
Last updated
October 31
First listed
October 31
Listing reference
21416410
Listing status
The data relating to real estate for sale on this web site comes in part from the Broker Reciprocity Program of the NTREIS Multiple Listing Service. Real estate listings held by brokerage firms other than this broker are marked with the Broker Reciprocity logo and detailed information about them includes the name of the listing brokers.
Similar Properties Nearby
New Listings in Arlington

Explore More Homes for Sale
Arlington, TX, United States property types
Arlington, TX, United States popular searches
- Properties with Pool in Arlington, TX, United States
- Properties with Open Kitchen in Arlington, TX, United States
- Gated Community properties in Arlington, TX, United States
- Properties with Tennis Court in Arlington, TX, United States
- Properties with Cinema in Arlington, TX, United States
- Properties with Jacuzzi in Arlington, TX, United States
- Water View properties in Arlington, TX, United States
- Waterfront properties in Arlington, TX, United States
- Lake View properties in Arlington, TX, United States
- Properties with Sauna in Arlington, TX, United States
- Properties with Elevator in Arlington, TX, United States
- Equestrian properties in Arlington, TX, United States
- Properties with Wine Cellar in Arlington, TX, United States
- Properties with Steam Room in Arlington, TX, United States
- Duplex properties in Arlington, TX, United States
- Riverfront properties in Arlington, TX, United States
- Properties with Vineyard / Winery in Arlington, TX, United States
- River View properties in Arlington, TX, United States
Related Guides & Stories
Trusted by the World's Leading Brokers
The agents behind the world's most exceptional properties list with JamesEdition.
- Listings from Sotheby's, Christie's, BARNES, and Engel & Völkers
- Every listing reviewed before it goes live
- Connect directly with verified listing agents
By continuing you agree to our Terms and Privacy Policy.
brokerages we
partnered with
partnered with