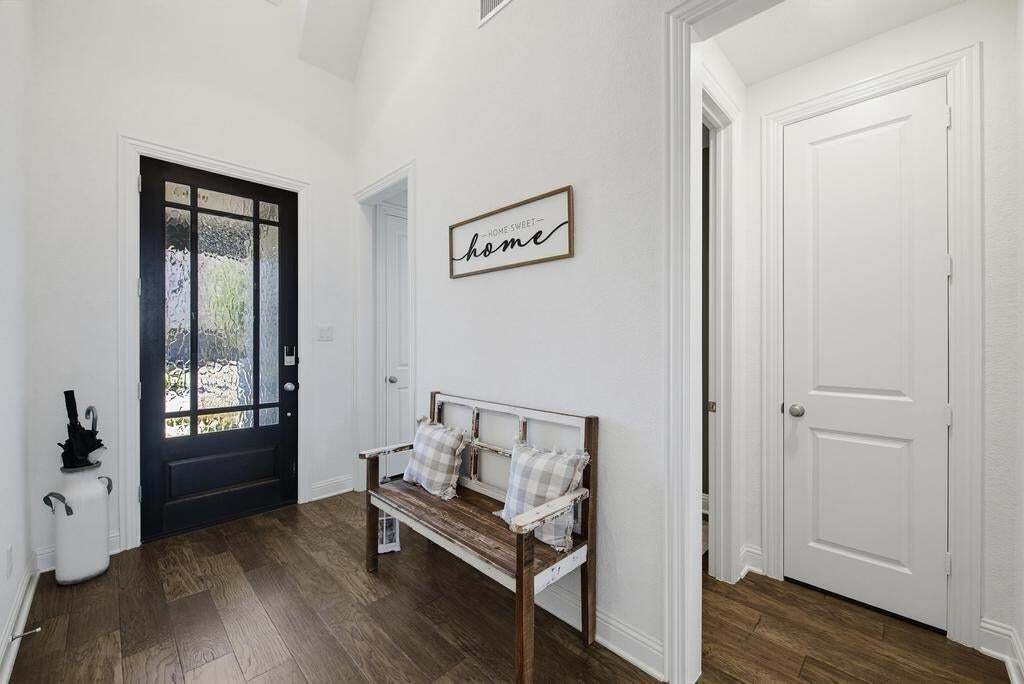
$895,000
Price decreased by $55,000 on Oct 22, 2026
Single Family Residence In Arlington
- 4 Beds
- 4 Baths
- 3,591 Sqft
- 9,235 Sqft lot
- Updated: October 22
- Source: North Texas Real Estate Information Systems (NTREIS) MLS#21376112
About the Property
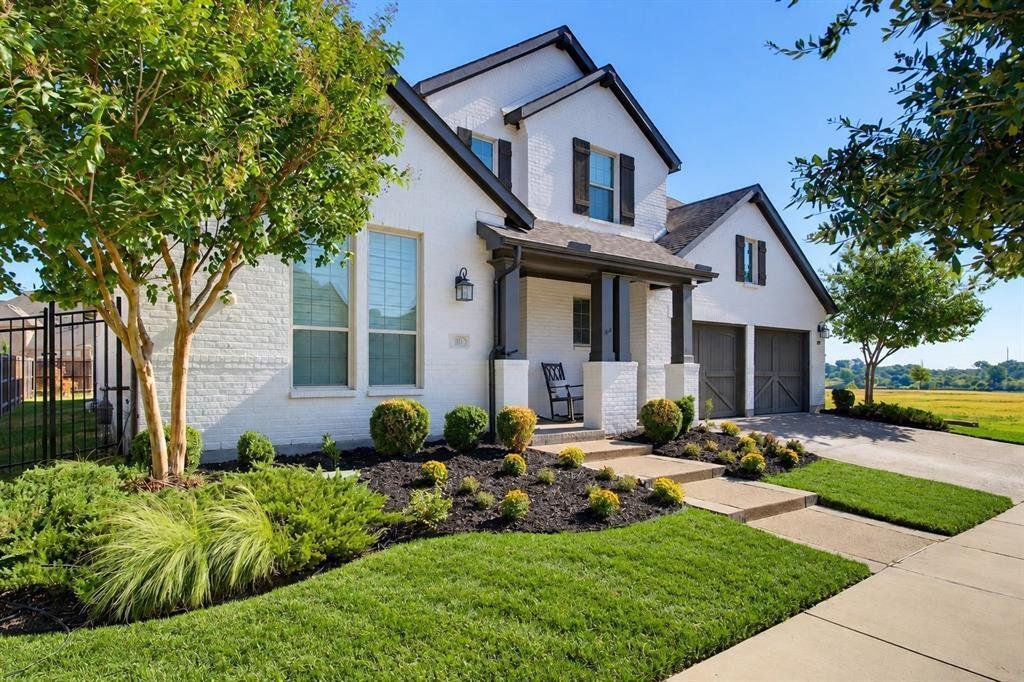
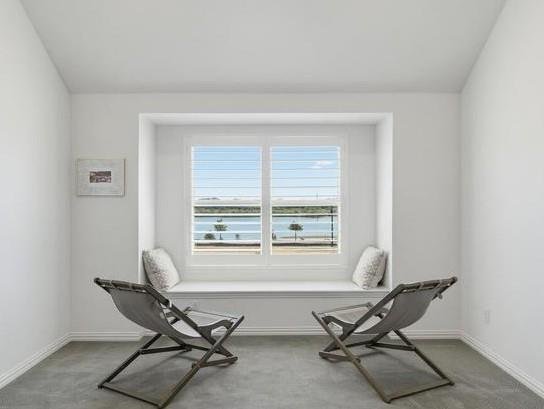
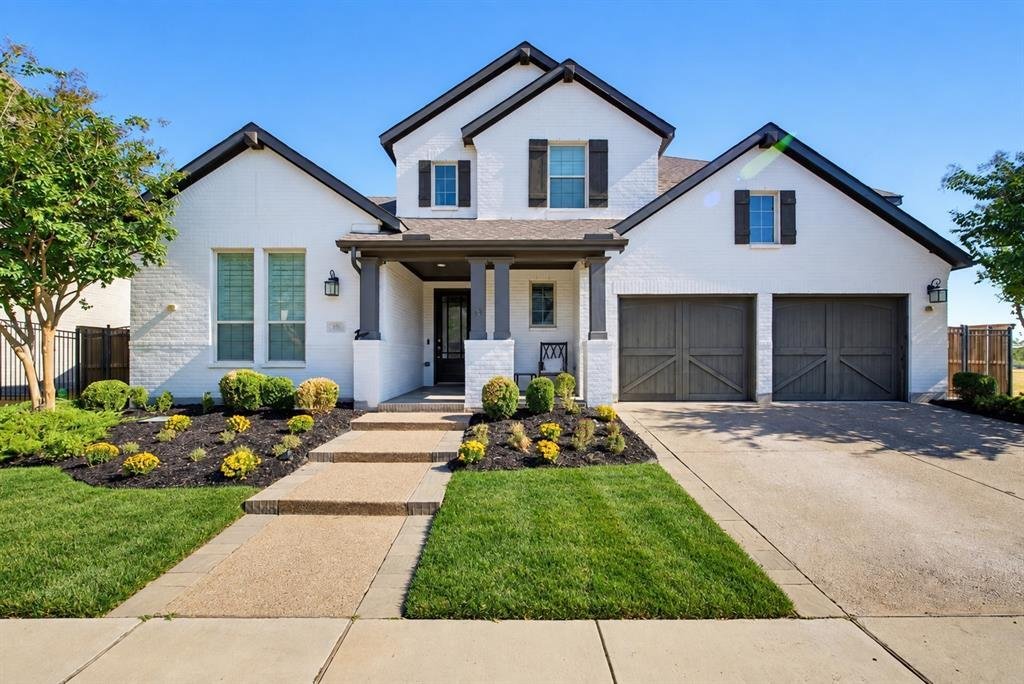
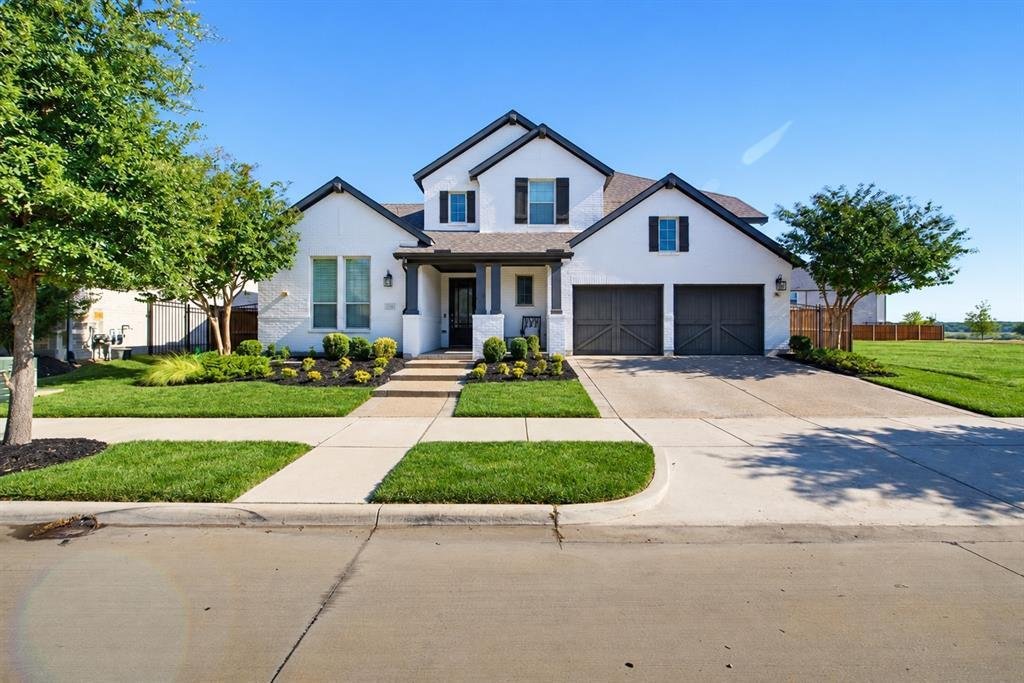
Fully Furnished! 3 Car Garage! Wake to peaceful lake views and end the day with sunsets reflected across the water. This move-in-ready Highland Homes residence in Viridian offers approximately 3,591 square feet designed for comfortable living and effortless entertaining. At the heart of the home, a spacious open kitchen centers around an oversized island where meals are prepared, conversations unf
Fully Furnished! 3 Car Garage! Wake to peaceful lake views and end the day with sunsets reflected across the water. This move-in-ready Highland Homes residence in Viridian offers approximately 3,591 square feet designed for comfortable living and effortless entertaining. At the heart of the home, a spacious open kitchen centers around an oversized island where meals are prepared, conversations unfold, and guests naturally gather. A butler’s pantry provides additional storage and serving space, making everything from casual dinners to special occasions feel seamless by the open space, and the abundance of natural light that shines through all of the windows encased by plantation shutters. The main level also features a private primary suite, dedicated study, generous living spaces, an additional guest room with ensuite, and a home theater ready for movie nights or the big game. Upstairs, additional bedrooms and a large game room provide flexible space for guests, hobbies, work, or recreation. The three-car garage offers room for vehicles, storage, outdoor equipment, or a workshop. Numerous upgrades, negotiable appliances and furniture, and access to Viridian’s parks, trails, recreation, and community amenities create an easy transition into a distinctive lake-view lifestyle. All furniture, appliances, and golf cart are negotiable, but not included.
-
Property type
House
-
Year built
2018
-
Price/sqft
$249
Features
- Garage
- Walk In Closet
- Pool
- Open Kitchen
- Lake View
- Water View
- Tennis Court
- Playground
- Game Room
Features
Lot
- Water View
- Lake View
Indoor
- Kitchen island
- Game Room
- Open Kitchen
- Walk In Closet
Outdoor
- Pool
- Garage
- Playground
- Tennis Court
Explore the Area
1811 Sable Bay Lane, Arlington, Texas, United States
View on Google Maps
Price per sqft
Low
High
Joined 8 months ago
You have inquired about this property
The agent will contact you soon by
Listed by
3
Listings
2026
Joined
Book home tour with the agent
Choose a date and whether you'd like a virtual or in-person tour with the agent.
Preferred date
Tour type
Perpetual Realty Group LLC - North Richland Hills
North Richland Hills, Texas, United States
View agency profile
Last updated
October 22
First listed
September 10
Listing reference
21376112
Listing status
The data relating to real estate for sale on this web site comes in part from the Broker Reciprocity Program of the NTREIS Multiple Listing Service. Real estate listings held by brokerage firms other than this broker are marked with the Broker Reciprocity logo and detailed information about them includes the name of the listing brokers.
Similar Properties Nearby
New Listings in Arlington


Explore More Homes for Sale
Arlington, TX, United States property types
Arlington, TX, United States popular searches
- Properties with Pool in Arlington, TX, United States
- Properties with Open Kitchen in Arlington, TX, United States
- Gated Community properties in Arlington, TX, United States
- Properties with Tennis Court in Arlington, TX, United States
- Properties with Jacuzzi in Arlington, TX, United States
- Properties with Cinema in Arlington, TX, United States
- Waterfront properties in Arlington, TX, United States
- Water View properties in Arlington, TX, United States
- Lake View properties in Arlington, TX, United States
- Properties with Sauna in Arlington, TX, United States
- Properties with Elevator in Arlington, TX, United States
- Equestrian properties in Arlington, TX, United States
- Duplex properties in Arlington, TX, United States
- Riverfront properties in Arlington, TX, United States
- Properties with Steam Room in Arlington, TX, United States
- Properties with Wine Cellar in Arlington, TX, United States
- River View properties in Arlington, TX, United States
- Properties with Vineyard / Winery in Arlington, TX, United States
Related Guides & Stories
Trusted by the World's Leading Brokers
The agents behind the world's most exceptional properties list with JamesEdition.
- Listings from Sotheby's, Christie's, BARNES, and Engel & Völkers
- Every listing reviewed before it goes live
- Connect directly with verified listing agents
By continuing you agree to our Terms and Privacy Policy.
brokerages we
partnered with
partnered with