$649,900
Single Family Residence In Arlington
- 4 Beds
- 4 Baths
- 3,556 Sqft
- 14,288 Sqft lot
- Updated: September 28
- Source: North Texas Real Estate Information Systems (NTREIS) MLS#21276240
About the Property
A stunning corner-lot masterpiece in the heart of Arlington, where meticulous craftsmanship meets modern elegance. This 3,556 square-foot residence has been thoughtfully transformed with high-end upgrades, offering a perfect blend of luxury and functionality. Step inside to a bright, open floor plan featuring engineered hardwood floors that flow seamlessly through every room, complemented by desig
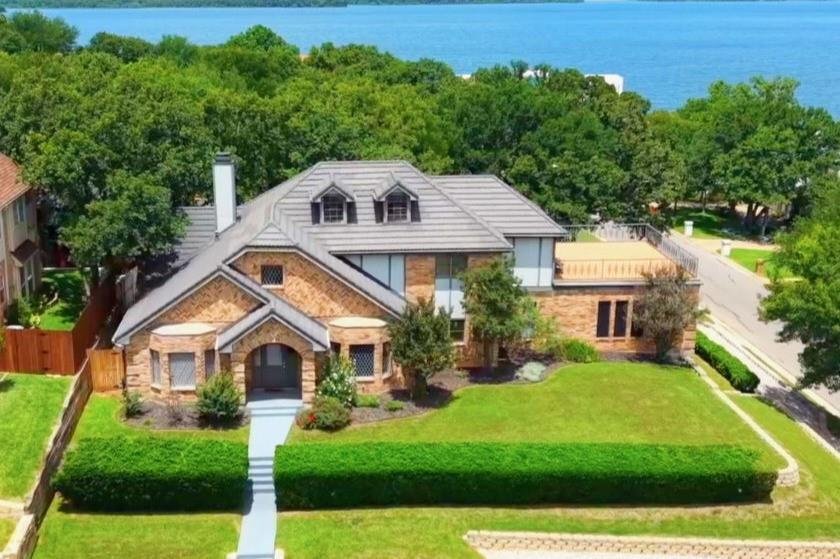
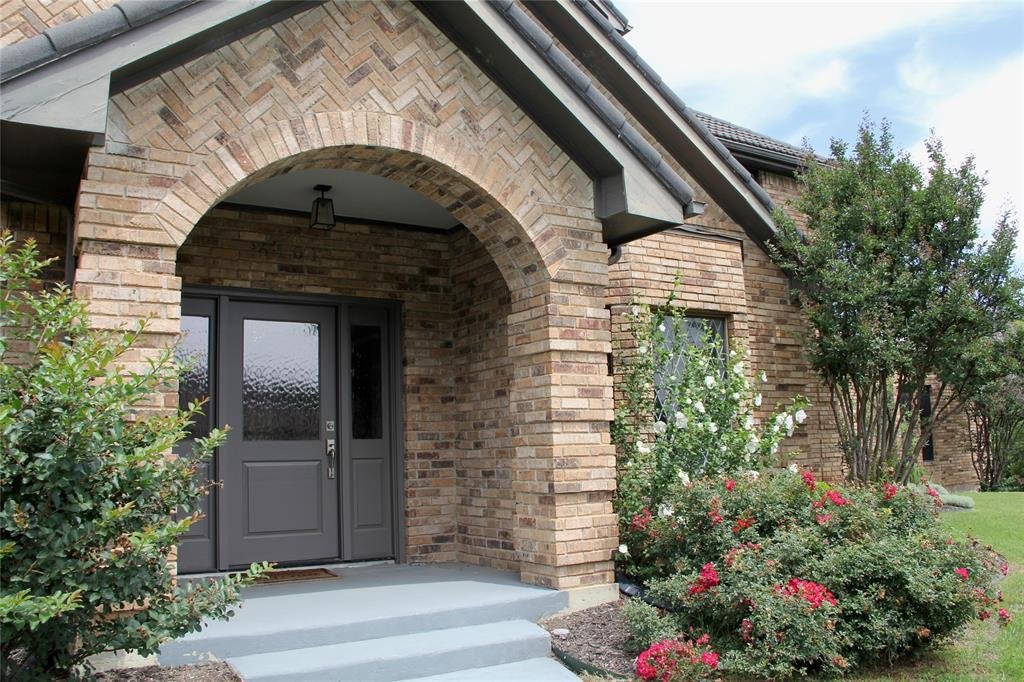
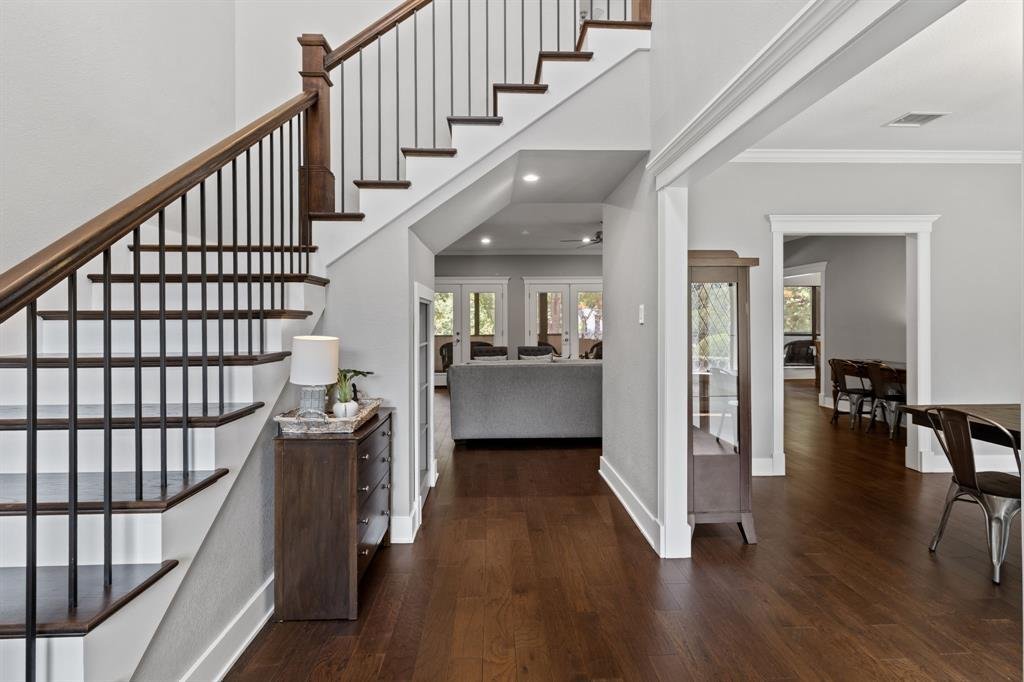
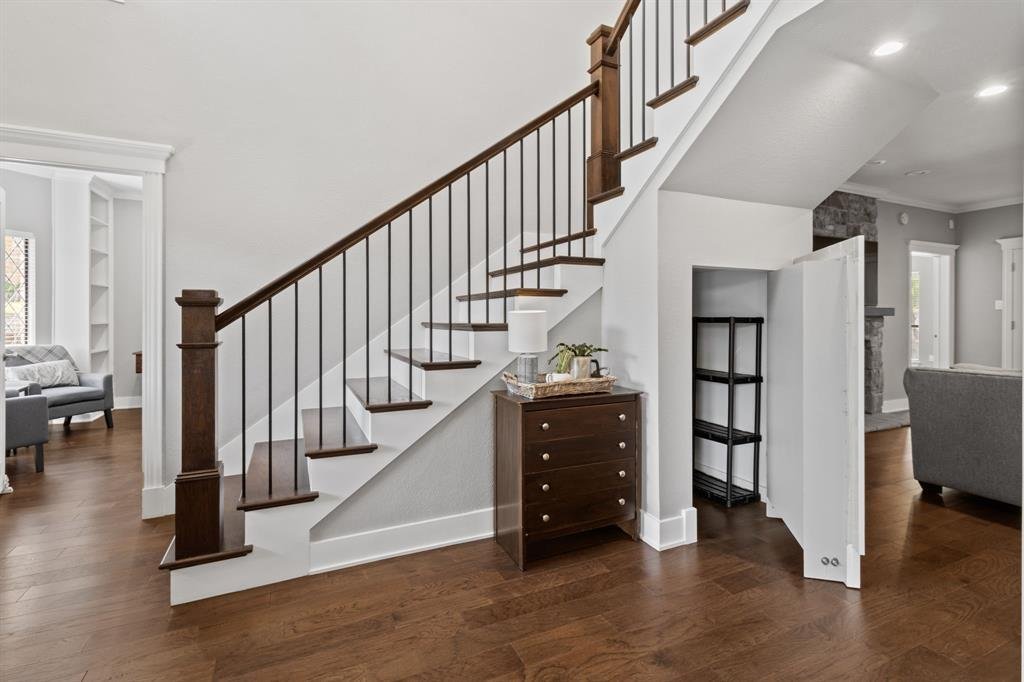
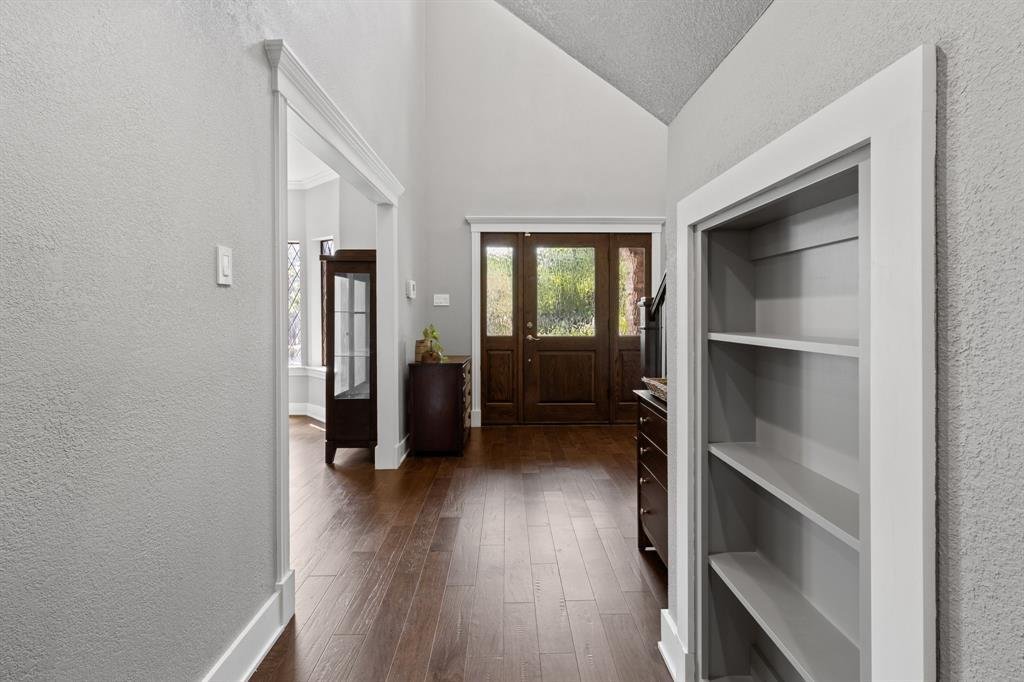
A stunning corner-lot masterpiece in the heart of Arlington, where meticulous craftsmanship meets modern elegance. This 3,556 square-foot residence has been thoughtfully transformed with high-end upgrades, offering a perfect blend of luxury and functionality. Step inside to a bright, open floor plan featuring engineered hardwood floors that flow seamlessly through every room, complemented by designer tile in the bath and utility areas. The home’s attention to detail is evident in the custom touches throughout, including: A true chef’s dream featuring custom soft-close cabinetry, high-end quartz countertops, and a massive island with seating. It is fully equipped with stainless steel appliances, double oven, cooktop, and microwave. New recessed lighting, elegant chandeliers, and stylish ceiling fans throughout the home. From built-in dressers in the primary and guest closets to a charming custom bookcase that reveals a secret under the stairs closet. Every bathroom has been fully remodeled with custom cabinetry, quartz surfaces, and spacious custom showers. The Primary bath features 2 toilet closets and separate vanities. Whether you are hosting a formal dinner or a movie night, this home delivers. The layout features a Butler’s pantry, and specialized game storage in the media room. Even the utility room is a standout, featuring a custom folding station and subway tile feature walls that mirror the stylish accents found in the kitchen and baths. Enjoy views of Lake Arlington from the 1200 sq ft upstairs deck (2016) or relax in the screened-in porch (added in 2020). It features 50-Year Metal Roof, Downstairs HVAC unit replaced in 2021 and upstairs unit in 2023. Recent rock landscaping with front and side retaining walls (2021) and a foundation that includes a lifetime transferable warranty from Structured Foundations. Every door, fixture, & finish has been replaced or refined to while retaining its sophisticated character.
-
Property type
House
-
Year built
1985
-
Price/sqft
$182
Features
- Garage
- Walk In Closet
- Open Kitchen
- Modern
- Sea View
- Lake View
- Laundry Room
- Balcony
- Washer Dryer
Features
Lot
Indoor
- Kitchen island
- Washer Dryer
- Laundry Room
- Open Kitchen
- Walk In Closet
Outdoor
- Balcony
- Garage
Explore the Area
6101 Tiffany Oaks Lane, Arlington, Texas, United States
View on Google Maps
Price per sqft
Low
High
Joined 11 months ago
You have inquired about this property
The agent will contact you soon by
Listed by
9
Listings
2025
Joined
Book home tour with the agent
Choose a date and whether you'd like a virtual or in-person tour with the agent.
Preferred date
Tour type
Last updated
September 28
First listed
May 21
Listing reference
21276240
Listing status
Active under contract
The data relating to real estate for sale on this web site comes in part from the Broker Reciprocity Program of the NTREIS Multiple Listing Service. Real estate listings held by brokerage firms other than this broker are marked with the Broker Reciprocity logo and detailed information about them includes the name of the listing brokers.
Similar Properties Nearby
New Listings in Arlington

Explore More Homes for Sale
Arlington, TX, United States property types
Arlington, TX, United States popular searches
- Properties with Pool in Arlington, TX, United States
- Properties with Open Kitchen in Arlington, TX, United States
- Gated Community properties in Arlington, TX, United States
- Properties with Tennis Court in Arlington, TX, United States
- Properties with Cinema in Arlington, TX, United States
- Properties with Jacuzzi in Arlington, TX, United States
- Waterfront properties in Arlington, TX, United States
- Lake View properties in Arlington, TX, United States
- Water View properties in Arlington, TX, United States
- Properties with Sauna in Arlington, TX, United States
- Properties with Elevator in Arlington, TX, United States
- Equestrian properties in Arlington, TX, United States
- Duplex properties in Arlington, TX, United States
- Properties with Steam Room in Arlington, TX, United States
- Riverfront properties in Arlington, TX, United States
- Properties with Wine Cellar in Arlington, TX, United States
- River View properties in Arlington, TX, United States
- Sea View properties in Arlington, TX, United States
Related Guides & Stories
Trusted by the World's Leading Brokers
The agents behind the world's most exceptional properties list with JamesEdition.
- Listings from Sotheby's, Christie's, BARNES, and Engel & Völkers
- Every listing reviewed before it goes live
- Connect directly with verified listing agents
By continuing you agree to our Terms and Privacy Policy.
brokerages we
partnered with
partnered with