$799,900
Single Family Residence In Arlington
- 5 Beds
- 4 Baths
- 5,420 Sqft
- 10,629 Sqft lot
- Updated: September 15
- Source: North Texas Real Estate Information Systems (NTREIS) MLS#21247164
About the Property
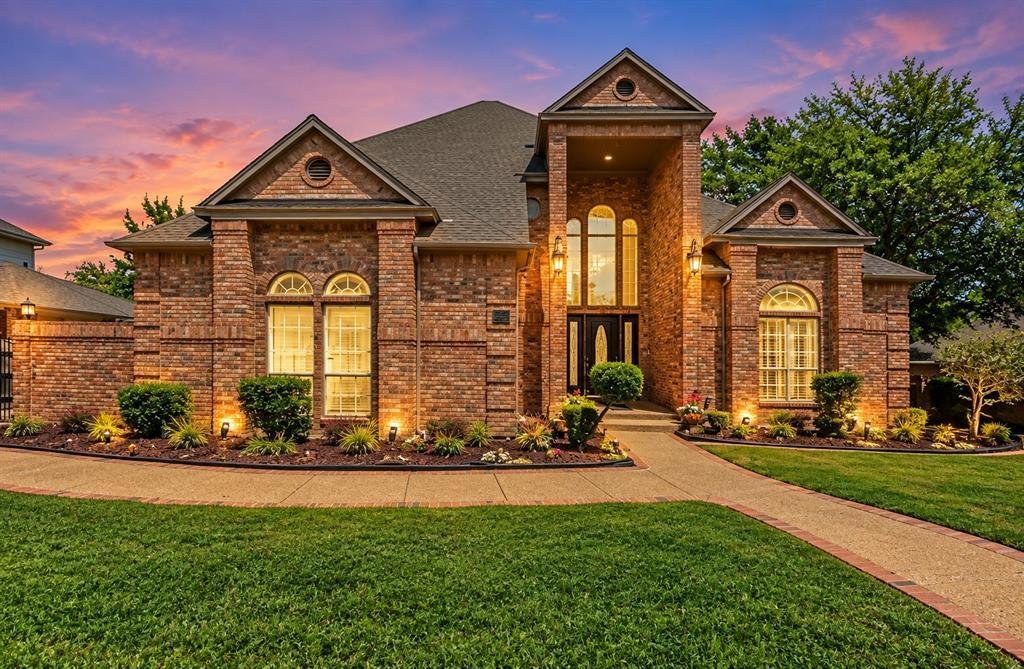
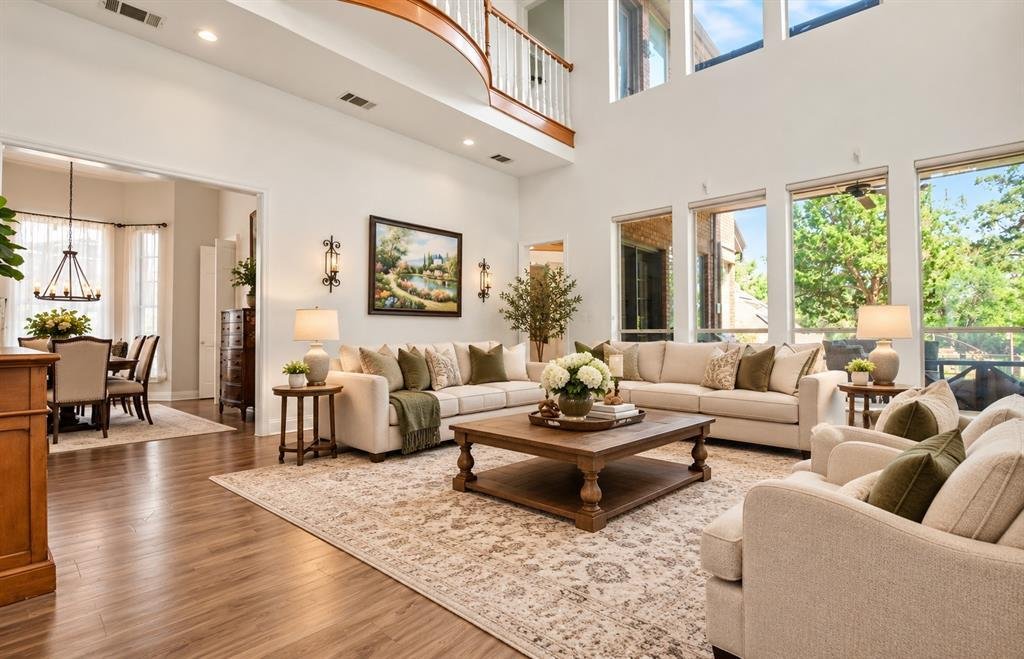
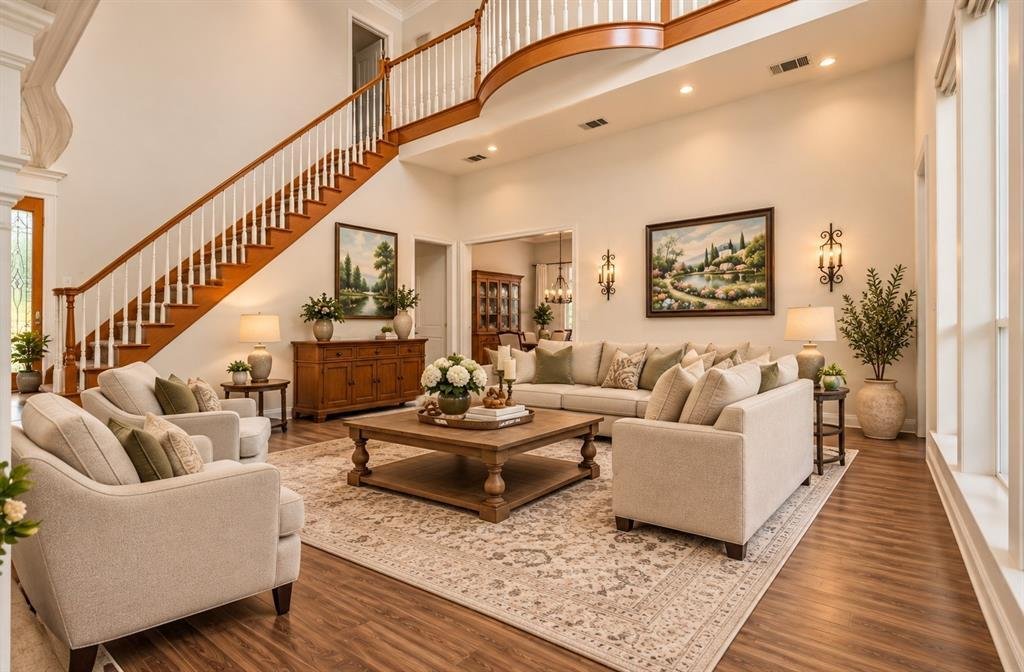
Welcome to this distinctive custom built home in the desirable Arlington community, offering 5,420 sq. ft. of spacious living with 5 bedrooms, 4 full baths, and two primary suites, ideal for multigenerational living, guests, or flexible private living arrangements. The impressive open floor plan features soaring 24 foot ceilings, multiple living and dining areas, two staircases, and two fireplaces
Welcome to this distinctive custom built home in the desirable Arlington community, offering 5,420 sq. ft. of spacious living with 5 bedrooms, 4 full baths, and two primary suites, ideal for multigenerational living, guests, or flexible private living arrangements. The impressive open floor plan features soaring 24 foot ceilings, multiple living and dining areas, two staircases, and two fireplaces, including a traditional brick wood-burning fireplace and a gas fireplace.
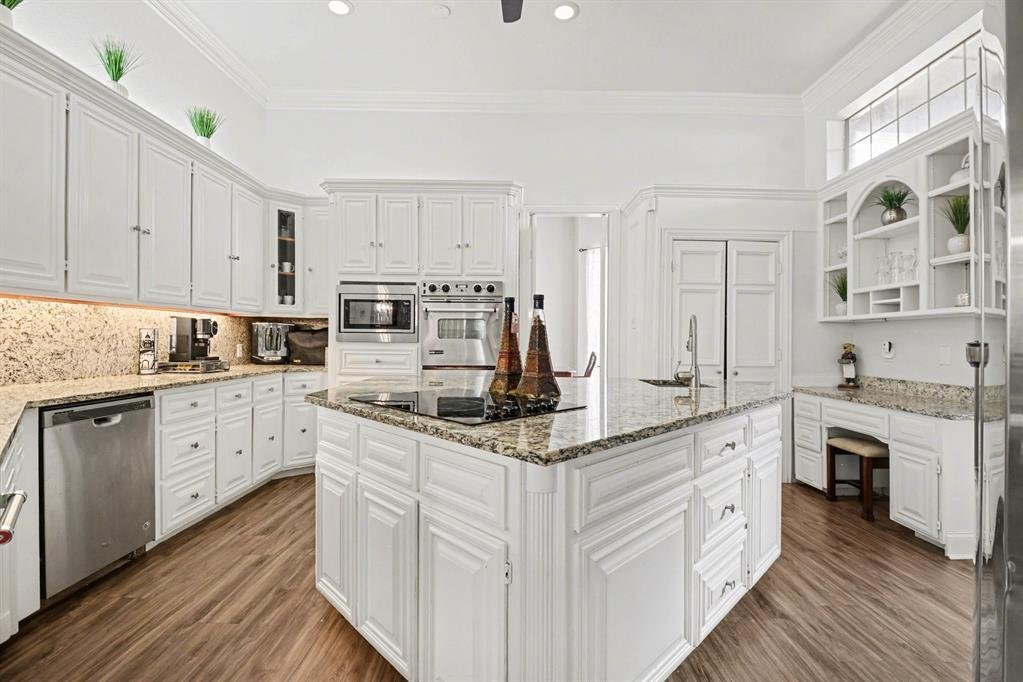
The spacious kitchen features granite countertops, a large center island, stainless steel appliances, abundant custom cabinetry, and an oversized pantry. Timeless architectural details throughout include wood beams, vaulted and tray ceilings, crown molding, and recessed lighting. The primary suite offers a private sitting area, large windows, dual vanities, a jetted tub, an impressive walk-in closet with built-ins, and a separate cedar closet.
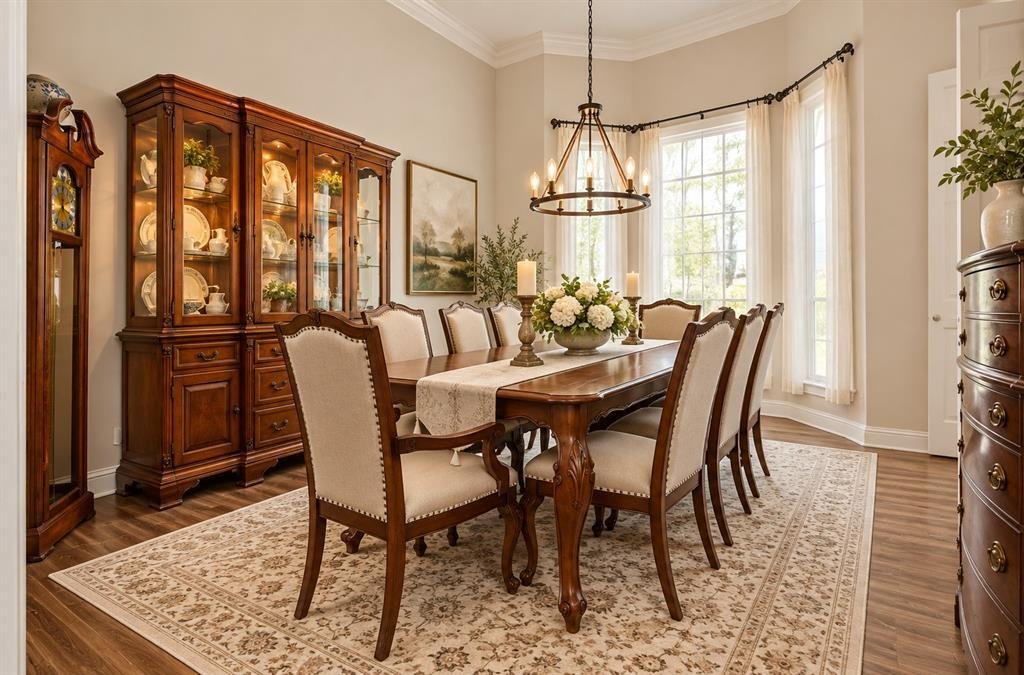
Designed for entertaining, the home also features a sunken family room, formal and casual dining areas, an upstairs TV room,den, and a sunken wet bar with a dedicated liquor closet. A spacious laundry room with utility sink provides additional convenience.
Step outside to a private backyard retreat featuring a sparkling pool and covered patio. A wide driveway and 3car garage provide generous parking with additional space for an RV. Georgetown community amenities include a private pond, walking trail, and playground, with a Nature Center nearby offering additional trails and fishing opportunities. Conveniently located near shopping, dining, entertainment, and major freeways.
The spacious kitchen features granite countertops, a large center island, stainless steel appliances, abundant custom cabinetry, and an oversized pantry. Timeless architectural details throughout include wood beams, vaulted and tray ceilings, crown molding, and recessed lighting. The primary suite offers a private sitting area, large windows, dual vanities, a jetted tub, an impressive walk-in closet with built-ins, and a separate cedar closet.
Designed for entertaining, the home also features a sunken family room, formal and casual dining areas, an upstairs TV room,den, and a sunken wet bar with a dedicated liquor closet. A spacious laundry room with utility sink provides additional convenience.
Step outside to a private backyard retreat featuring a sparkling pool and covered patio. A wide driveway and 3car garage provide generous parking with additional space for an RV. Georgetown community amenities include a private pond, walking trail, and playground, with a Nature Center nearby offering additional trails and fishing opportunities. Conveniently located near shopping, dining, entertainment, and major freeways.
-
Property type
House
-
Year built
1990
-
Price/sqft
$147
Features
- Garage
- Walk In Closet
- Pool
- Fireplace
- Lakefront
- Waterfront
- Playground
- Laundry Room
- Balcony
Features
Lot
- Waterfront
- Lakefront
Indoor
- Fireplace
- Bar
- Laundry Room
- Walk In Closet
Outdoor
- Balcony
- Parking
- Pool
- Garage
- Playground
- Gate
Explore the Area
5205 Vicksburg Drive, Arlington, Texas, United States
View on Google Maps
Price per sqft
Low
High
Joined 11 months ago
You have inquired about this property
The agent will contact you soon by
Listed by
12
Listings
2025
Joined
Book home tour with the agent
Choose a date and whether you'd like a virtual or in-person tour with the agent.
Preferred date
Tour type
Last updated
September 15
First listed
May 1
Listing reference
21247164
Listing status
The data relating to real estate for sale on this web site comes in part from the Broker Reciprocity Program of the NTREIS Multiple Listing Service. Real estate listings held by brokerage firms other than this broker are marked with the Broker Reciprocity logo and detailed information about them includes the name of the listing brokers.
Similar Properties Nearby
New Listings in Arlington

Explore More Homes for Sale
Arlington, TX, United States property types
Arlington, TX, United States popular searches
- Properties with Pool in Arlington, TX, United States
- Properties with Open Kitchen in Arlington, TX, United States
- Properties with Tennis Court in Arlington, TX, United States
- Gated Community properties in Arlington, TX, United States
- Properties with Cinema in Arlington, TX, United States
- Properties with Jacuzzi in Arlington, TX, United States
- Waterfront properties in Arlington, TX, United States
- Water View properties in Arlington, TX, United States
- Lake View properties in Arlington, TX, United States
- Properties with Sauna in Arlington, TX, United States
- Equestrian properties in Arlington, TX, United States
- Properties with Elevator in Arlington, TX, United States
- Duplex properties in Arlington, TX, United States
- Properties with Steam Room in Arlington, TX, United States
- Riverfront properties in Arlington, TX, United States
- Properties with Wine Cellar in Arlington, TX, United States
- River View properties in Arlington, TX, United States
Related Guides & Stories
Trusted by the World's Leading Brokers
The agents behind the world's most exceptional properties list with JamesEdition.
- Listings from Sotheby's, Christie's, BARNES, and Engel & Völkers
- Every listing reviewed before it goes live
- Connect directly with verified listing agents
By continuing you agree to our Terms and Privacy Policy.
brokerages we
partnered with
partnered with