

$1,250,000
4 Bedrooms Single Family Detached
- 4 Beds
- 7 Baths
- Updated: September 10
- MLS#21278022
About the Property
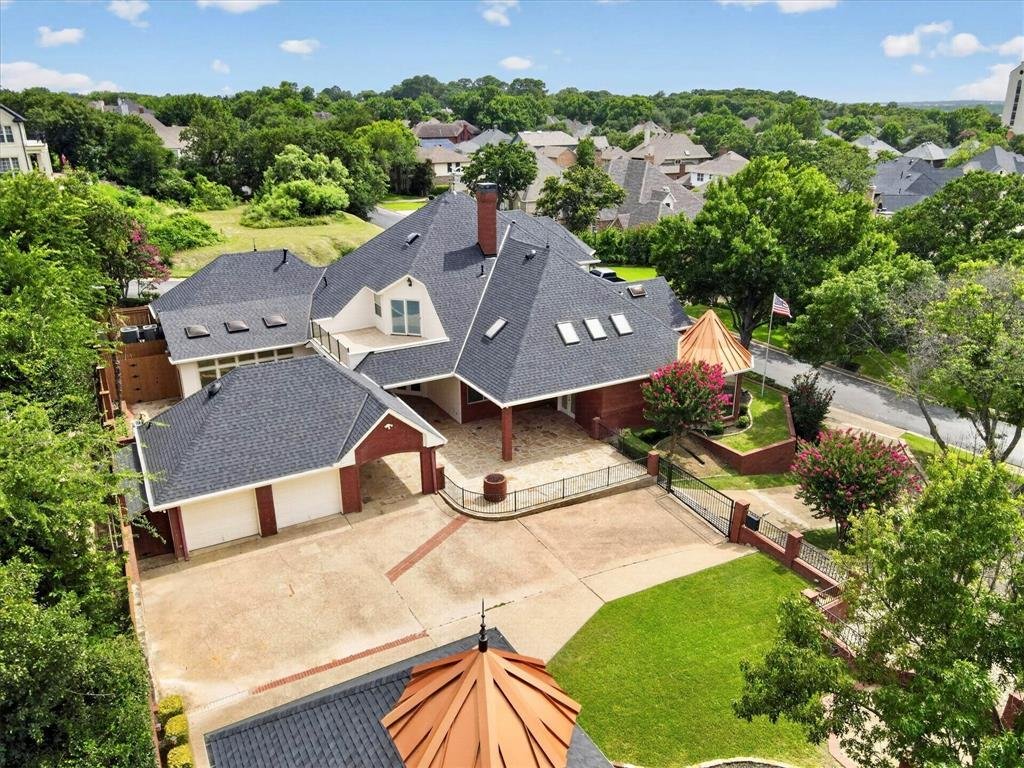
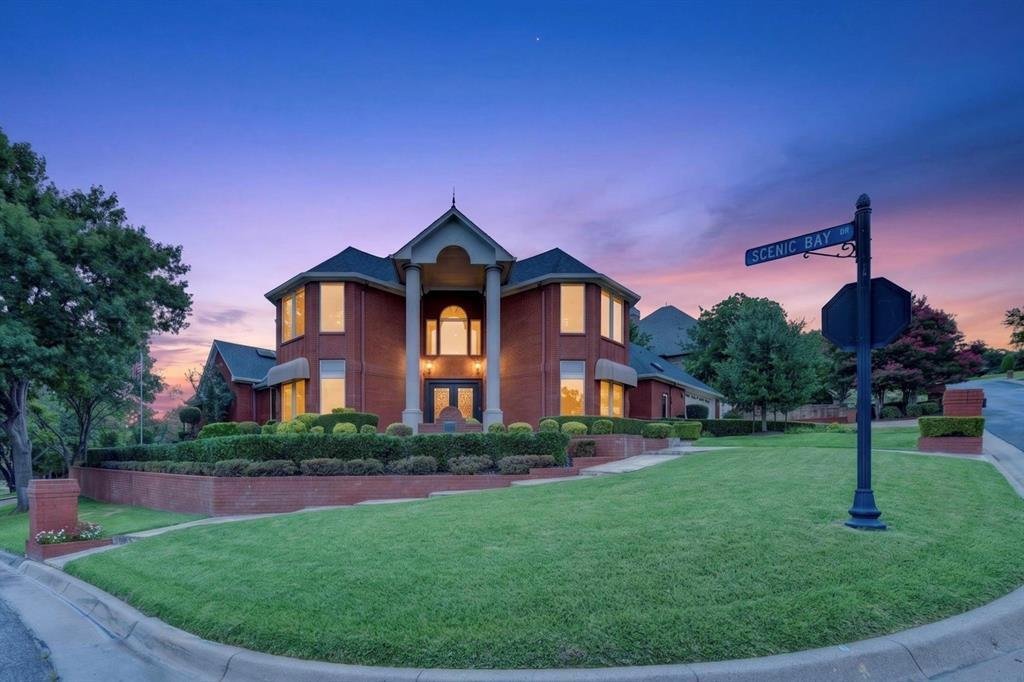
Privacy, space, and a lifestyle that’s hard to duplicate in Arlington! Set on more than half an acre in gated Bay Club, this home offers over 5,700 square feet with a flexible layout ideal for entertaining, working from home, or multi-generational living. Inside, discover a dramatic two-story rotunda entry, multiple living areas, private study, sunroom, game room, and unexpected bonus spaces. Outs
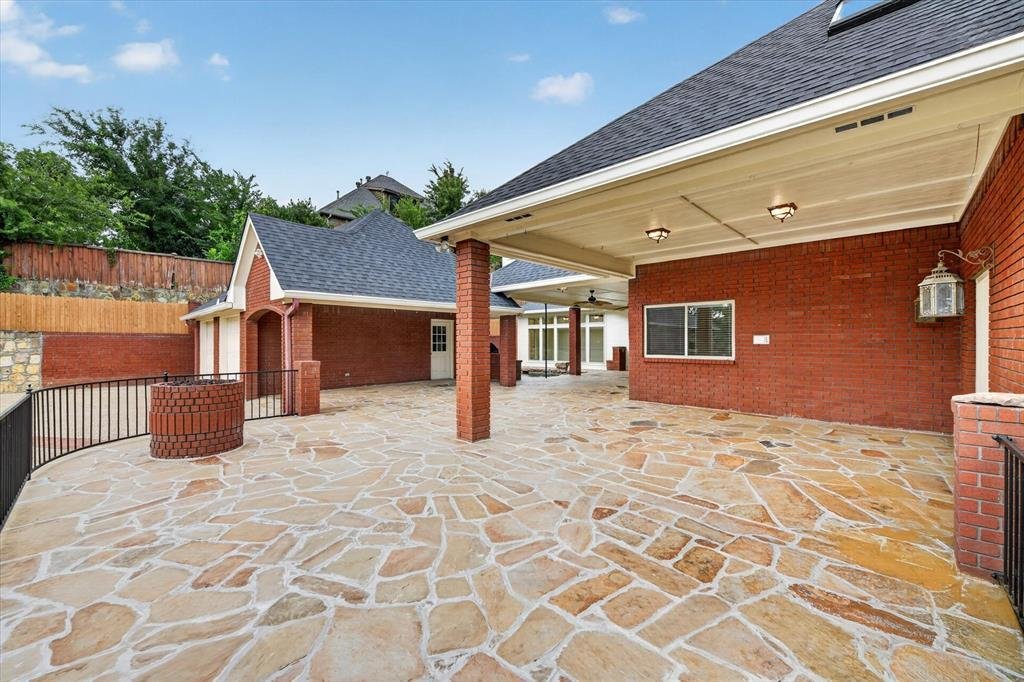
Privacy, space, and a lifestyle that’s hard to duplicate in Arlington! Set on more than half an acre in gated Bay Club, this home offers over 5,700 square feet with a flexible layout ideal for entertaining, working from home, or multi-generational living. Inside, discover a dramatic two-story rotunda entry, multiple living areas, private study, sunroom, game room, and unexpected bonus spaces. Outside is where this home truly stands apart. Enjoy a private splash pool, multiple patios, entertaining pavilion, gated driveway abundant parking, and a workshop. Minutes from Arlington’s entertainment district, DFW Airport, golf and the lake, this is an opportunity to own a distinctive home in one of Arlington’s established gated communities. Homes offering this combination of privacy, space, and flexibility are hard to come by. Schedule your private tour and experience 5811 Scenic Bay Ct in person.
-
Property type
House
-
Year built
1987
Features
- Garage
- Walk In Closet
- Pool
- Fireplace
- Fire Pit
- Water View
- Fitness Center / Gym
- Tennis Court
- Playground
Features
Lot
- Water View
- Privacy
Indoor
- High Ceiling
- Office
- Fireplace
- Air Conditioning
- Kitchen island
- Gas Stovetop
- Washer Dryer
- Bar
- Game Room
- Basement
- Stone Countertops
- Walk In Closet
- Fitness Center / Gym
Outdoor
- Balcony
- Parking
- Fire Pit
- Pool
- Garage
- Playground
- Tennis Court
- Outdoor Living Space
- Gate
- Garden
Explore the Area
5811 Scenic Bay Court, Arlington, TX 76013, Texas, United States
View on Google Maps
Price per sqft
Low
High
Joined 6 years ago
You have inquired about this property
The agent will contact you soon by
Listed by
1
Listings
2021
Joined
Book home tour with Greg Messer
Choose a date and whether you'd like a virtual or in-person tour with the agent.
Preferred date
Tour type

CENTURY 21 Judge Fite Company
5001 S. Cooper Suite 205, 76017, Arlington, Texas, United States
View agency profile
Legacy of serving the real estate needs of Texas and Oklahoma as the No. 1
CENTURY 21® for more than 85 years. #whereyoufeelathome #c21jfc
CENTURY 21® for more than 85 years. #whereyoufeelathome #c21jfc
Last updated
September 10
First listed
July 1
Listing reference
5C26D22B-E23D-4BF2-90E7-C13E5019F24E
Similar Properties Nearby
New Listings in Arlington

Explore More Homes for Sale
Arlington, TX, United States property types
Arlington, TX, United States popular searches
- Properties with Pool in Arlington, TX, United States
- Properties with Open Kitchen in Arlington, TX, United States
- Properties with Tennis Court in Arlington, TX, United States
- Gated Community properties in Arlington, TX, United States
- Properties with Cinema in Arlington, TX, United States
- Properties with Jacuzzi in Arlington, TX, United States
- Waterfront properties in Arlington, TX, United States
- Water View properties in Arlington, TX, United States
- Lake View properties in Arlington, TX, United States
- Properties with Sauna in Arlington, TX, United States
- Equestrian properties in Arlington, TX, United States
- Properties with Elevator in Arlington, TX, United States
- Duplex properties in Arlington, TX, United States
- Properties with Steam Room in Arlington, TX, United States
- Riverfront properties in Arlington, TX, United States
- Properties with Wine Cellar in Arlington, TX, United States
- River View properties in Arlington, TX, United States
Related Guides & Stories
Trusted by the World's Leading Brokers
The agents behind the world's most exceptional properties list with JamesEdition.
- Listings from Sotheby's, Christie's, BARNES, and Engel & Völkers
- Every listing reviewed before it goes live
- Connect directly with verified listing agents
By continuing you agree to our Terms and Privacy Policy.
brokerages we
partnered with
partnered with