$1,499,900

Timeless Colonial Elegance Meets Modern Luxury Living

  • 5 Beds
  • 5 Baths
  • 3,611 Sqft
  • Updated: August 8
  • MLS#12692269

About the Property

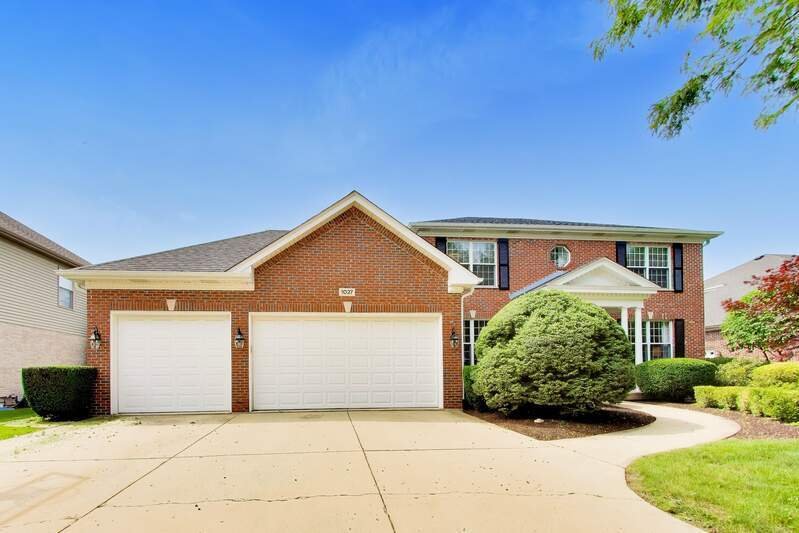
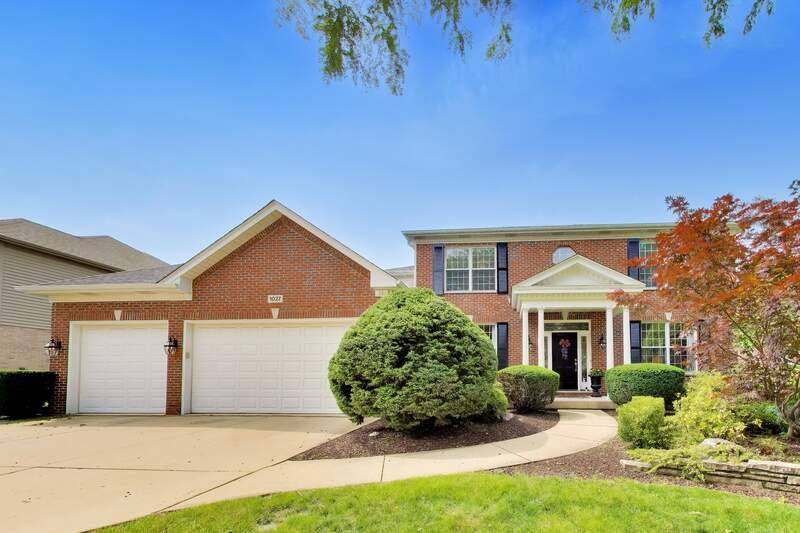
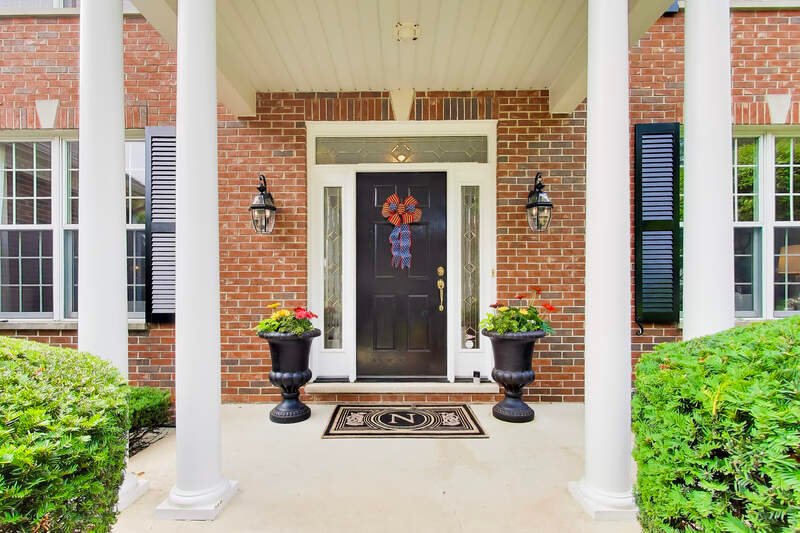
An Exceptional Opportunity to Own One of East Marion’s Finest Homes. This stately all-brick colonial sits proudly on a rare eighty-two-foot by one hundred thirty-two-foot wide lot, offering five bedrooms, five bathrooms, and roughly three thousand nine hundred square feet of high-end living space. Mature landscaping, a charming front portico with classic columns, and a three-plus car garage hint a
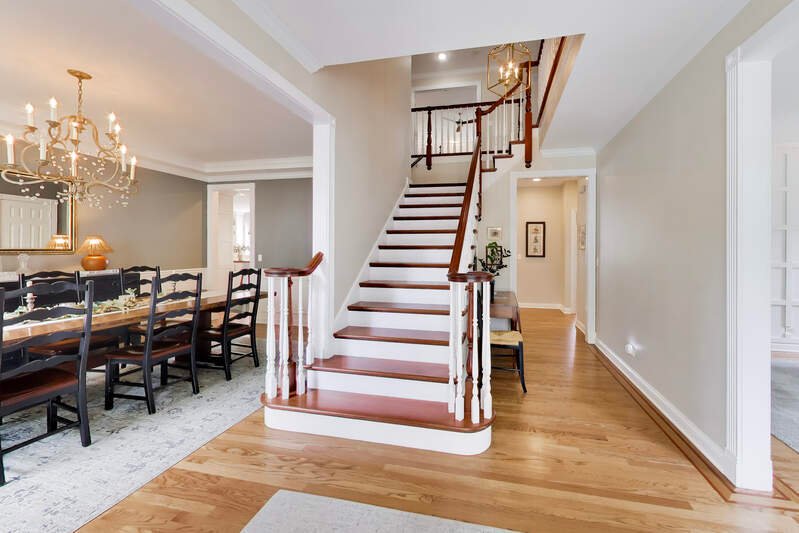
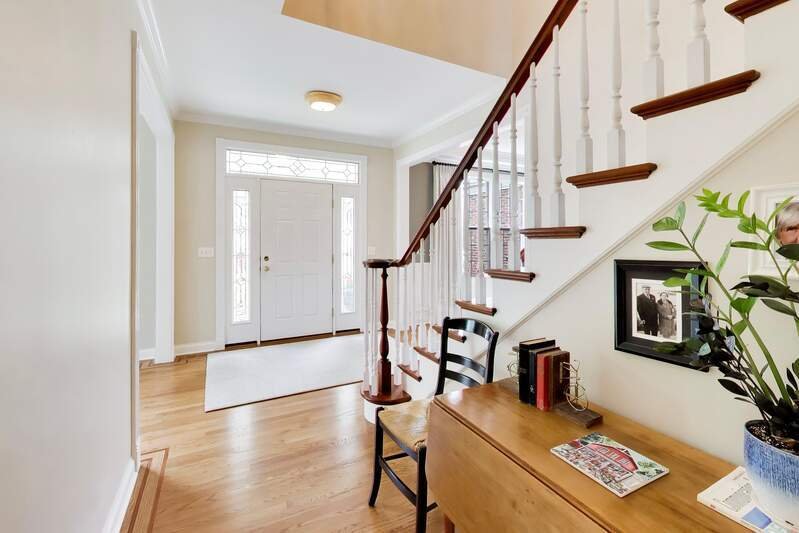
An Exceptional Opportunity to Own One of East Marion’s Finest Homes. This stately all-brick colonial sits proudly on a rare eighty-two-foot by one hundred thirty-two-foot wide lot, offering five bedrooms, five bathrooms, and roughly three thousand nine hundred square feet of high-end living space. Mature landscaping, a charming front portico with classic columns, and a three-plus car garage hint at the quality found throughout - before you even step inside. Quality That Greets You at the Door - Tall ceilings, rich hardwood floors, and custom finishes carry through the main level, where a striking double staircase rises dramatically from both the foyer and family room - a true architectural statement that sets the tone for the rest of the home. A Showstopper of a Kitchen - The heart of the home has been completely reimagined. A brand-new chef’s kitchen brings together high-end cabinetry, sleek quartz countertops, and a generous island, all anchored by premium appliances - including a Wolf double range built for serious cooking and effortless entertaining. It opens seamlessly to a sunlit family room with fireplace, where timeless architecture meets fresh, high-end finishes and natural light pours in throughout the main living areas. Main floor private office, laundry room and custom built-in mudroom closet are added delights! The primary suite is the perfect luxury with its cozy fireplace and brand new fully remodeled spa bathroom (April 2026) featuring Amish custom cabinets, quartz counters, glass enclosed oversized shower, separate soaking tub, stunning light fixtures and more! The second bedroom is an en-suite with full bath and all additional bedrooms include large closets! Room to Live, Room to Grow - Downstairs, a deep-pour full-finished basement extends the living space even further with a recreation room, bar/kitchenette, additional bedroom, full bathand workout room - ideal for entertaining multigenerational living or simply spreading out. Between the generous footprint and the wide lot this home offers a level of flexibility rarely found at this price point in Arlington Heights. A Location to Match - The setting is every bit as impressive as the home itself. Situated in a sought-after neighborhood served by top-rated Olive-Mary Stitt Elementary Thomas Middle School and John Hersey High School just minutes from downtown Arlington Heights’ vibrant shopping and dining scene this address checks every box. A rare move-in-ready opportunity to own a high-end home on one of the area’s most desirable streets - schedule your private tour today! Incredible Updates: Roof Shutters Gutters Downspouts & Attic fan new in July 2025 Water Heater new in June 2023 Washer & Dryer new in February 2019 GE Monogram High End Refrigerator new in February 2019 Carpet in Basement new in February 2023 Full Kitchen Remodel by Airoom with bar station (ice maker & refrigerator) new in May 2024 New Sump Pump and Battery Back Up System new in November 2024 Full Primary Bathroom Remodel in April 2026 with Amish Cabinetry and Quartz tops! Installed two thousand sixteen- two thousand seventeen: Invisible Fence Hardwood floors throughout Recessed Lighting in family room and office Sliding Glass Door in kitchen Mudroom Closet by garage entry in home Wainscoting in living room designer window treatments Sound System in Basement with speakers & amp.
  • Property type

    House

  • Year built

    1999

  • Price/sqft

    $415

Features

  • Garage
  • Fireplace
  • Fitness Center / Gym
  • Washer Dryer
  • Kitchen island
  • Bar
  • High Ceiling
  • Office
  • Laundry Room
Features

Indoor

  • High Ceiling
  • Office
  • Fireplace
  • Kitchen island
  • Washer Dryer
  • Bar
  • Laundry Room
  • Basement
  • Fitness Center / Gym

Outdoor

  • Garage

Explore the Area

1027 Marion Street Arlington Heights IL 60004 USA, Prospect Heights, Illinois, United States View on Google Maps
Price per sqft
Low
High

View 46 more listings in Prospect Heights

Caroline Starr

Joined 5 years ago
Your message
You have inquired about this property

The agent will contact you soon by

Listed by

Caroline Starr
Illinois, United States
View agency profile
2
Listings
2026
Joined

Book home tour with Caroline Starr

Choose a date and whether you'd like a virtual or in-person tour with the agent.

In-person tour
Preferred date
Tour type
@properties Christie’s International Real Estate
806 N. Peoria, 60642, Chicago, Illinois, United States
View agency profile

Chicago’s luxury property market has changed dramatically within the past decade – growing from a small, self-co

Chicago’s luxury property market has changed dramatically within the past decade – growing from a small, self-contained specialty, served by a handful of brokers, to a vast and highly competitive marketplace requiring an ever-increasing level of sophistication and reach.

Today, what drives success in the luxury market is not only a skilled and accomplished corps of agents, but also a comprehensive marketing strategy to brand individual listings and reach a relatively diverse audience.

That is why we offer the @Luxury Collection, a sales and marketing program that leverages @properties’ unmatched resources and relationships to meet the needs of Chicago’s luxury property owners. From new-construction in Lincoln Park to landmark mansions in the North Shore, from vintage high-rises along Lake Shore Drive to the newest generation of super-luxury towers, @properties has successfully marketed and sold hundreds of millions of dollars in high-end Chicago real estate.

Last updated
August 8
First listed
Jul 16
Listing reference
0fe116b8-7542-11f1-901e-6045bdd61ac4
Call

Start phone call with:

Hello, I’m calling for the property with the reference 0fe116b8-7542-11f1-901e-6045bdd61ac4, which I discovered on JamesEdition.

After the call, we'll provide your contacts to the agent for easy communication.

brokerages we
partnered with