$1,799,000
Single Family Residence In Arlington Heights
- 4 Beds
- 6 Baths
- 3,706 Sqft
- Updated: Yesterday
- Source: Midwest Real Estate Data (MRED) MLS#12765251
About the Property
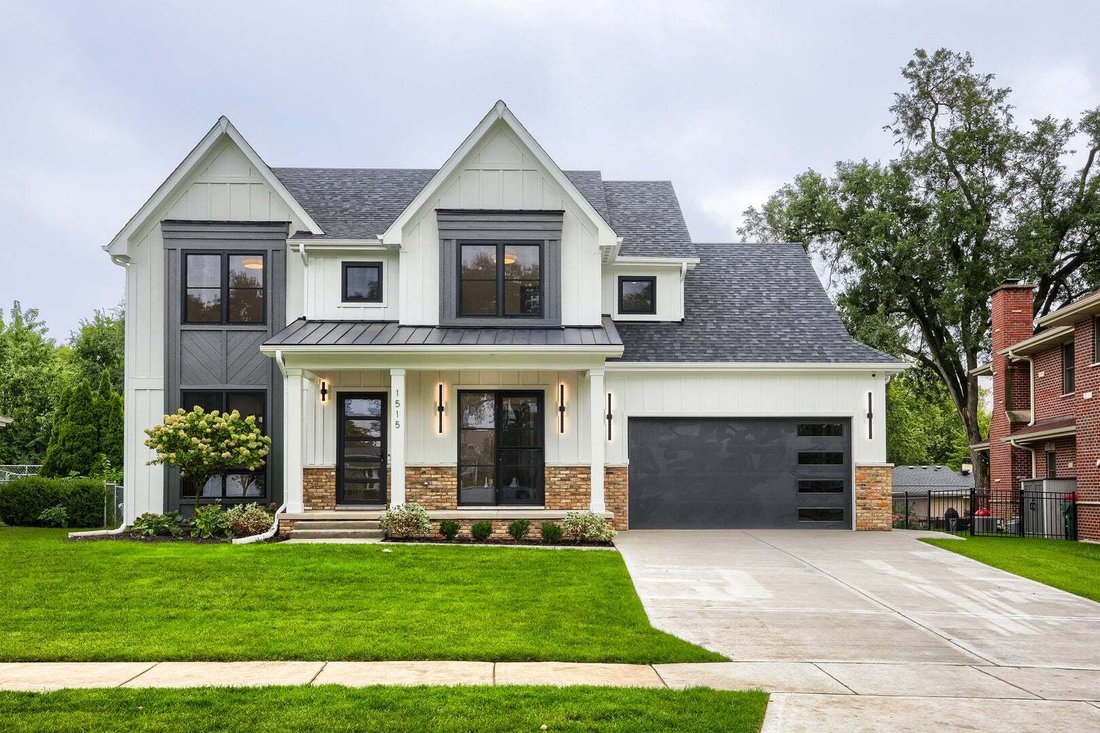
Over 3700 square feet of luxurious living awaits your arrival! Built by a renowned builder known for his attention to detail and creative ingenuity. You will enjoy the practical floor plan designed for everyday living. Upon entering the home, your are greeted by oak flooring that runs through the first two floors of the home. The highlights of the first floor include: the open concept of the huge
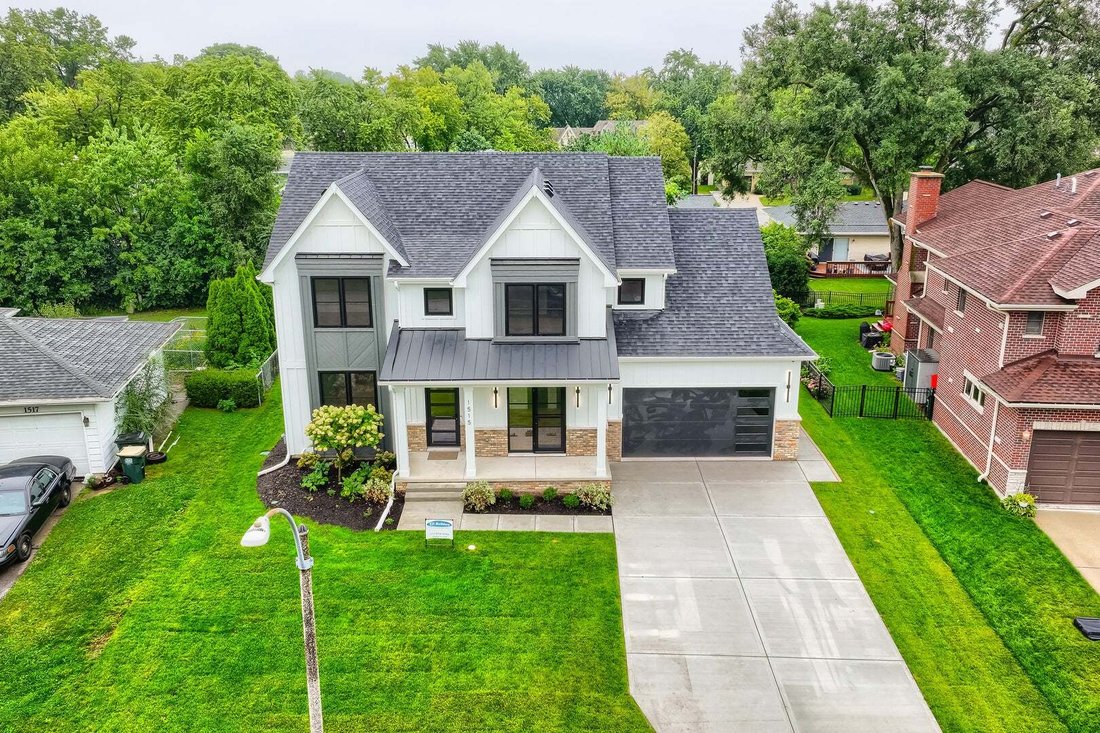
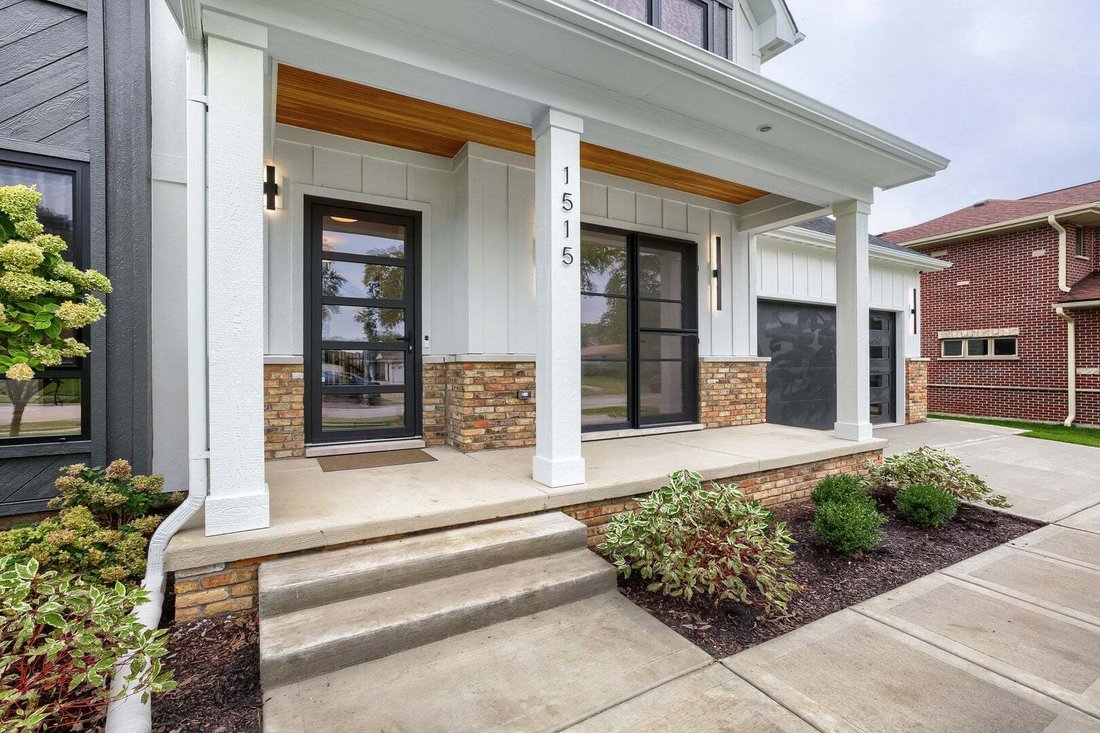
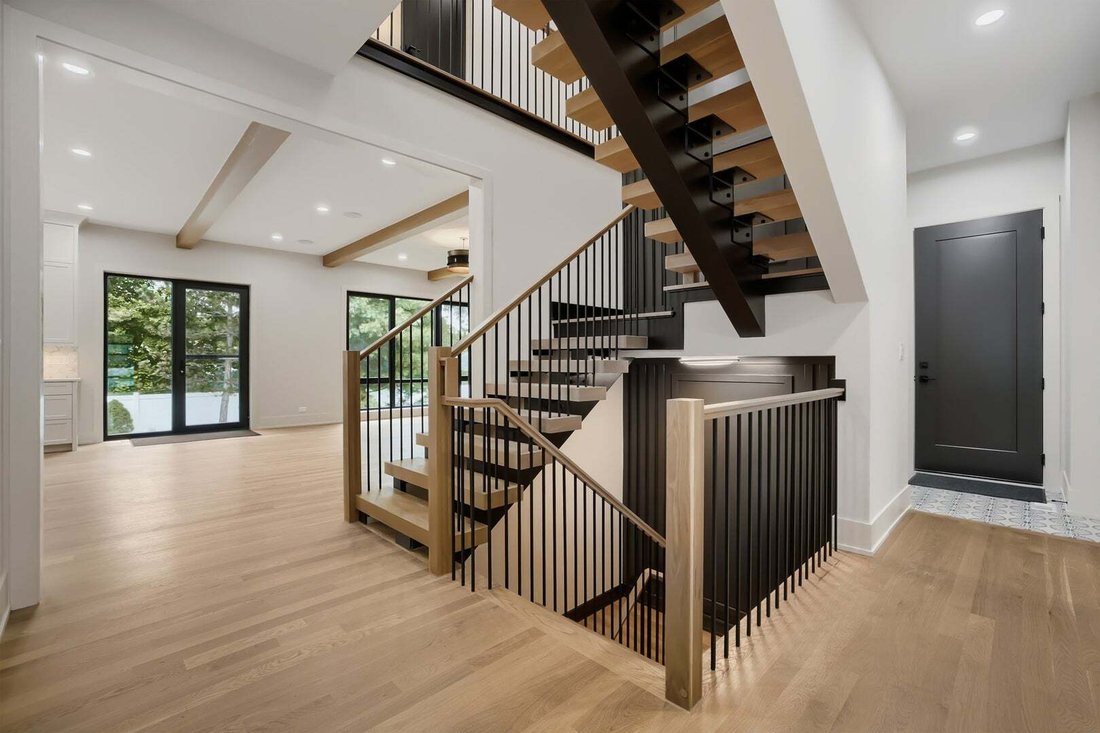
Over 3700 square feet of luxurious living awaits your arrival! Built by a renowned builder known for his attention to detail and creative ingenuity. You will enjoy the practical floor plan designed for everyday living. Upon entering the home, your are greeted by oak flooring that runs through the first two floors of the home. The highlights of the first floor include: the open concept of the huge family room and kitchen; the kitchen offers custom appliances and cabinetry, quartz countertops, a 12’ island with a microwave built in. As you look out to the yard at your kitchen sink, enjoy a refreshing glass of water from your filtered water dispenser. The butler’s pantry offers a wine fridge and a large pantry for storage. In the family room you will notice all the natural light and an idyllic view of the backyard that is fully fenced and has a large patio. The gas fireplace in the family room will ”warm up” this area on cool evenings. A separate dining room make a great area for holiday dinners. The first floor also has an office/bedroom with a full bath. The mud room is equipped with hooks for coat storage and everyday organization. Marvel at your floating staircase as you ascend to the second floor. There are four bedrooms, highlighted by the master bedroom with an exceptionally large ultra bathroom. The area has porcelain floors, a double vanity with quartz counter tops, a separate soaking tub and a crazy, large shower. All second floor bedrooms have full baths and hardwood floors. The second floor bonus room will be ideal for a home office or a workout area. A practical laundry room has top of the line appliances, with counter space for folding clothes. Everyone can enjoy the full, finished basement area that has an ample, built-in bar with granite counters and a wine fridge. There is, also, a bedroom; a mechanical room; storage area and a full bath. The flooring is a pergo plank vinyl, perfect for a game room. The garage has enough space for three cars and all your outdoor ”stuff”. The home is beautifully landscaped, just move in and enjoy your new, exquisite home!!
-
Property type
House
-
Year built
2026
-
Price/sqft
$485
Features
- Garage
- Fireplace
- Garden
- Open Kitchen
- Game Room
- Gate
- High Ceiling
- Gas Stovetop
- Washer Dryer
Features
Indoor
- High Ceiling
- Office
- Fireplace
- Kitchen island
- Gas Stovetop
- Washer Dryer
- Bar
- Laundry Room
- Game Room
- Open Kitchen
- Basement
- Stone Countertops
- Walk In Closet
Outdoor
- Garage
- Gate
- Garden
Explore the Area
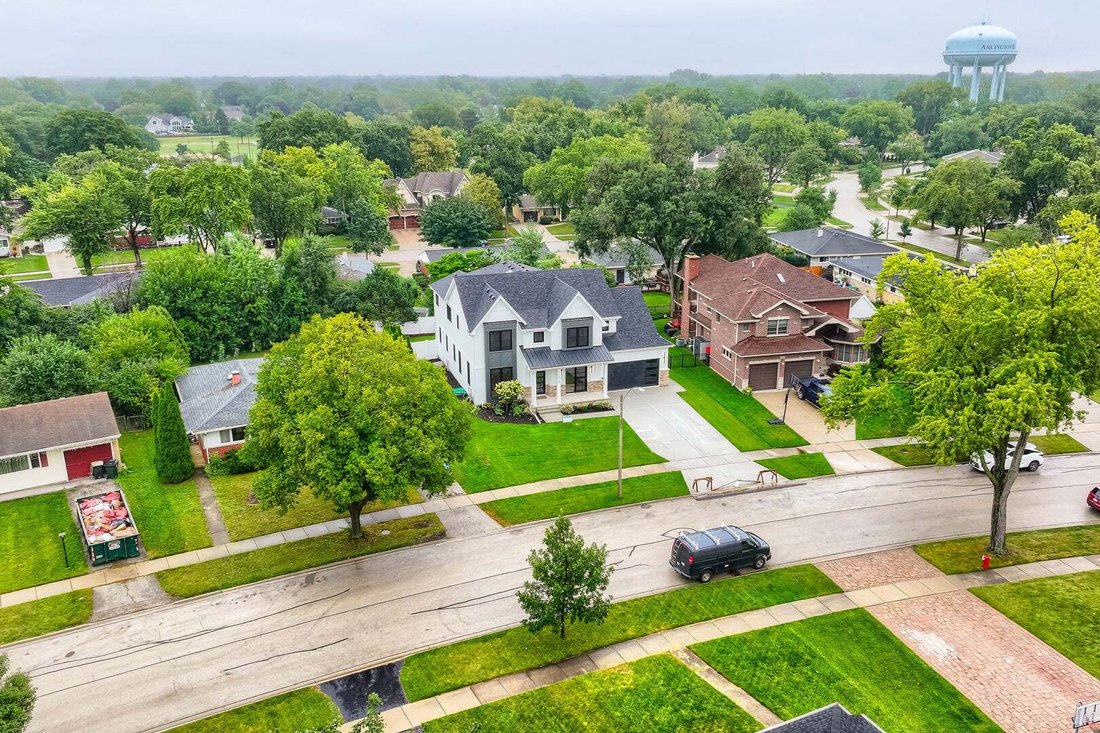
1515 N Fernandez Place, Prospect Heights, Illinois, United States
View on Google Maps
Price per sqft
Low
High
Joined 11 months ago
You have inquired about this property
The agent will contact you soon by
Listed by
16
Listings
2025
Joined
Book home tour with the agent
Choose a date and whether you'd like a virtual or in-person tour with the agent.
Preferred date
Tour type
Last updated
Yesterday
First listed
September 24
Listing reference
12765251
Listing status
Based on information submitted to the MLS GRID as of2026. All data is obtained from various sources and may not have been verified by broker or MLS GRID. Supplied Open House Information is subject to change without notice. All information should be independently reviewed and verified for accuracy. Properties may or may not be listed by the office/agent presenting the information.
Similar Properties Nearby
New Listings in Prospect Heights







Explore More Homes for Sale
Prospect Heights, IL, United States popular searches
- Properties with Garden in Prospect Heights, IL, United States
- Properties with Tennis Court in Prospect Heights, IL, United States
- Properties with Balcony in Prospect Heights, IL, United States
- Investment Property properties in Prospect Heights, IL, United States
- Duplex properties in Prospect Heights, IL, United States
- Properties with Steam Room in Prospect Heights, IL, United States
- Mansion properties in Prospect Heights, IL, United States
Related Guides & Stories
Trusted by the World's Leading Brokers
The agents behind the world's most exceptional properties list with JamesEdition.
- Listings from Sotheby's, Christie's, BARNES, and Engel & Völkers
- Every listing reviewed before it goes live
- Connect directly with verified listing agents
By continuing you agree to our Terms and Privacy Policy.
brokerages we
partnered with
partnered with