$899,000
Single Family Residence In Arlington Heights
- 3 Beds
- 3 Baths
- 2,585 Sqft
- 10,019 Sqft lot
- Updated: September 14
- Source: Midwest Real Estate Data (MRED) MLS#12752541
About the Property
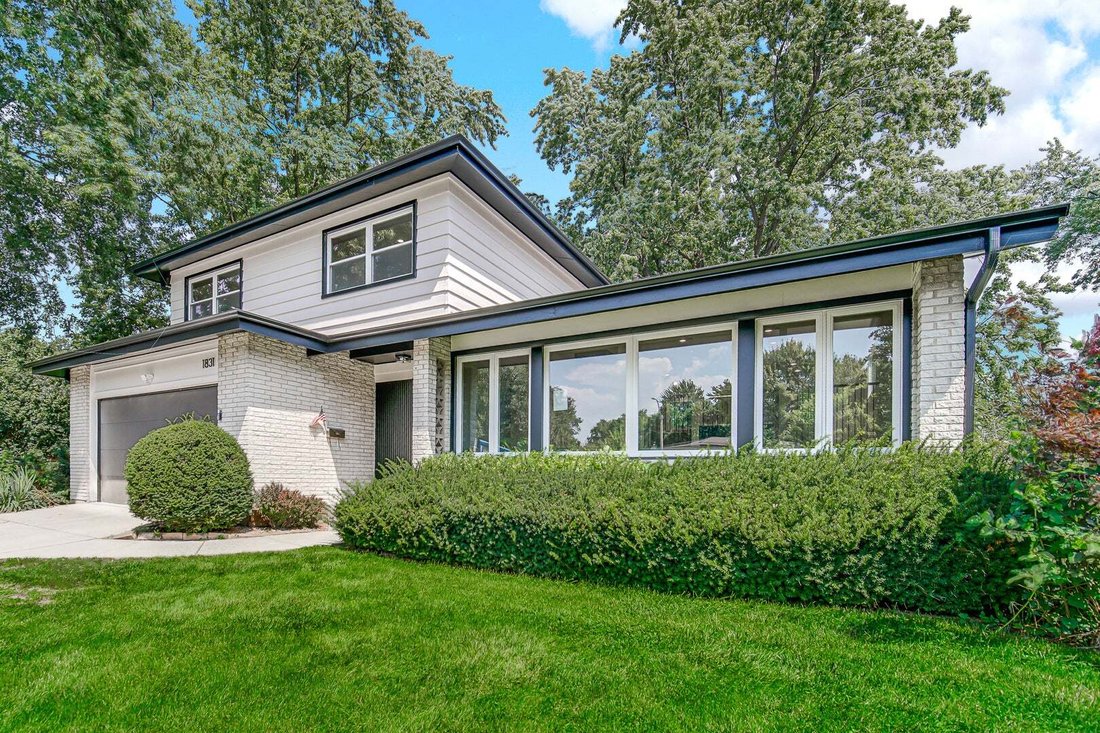
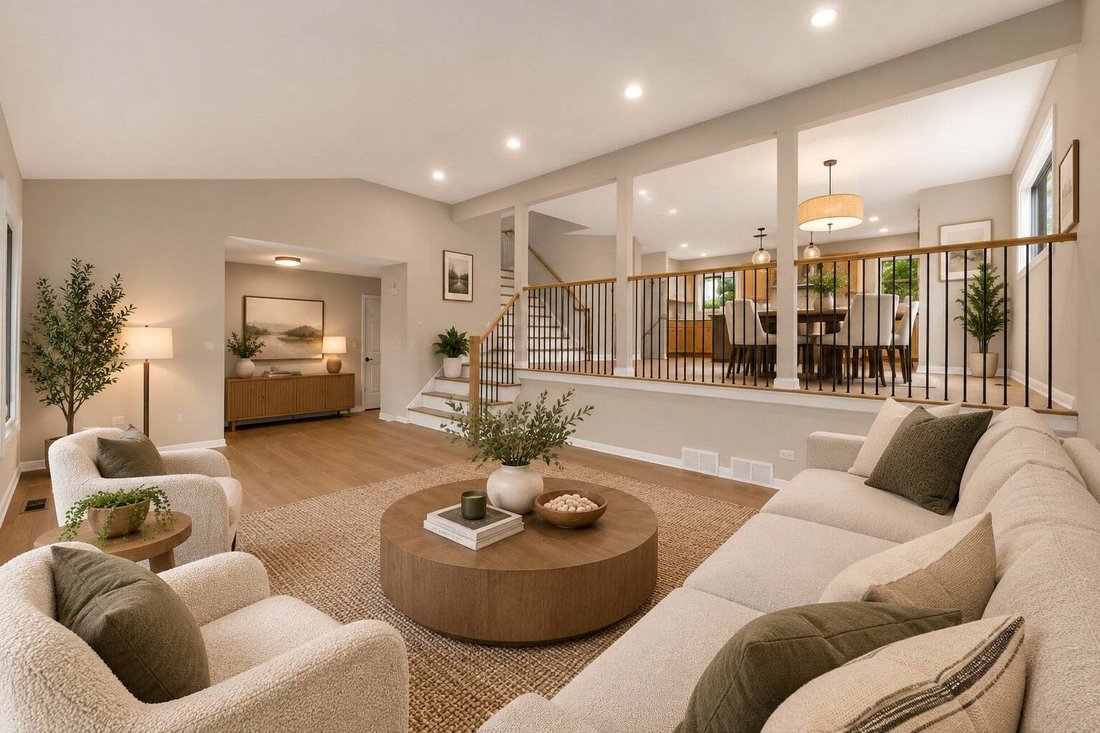
Extensive permitted renovation with substantial improvements well beyond cosmetic finishes. The kitchen is opened to the dining and living areas, creating one connected main living space. Major updates include a new roof, all new windows, new water and waste lines, new electrical panel, new gutters and downspouts, added attic insulation, new front and rear entry doors, new sliding patio door, new
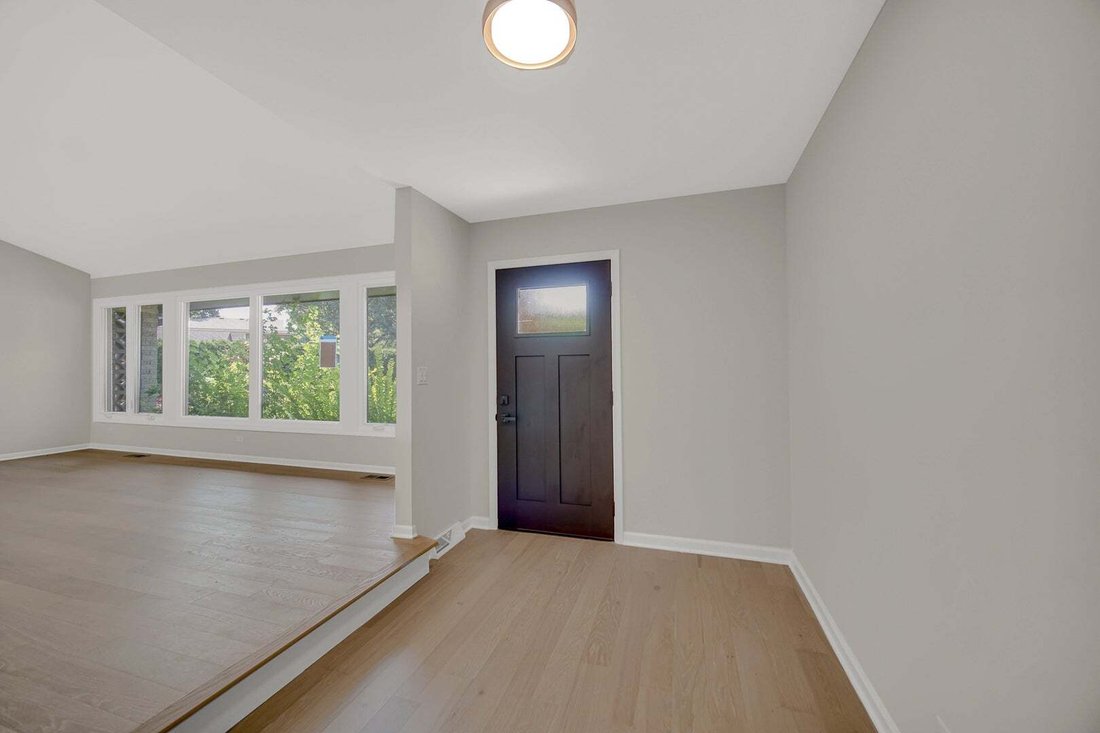
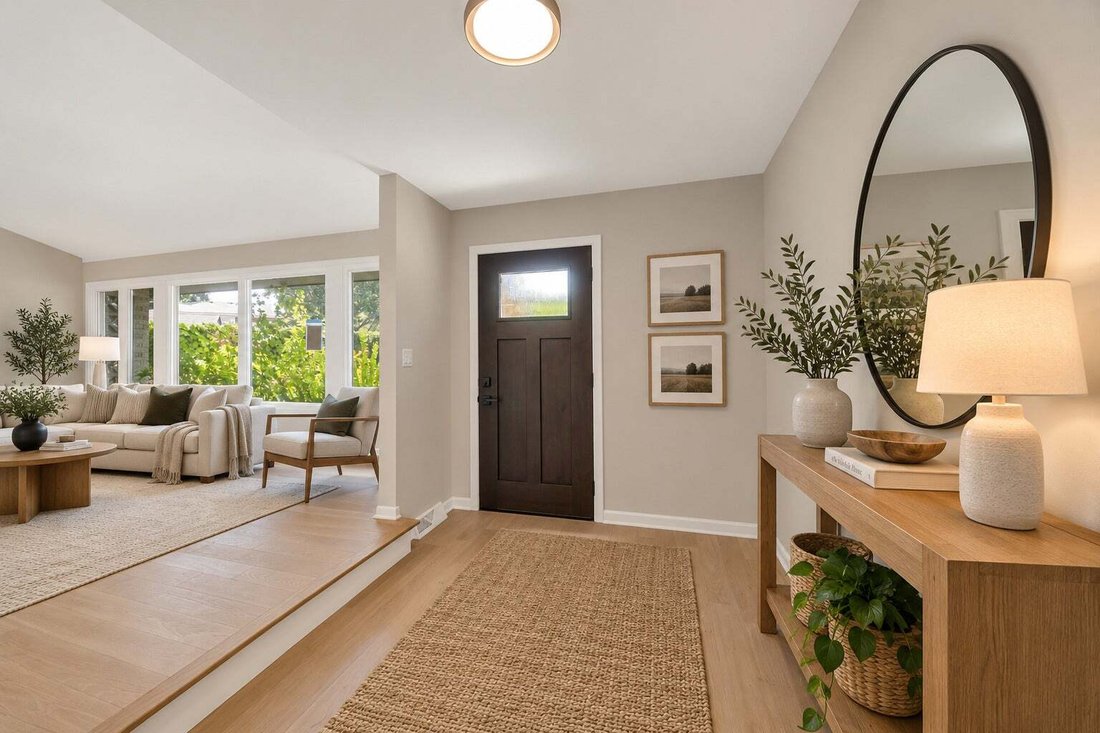
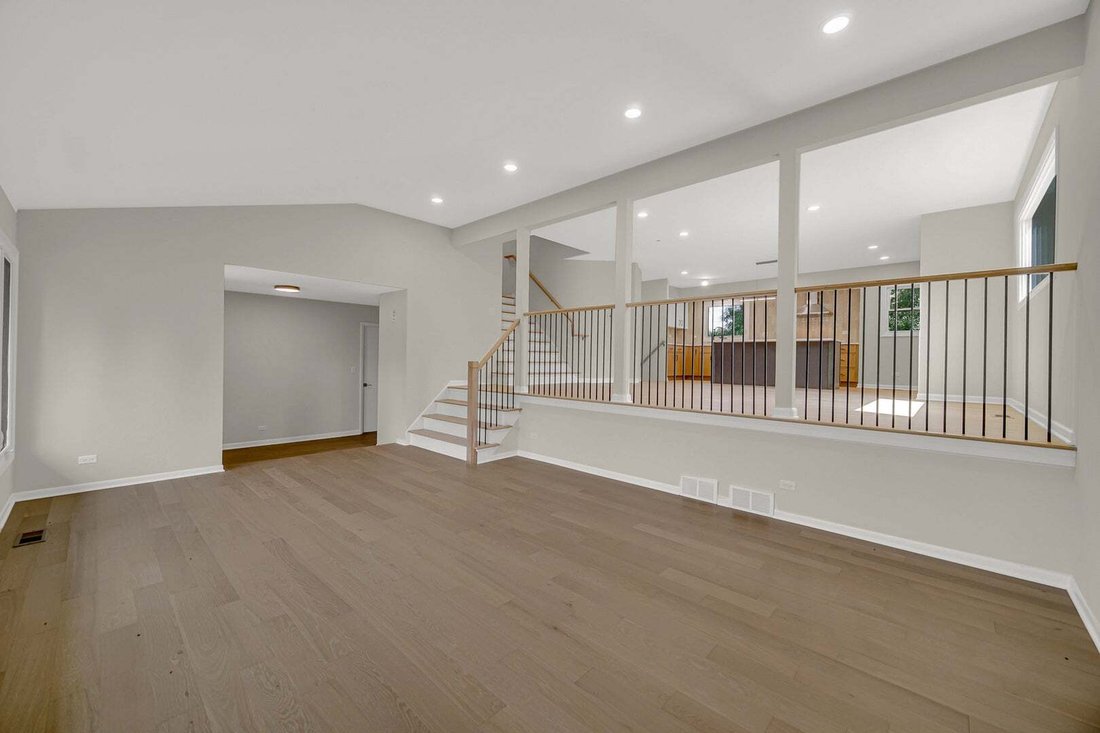
Extensive permitted renovation with substantial improvements well beyond cosmetic finishes. The kitchen is opened to the dining and living areas, creating one connected main living space. Major updates include a new roof, all new windows, new water and waste lines, new electrical panel, new gutters and downspouts, added attic insulation, new front and rear entry doors, new sliding patio door, new garage door and new exterior lighting. Wide-plank engineered white oak flooring runs throughout both main levels, complemented by new white oak railings with modern square black spindles. The kitchen features white oak perimeter cabinetry, a black-stained maple island, soft-close cabinets and drawers, Calacatta Elysio quartz countertops, a 96-inch island, drawer microwave, vent hood, dedicated trash cabinet, new appliances and extensive pantry-style cabinetry surrounding the refrigerator. All bathrooms were completely renovated with new tile, vanities, plumbing fixtures and lighting. The primary suite includes two walk-in closets with custom organizers and a primary bath with soaking tub, separate shower, bidet-function toilet and anti-fog backlit mirror. The family room is anchored by the original stone fireplace wall and includes a built-in bar area, creating a separate space for relaxing and entertaining. The lower level offers a rec room with LVT flooring plus an exceptional amount of additional storage, including two large walk-in storage areas. Outside, enjoy a screened-in porch plus an adjoining patio. Fresh paint throughout, updated exterior finishes and carefully preserved original details complete the renovation.
-
Property type
House
-
Year built
1969
-
Price/sqft
$347
Features
- Garage
- Fireplace
- Walk In Closet
- Renovated
- Washer Dryer
- Bar
Explore the Area
1831 N Rolling Lane, Prospect Heights, Illinois, United States
View on Google Maps
Price per sqft
Low
High
Joined 7 months ago
You have inquired about this property
The agent will contact you soon by
Listed by
1
Listings
2026
Joined
Book home tour with the agent
Choose a date and whether you'd like a virtual or in-person tour with the agent.
Preferred date
Tour type
Last updated
September 14
First listed
Sep 14
Listing reference
12752541
Listing status
Based on information submitted to the MLS GRID as of2026. All data is obtained from various sources and may not have been verified by broker or MLS GRID. Supplied Open House Information is subject to change without notice. All information should be independently reviewed and verified for accuracy. Properties may or may not be listed by the office/agent presenting the information.
Similar Properties Nearby
New Listings in Prospect Heights






Explore More Homes for Sale
Prospect Heights, IL, United States popular searches
- Properties with Garden in Prospect Heights, IL, United States
- Properties with Tennis Court in Prospect Heights, IL, United States
- Properties with Balcony in Prospect Heights, IL, United States
- Investment Property properties in Prospect Heights, IL, United States
- Mansion properties in Prospect Heights, IL, United States
- Properties with Steam Room in Prospect Heights, IL, United States
- Duplex properties in Prospect Heights, IL, United States
Related Guides & Stories
Trusted by the World's Leading Brokers
The agents behind the world's most exceptional properties list with JamesEdition.
- Listings from Sotheby's, Christie's, BARNES, and Engel & Völkers
- Every listing reviewed before it goes live
- Connect directly with verified listing agents
By continuing you agree to our Terms and Privacy Policy.
brokerages we
partnered with
partnered with