$1,374,900

Single Family Home/House Arlington Heights United States

  • 5 Beds
  • 5 Baths
  • 3,984 Sqft
  • Updated: August 19
  • MLS#12733679

About the Property

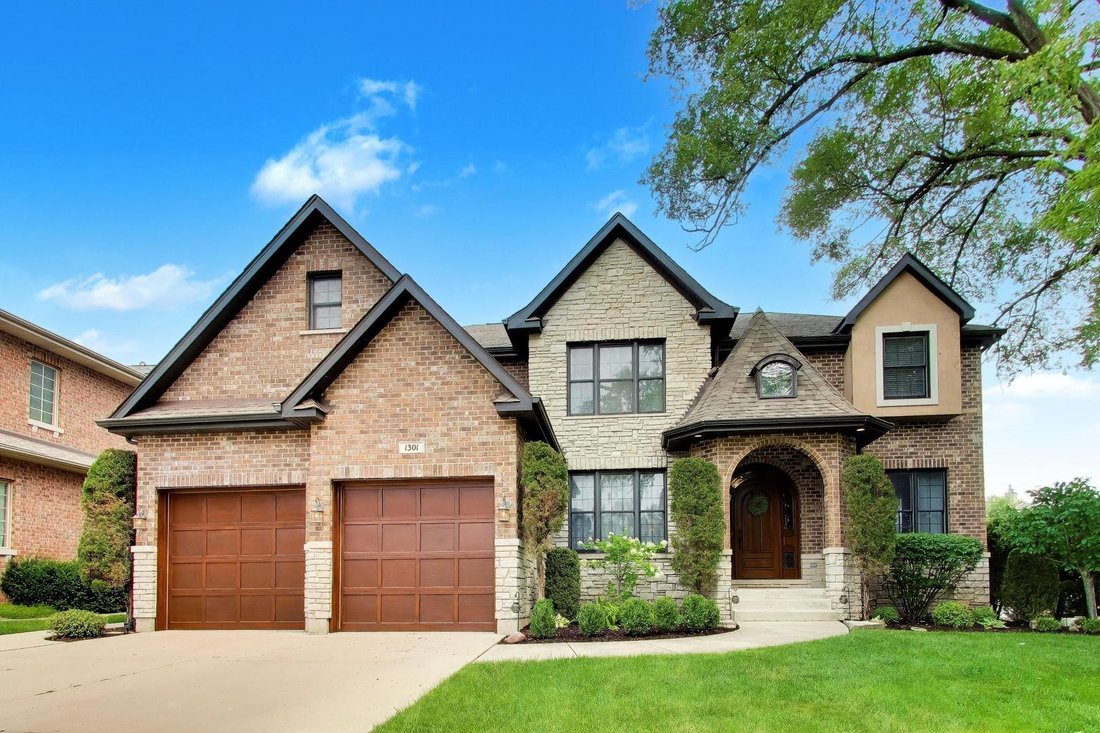
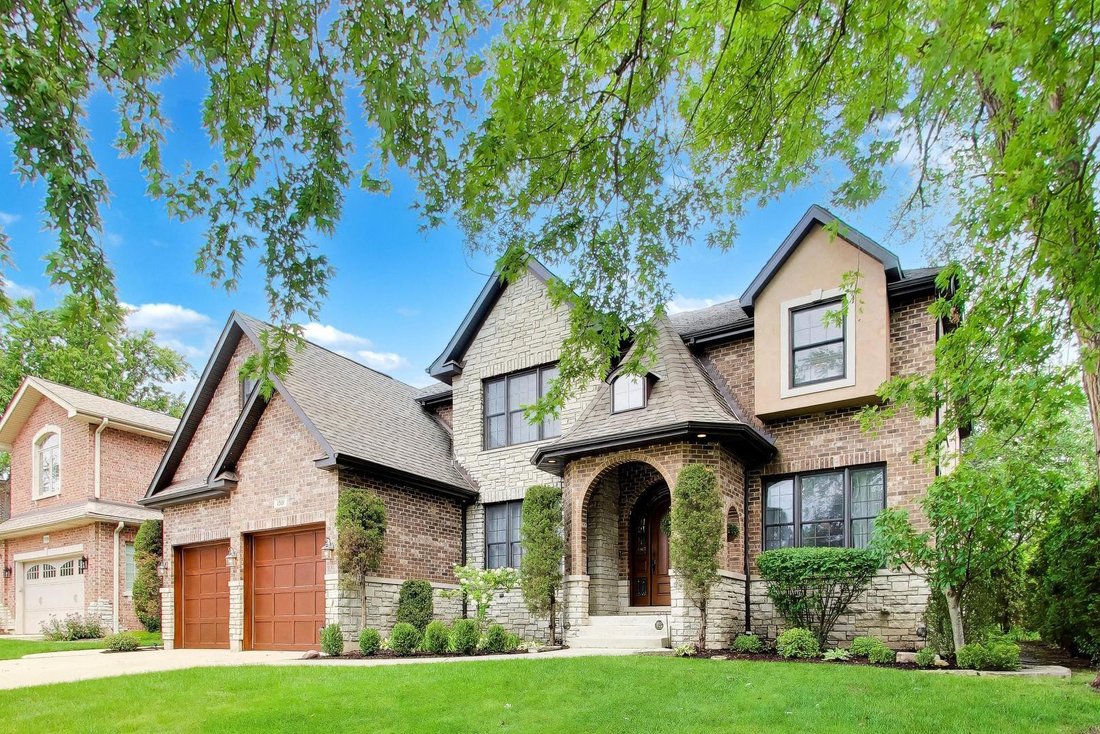
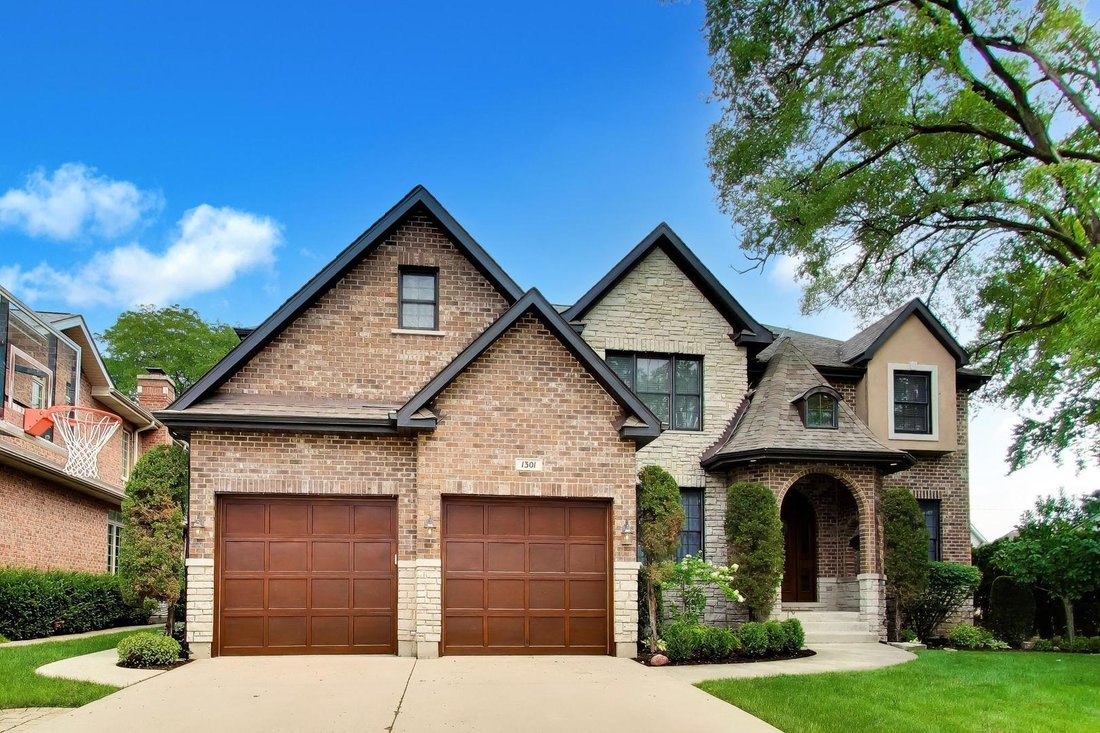
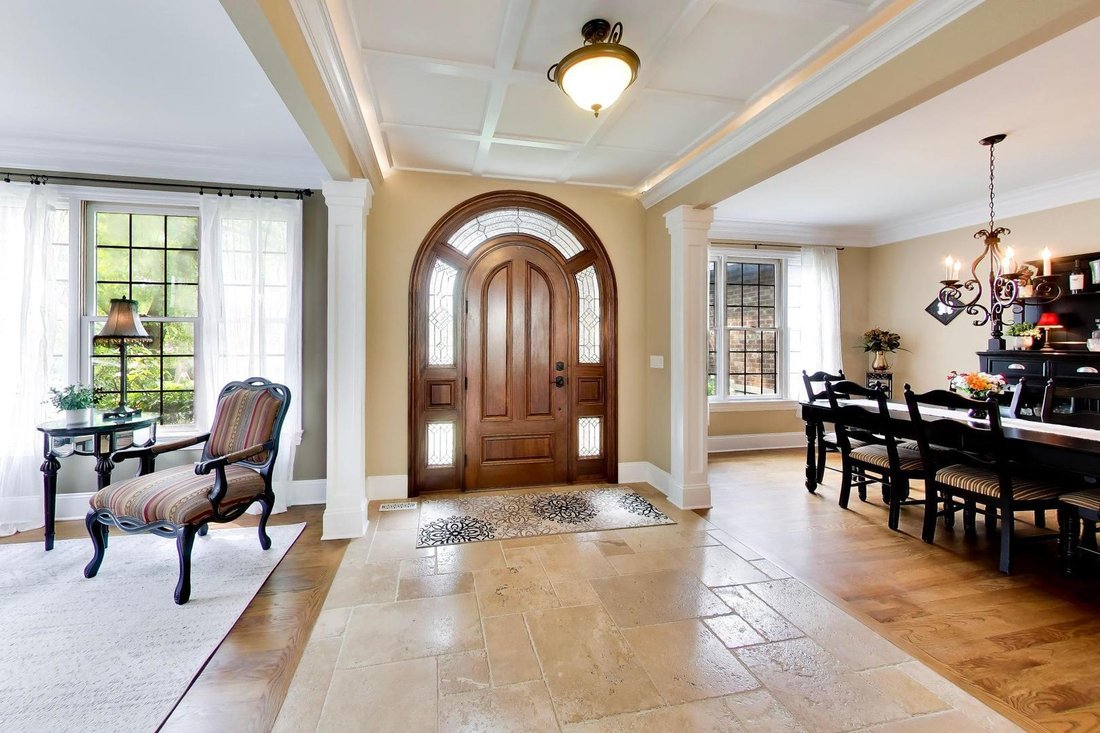
Custom built home with all the upgrades in the heart of the Virginia Terrace neighborhood. Handsome curb appeal presents this stately brick and stone home. Mature landscape provides year round color and interest. Greeting your friends and family through the covered front porch is a delight. The grand entrance is stunning with the custom made Mahogany Arched Door with leaded glass that glistens in
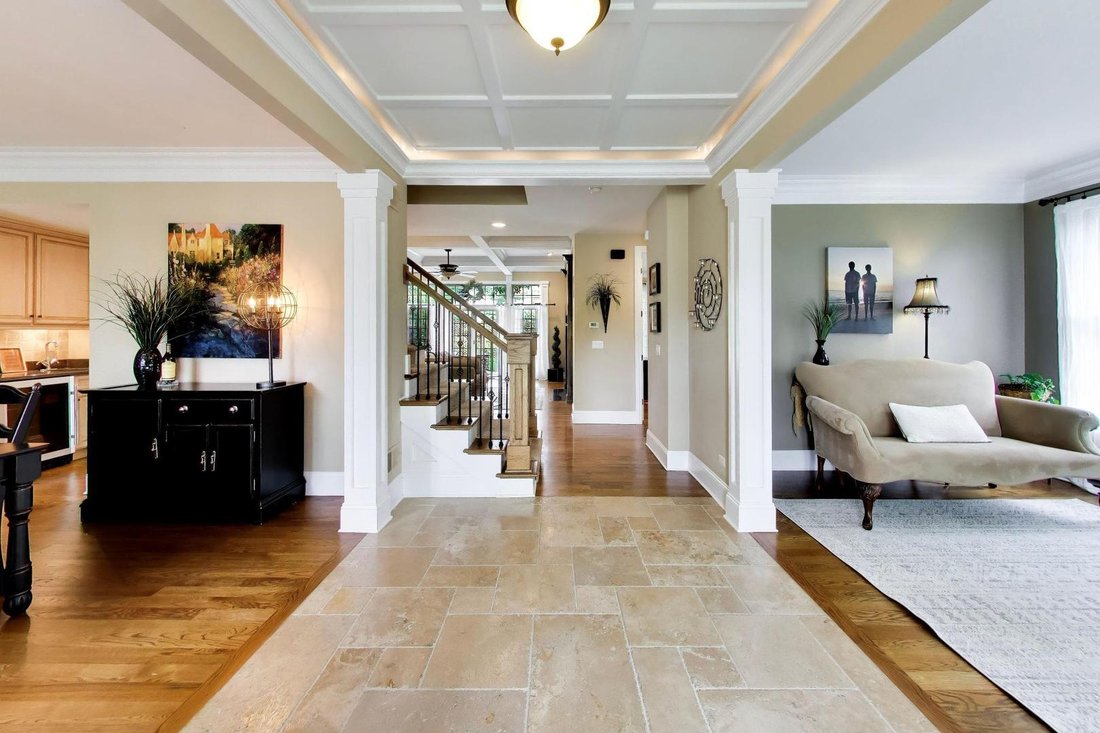
Custom built home with all the upgrades in the heart of the Virginia Terrace neighborhood. Handsome curb appeal presents this stately brick and stone home. Mature landscape provides year round color and interest. Greeting your friends and family through the covered front porch is a delight. The grand entrance is stunning with the custom made Mahogany Arched Door with leaded glass that glistens in the sunlight. Foyer is finished in travertine tile floors and opens to entire first floor. Inviting living room to share lively conversation, dining room with adjacent butler’s panty with fridge for all your special celebrations! Upgraded Kitchen features maple glazed cabinetry, center island with seating, timeless granite counter tops, professional grade Kitchen Aid Appliance package, walk in pantry and light filled breakfast room that opens to the gorgeous patio and backyard. The family room will be the heart of the home, filled with custom wood cabinetry and shelving, coffered ceiling, and gas fireplace for the colder months. Main floor private office (optional 6th bedroom). Full bathroom with rich bronze colored tiles, mudroom with built ins and 1st floor laundry room with chute from primary bedroom completes this level! Primary suite opens with double door to this private retreat. Primary bathroom boasts timeless cabinetry, dual sinks, jetted tub, glass enclosed shower and incredible walk in closet filled with custom organizers, drawers, shelving and plenty of hanging space! Bedroom #2 takes a step up from the hallway, oversized with built in desk/entertainment area, and has been outfitted to be sound proof with surround sound speakers so you can make into a Theater space! All additional bedrooms are oversized with incredible closet space and more! Truly thoughtful design and construction! Finished basement is a dream for the entertainer! This massive space is outlined in high-end tile work with the center area, carpet for softness. Beautiful built in wet bar with microwave, refrigerated drawers, tile back splash, glass front cabinetry will be the life of the party! Plenty of space for cards, games, pool table, ping pong, OR just watching sports and movies! FULL spa inspired bathroom with walk in shower & over head water head. Storage is NO problem here with walk in storage room and full closets in the basement too! Backyard will be your summer retreat with the beautiful brick paver patio, seating walls and stunning custom fireplace. This home exudes warmth and comfort at all angles! Home served by top rated schools including John Hersey High School. Just blocks to the Metra station and minutes to our thriving downtown for dining, entertainment and shopping. This story book location is where memories are made! Home is owned by Licensed Illinois Realtor.
  • Property type

    House

  • Year built

    2007

  • Price/sqft

    $345

Features

  • Garage
  • Garden
  • Fireplace
  • Walk In Closet
  • Terrace
  • Pool
  • Outdoor Living Space
  • Gas Stovetop
  • Kitchen island
Features

Indoor

  • Office
  • Fireplace
  • Kitchen island
  • Gas Stovetop
  • Bar
  • Laundry Room
  • Basement
  • Stone Countertops
  • Walk In Closet

Outdoor

  • Terrace
  • Pool
  • Garage
  • Outdoor Living Space
  • Garden

Explore the Area

1301 N Chicago Avenue, Prospect Heights, Illinois, United States View on Google Maps
Price per sqft
Low
High

View 48 more listings in Prospect Heights

Caroline Starr Caroline Starr background
Joined 5 years ago
Your message
You have inquired about this property

The agent will contact you soon by

Listed by

Caroline Starr
Illinois, United States
View agent profile
Caroline Starr Caroline Starr background
4
Listings
2022
Joined

Book home tour with Caroline Starr

Choose a date and whether you'd like a virtual or in-person tour with the agent.

In-person tour
Preferred date
Tour type
@properties Christie's International Real Estate - Arlington Heights
31 S. Evergreen Avenue, 60005, Arlington Heights, Illinois, United States
View agency profile

@properties Christie’s International Real Estate’s Arlington Heights office is centrally located in the heart of

@properties Christie’s International Real Estate’s Arlington Heights office is centrally located in the heart of downtown, just steps from the Metra station and surrounded by local shops, restaurants, and community parks. 


Home to a team of more than 120 agents, the Arlington Heights office is deeply rooted in the community — many of our brokers grew up here, raised their families here, and actively support local schools, organizations, and neighborhood events. 


With strong ties to the community and unmatched local knowledge, our Arlington Heights team is dedicated to guiding clients through every step of the buying and selling process with confidence. 


Visit our Arlington Heights neighborhood guide to learn more. 

Last updated
August 19
First listed
Aug 15
Agent licence
Listing reference
MRED12733679
Call

Start phone call with:

Hello, I’m calling for the property with the reference MRED12733679, which I discovered on JamesEdition.

After the call, we'll provide your contacts to the agent for easy communication.

brokerages we
partnered with