$750,000
Single Family Detached Arlington Heights
- 4 Beds
- 4 Baths
- Updated: Today
- MLS#12718032
About the Property
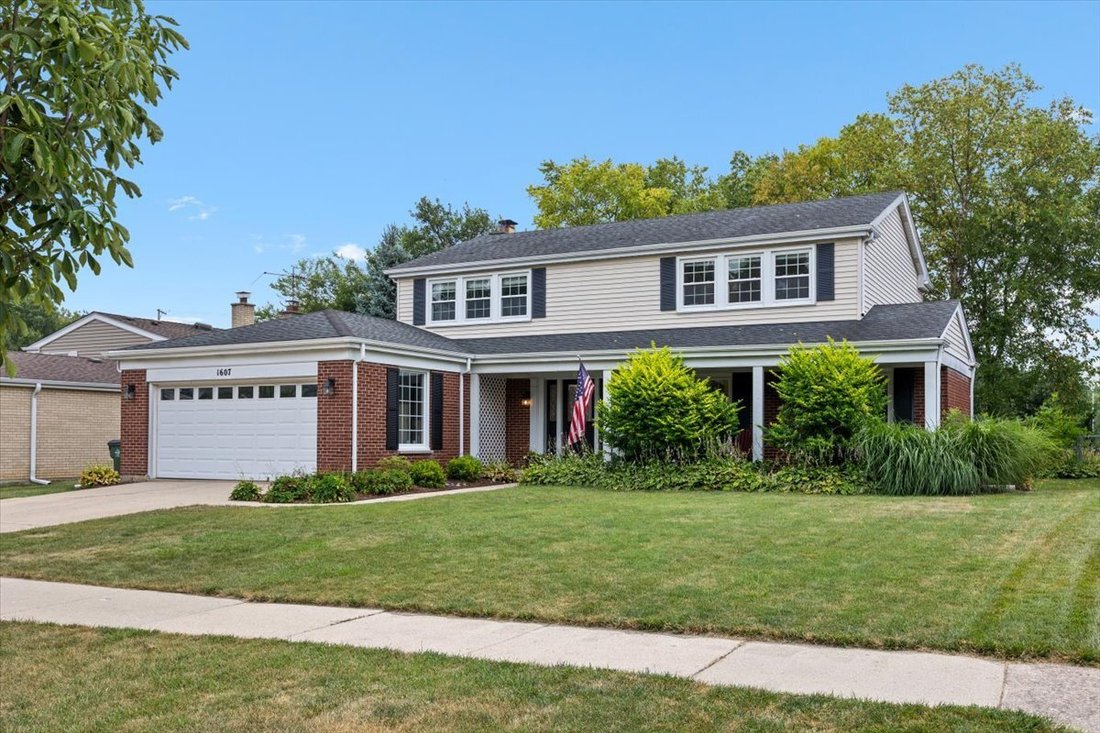
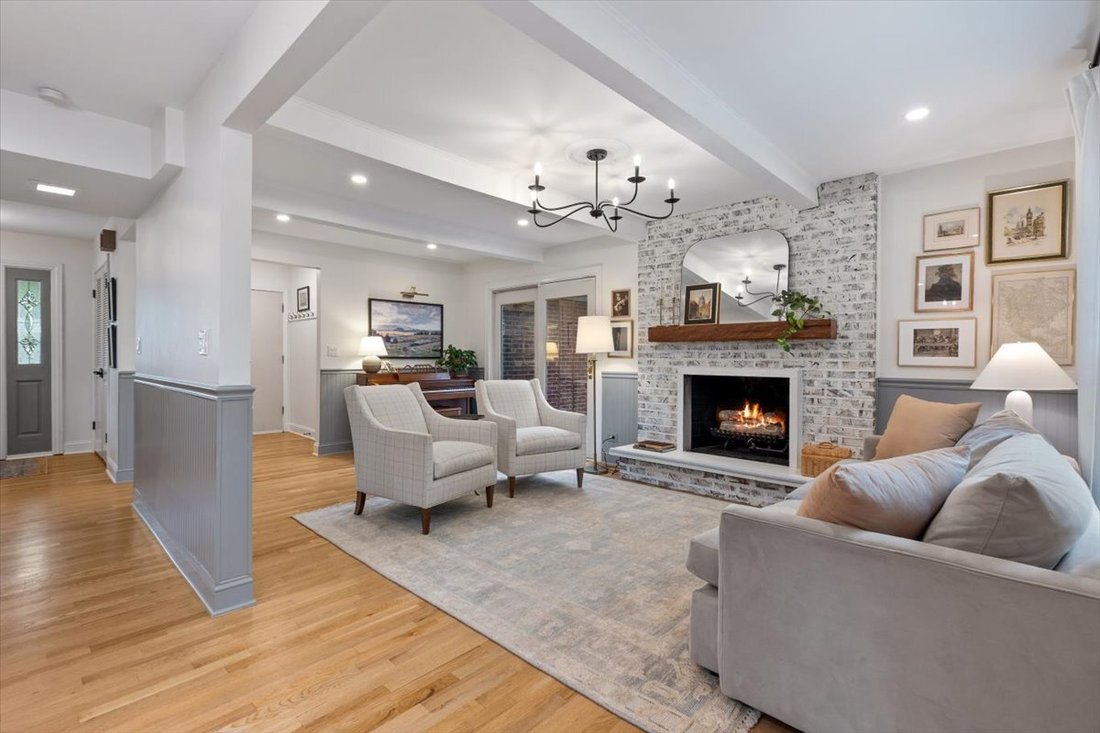
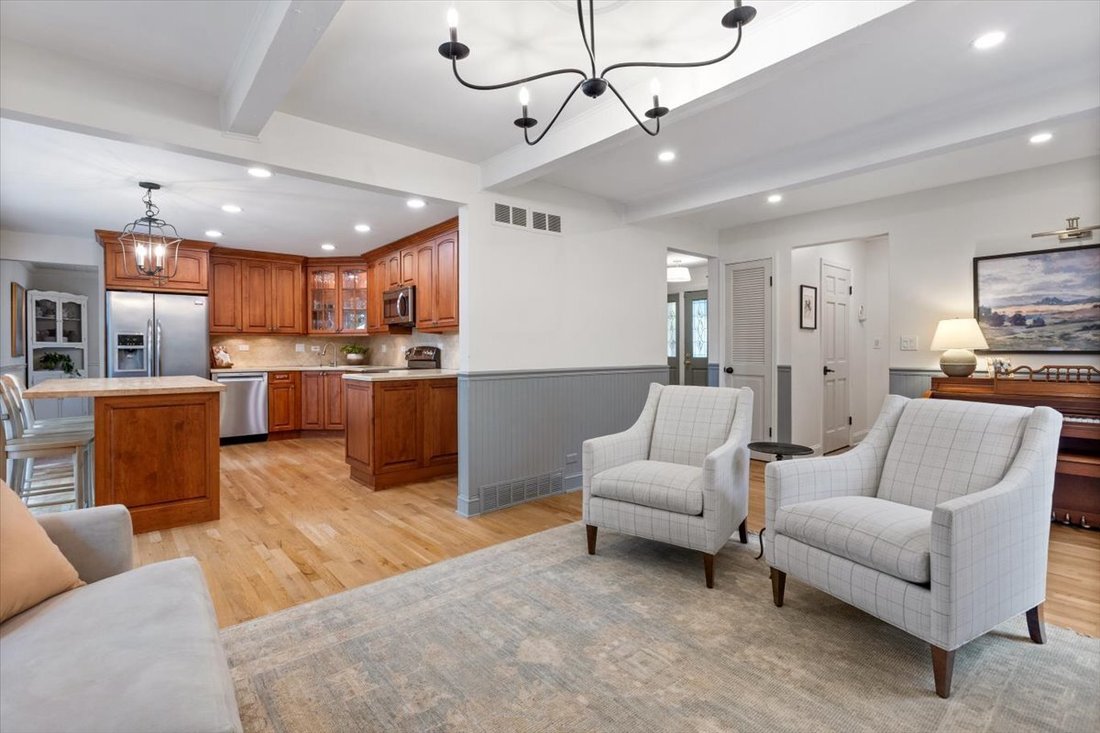
Set on a quiet, tree-lined street in Arlington Heights, this gorgeous designer-owned, fully renovated 4 bedroom, 3.1 bath colonial is built for real life: room to spread out, room to entertain and a fully finished lower level that adds serious extra living space. Inside, a formal living and dining room greet you with wainscoting and a brass chandelier, while the family room anchors the main level
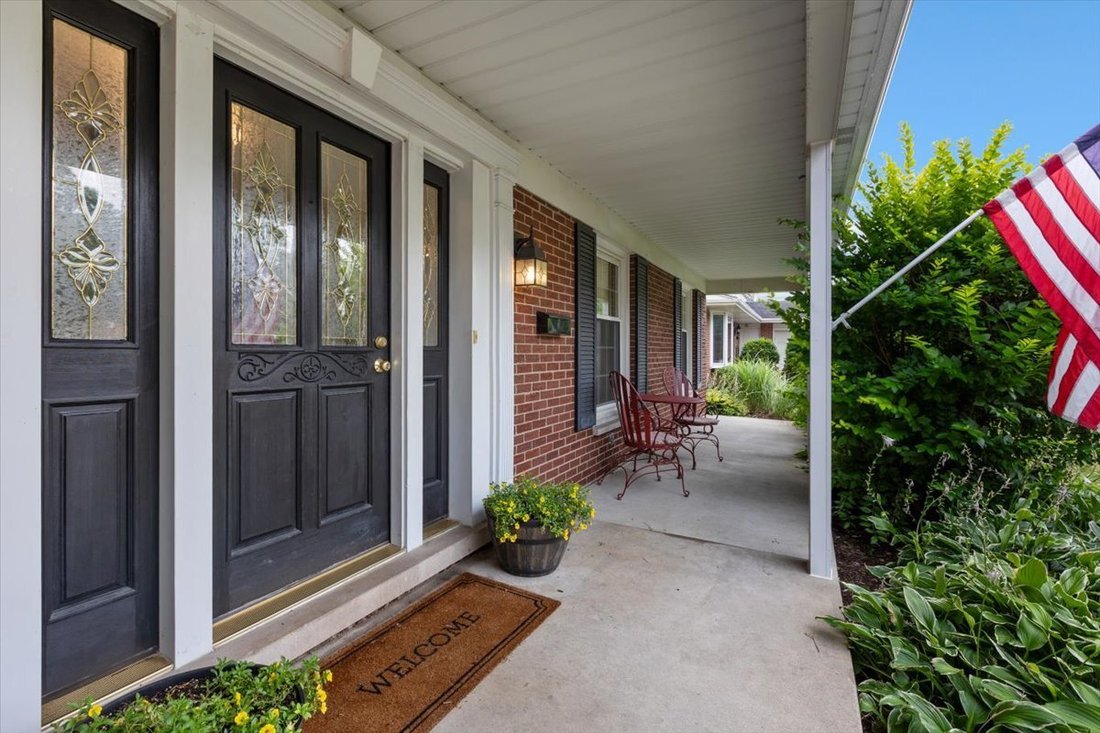
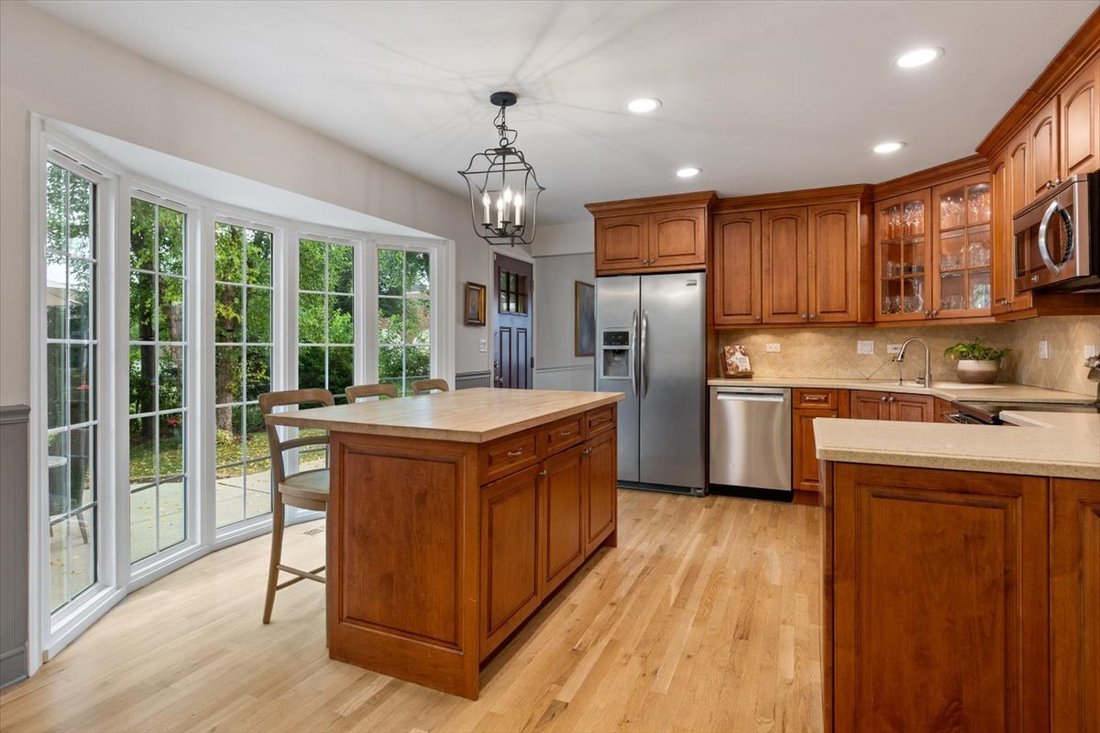
Set on a quiet, tree-lined street in Arlington Heights, this gorgeous designer-owned, fully renovated 4 bedroom, 3.1 bath colonial is built for real life: room to spread out, room to entertain and a fully finished lower level that adds serious extra living space. Inside, a formal living and dining room greet you with wainscoting and a brass chandelier, while the family room anchors the main level with a whitewashed brick fireplace, exposed wood beams and French doors out to the patio. The adjoining kitchen offers timeless cabinetry, stainless steel appliances, a built-in wine rack and a sunny bay window breakfast nook with island seating (great for morning coffee or homework at the counter). Upstairs, the updated primary suite includes a walk-in closet and an en suite bath with a separate shower, vanity and new recessed lighting. Three additional bedrooms share a second full bath, including a guest bedroom with a built-in desk nook, ready for a home office or study space. Downstairs, the finished basement does double duty as entertaining space and flex space: a built-in bar, room for a pool table or game night and a third full bath. Outside, the backyard is an entertainer’s dream: a deck with a pergola, a patio with a fire pit, and mature trees for privacy. Attached 2 car garage. Walking distance to Heritage Park for the pool, tennis and ice rink and minutes from everything Downtown Arlington Heights has to offer: Wildfish for sushi, Toscana by Fabio Viviani for Italian, Passero for trattoria-style fare, and Scratchboard Kitchen for scratch-made, seasonal plates, all an easy trip from home.
-
Property type
House
-
Year built
1964
Features
Explore the Area
1607 S Surrey Ridge Drive, Arlington Heights, IL 60005, Illinois, United States
View on Google Maps
Price per sqft
Low
High

Joined 5 years ago
You have inquired about this property
The agent will contact you soon by
Listed by
1
Listings
2022
Joined
Book home tour with Meg Daday
Choose a date and whether you'd like a virtual or in-person tour with the agent.
Preferred date
Tour type

Last updated
Today
First listed
November 6
Listing reference
2177411276786872
Listing status
Similar Properties Nearby
New Listings in Illinois


Explore More Homes for Sale
Illinois, United States cities
- Homes for sale in Chicago, IL, United States
- Homes for sale in 60611, IL, United States
- Homes for sale in Naperville, IL, United States
- Homes for sale in Barrington Hills, IL, United States
- Homes for sale in 60614, IL, United States
- Homes for sale in 60647, IL, United States
- Homes for sale in Plainfield, IL, United States
- Homes for sale in 60010, IL, United States
- Homes for sale in Lake Bluff, IL, United States
- Homes for sale in 60622, IL, United States
- Homes for sale in 60047, IL, United States
- Homes for sale in Long Grove, IL, United States
- Homes for sale in 60610, IL, United States
- Homes for sale in 60618, IL, United States
- Homes for sale in 60045, IL, United States
- Homes for sale in 60062, IL, United States
- Homes for sale in Northbrook, IL, United States
- Homes for sale in Glenview, IL, United States
- Homes for sale in 60540, IL, United States
- Homes for sale in 60126, IL, United States
Illinois, United States property types
- Houses for sale in Illinois, United States
- Condos for sale in Illinois, United States
- Townhouses for sale in Illinois, United States
- Land for sale in Illinois, United States
- Villas for sale in Illinois, United States
- Apartments for sale in Illinois, United States
- Farm Ranches for sale in Illinois, United States
Illinois, United States popular searches
- Properties with Garage in Illinois, United States
- Properties with Garden in Illinois, United States
- Properties with Pool in Illinois, United States
- Properties with Fitness Center / Gym in Illinois, United States
- Water View properties in Illinois, United States
- Modern properties in Illinois, United States
- Properties with Elevator in Illinois, United States
- Waterfront properties in Illinois, United States
- Lake View properties in Illinois, United States
- Panoramic / Scenic View properties in Illinois, United States
- Investment Property properties in Illinois, United States
- Properties with Tennis Court in Illinois, United States
- Properties with Sauna in Illinois, United States
- Lakefront properties in Illinois, United States
- Properties with Indoor Pool in Illinois, United States
- Properties with Wine Cellar in Illinois, United States
- Gated Community properties in Illinois, United States
- Equestrian properties in Illinois, United States
- Riverfront properties in Illinois, United States
- River View properties in Illinois, United States
- Mansion properties in Illinois, United States
- Mountain View properties in Illinois, United States
- Properties with Vineyard / Winery in Illinois, United States
- Beachfront properties in Illinois, United States
- Sea View properties in Illinois, United States
- Properties with Helipad in Illinois, United States
Related Guides & Stories
Trusted by the World's Leading Brokers
The agents behind the world's most exceptional properties list with JamesEdition.
- Listings from Sotheby's, Christie's, BARNES, and Engel & Völkers
- Every listing reviewed before it goes live
- Connect directly with verified listing agents
By continuing you agree to our Terms and Privacy Policy.
brokerages we
partnered with
partnered with