

$1,799,900
Nestled In The Prestigious Scarsdale Estates
- 5 Beds
- 4 Baths
- 4,498 Sqft
- Updated: September 10
- MLS#12755211
About the Property
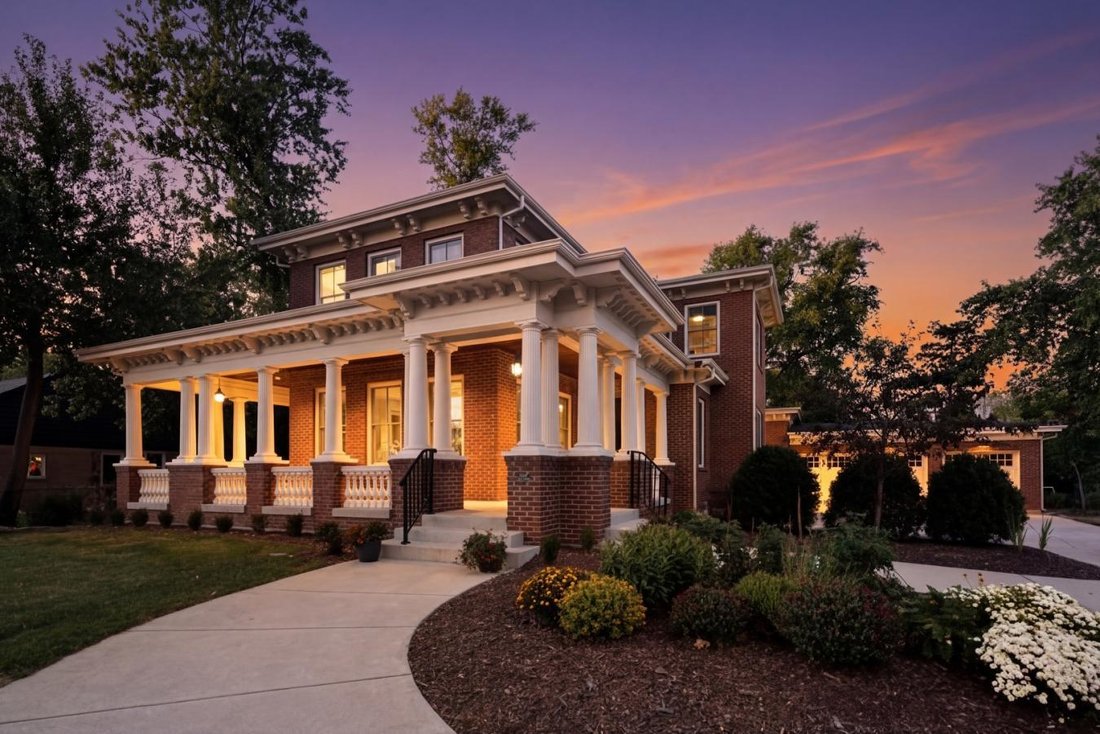
Nestled in the prestigious Scarsdale Estates Subdivision of Arlington Heights, this stunning 5-bedroom, 4.5-bathroom Colonial home, custom design/build in 2019, offers 4,500 square feet of luxury living above ground and another 2,000+ square feet in the lower level. The open floor plan showcases beautiful oak hardwood floors, recessed ceilings ranging from 9 to 10 feet, and an inviting family room
Nestled in the prestigious Scarsdale Estates Subdivision of Arlington Heights, this stunning 5-bedroom, 4.5-bathroom Colonial home, custom design/build in 2019, offers 4,500 square feet of luxury living above ground and another 2,000+ square feet in the lower level. The open floor plan showcases beautiful oak hardwood floors, recessed ceilings ranging from 9 to 10 feet, and an inviting family room with a limestone fireplace and coffered ceilings. The chef’s kitchen features solid wood custom cabinetry, rare stone countertops, high-end Sub-Zero and Thermador appliances, and double ovens and flows seamlessly into the formal dining room, which provides access to the front porch. Perfectly positioned dining room surrounded by windows and coffered ceilings. The first floor includes a main floor suite with an ensuite private bath, an office, and a large laundry room with a laundry chute connecting to the second floor. The spacious mudroom leads to an oversized 3.5-car garage with 8-foot doors and heated. The primary suite boasts a limestone fireplace, a spa-like master bath with a large soaking tub, and a large walk-in closet. Also on the second floor you have three more guest bedrooms and two more guest bathrooms. Additional highlights include a whole-home backup generator, a 400-amp electric service, an easy-access stairway from the garage to the partially finished basement, a large driveway for multiple cars with multiple parking spaces fitting over 10 cars with ease, and room to maneuver/turn around. Located within the highly rated Prospect High School district, this home combines modern elegance with functional amenities, including a drainage system around the perimeter, Ethernet CAT 6 throughout, and an oversized garage ideal for larger vehicles or trailers. Steps from shopping and restaurants! Home sits on 1/2 acre of land.
-
Property type
House
-
Price/sqft
$400
Features
- Garage
- Walk In Closet
- Fireplace
- Garden
- Modern
- Open Kitchen
- New Builds
- Gas Stovetop
- Parking
Features
Lot
- New Builds
- Modern
Indoor
- High Ceiling
- Office
- Fireplace
- Kitchen island
- Gas Stovetop
- Washer Dryer
- Bar
- Laundry Room
- Open Kitchen
- Basement
- Stone Countertops
- Walk In Closet
Outdoor
- Parking
- Garage
- Garden
Explore the Area
326 East Central Road, Arlington Heights, Illinois, United States
View on Google Maps
Price per sqft
Low
High
Joined 2 years ago
You have inquired about this property
The agent will contact you soon by
Listed by
2
Listings
2024
Joined
Book home tour with Sohail Salahuddin -
Choose a date and whether you'd like a virtual or in-person tour with the agent.
Preferred date
Tour type

Last updated
September 10
First listed
September 10
Listing reference
230681
Similar Properties Nearby
New Listings in Illinois

Explore More Homes for Sale
Illinois, United States cities
- Homes for sale in Chicago, IL, United States
- Homes for sale in 60611, IL, United States
- Homes for sale in Naperville, IL, United States
- Homes for sale in Barrington Hills, IL, United States
- Homes for sale in 60614, IL, United States
- Homes for sale in 60647, IL, United States
- Homes for sale in 60010, IL, United States
- Homes for sale in Plainfield, IL, United States
- Homes for sale in Lake Bluff, IL, United States
- Homes for sale in 60622, IL, United States
- Homes for sale in 60047, IL, United States
- Homes for sale in 60618, IL, United States
- Homes for sale in Long Grove, IL, United States
- Homes for sale in 60126, IL, United States
- Homes for sale in Elmhurst, IL, United States
- Homes for sale in 60610, IL, United States
- Homes for sale in Glenview, IL, United States
- Homes for sale in 60045, IL, United States
- Homes for sale in 60062, IL, United States
- Homes for sale in 60657, IL, United States
Illinois, United States property types
- Houses for sale in Illinois, United States
- Condos for sale in Illinois, United States
- Townhouses for sale in Illinois, United States
- Land for sale in Illinois, United States
- Villas for sale in Illinois, United States
- Apartments for sale in Illinois, United States
- Farm Ranches for sale in Illinois, United States
Illinois, United States popular searches
- Properties with Garage in Illinois, United States
- Properties with Garden in Illinois, United States
- Properties with Pool in Illinois, United States
- Properties with Fitness Center / Gym in Illinois, United States
- Water View properties in Illinois, United States
- Modern properties in Illinois, United States
- Properties with Elevator in Illinois, United States
- Waterfront properties in Illinois, United States
- Lake View properties in Illinois, United States
- Properties with Tennis Court in Illinois, United States
- Panoramic / Scenic View properties in Illinois, United States
- Investment Property properties in Illinois, United States
- Lakefront properties in Illinois, United States
- Properties with Sauna in Illinois, United States
- Properties with Indoor Pool in Illinois, United States
- Properties with Wine Cellar in Illinois, United States
- Gated Community properties in Illinois, United States
- Equestrian properties in Illinois, United States
- Riverfront properties in Illinois, United States
- River View properties in Illinois, United States
- Mansion properties in Illinois, United States
- Mountain View properties in Illinois, United States
- Properties with Vineyard / Winery in Illinois, United States
- Beachfront properties in Illinois, United States
- Sea View properties in Illinois, United States
- Properties with Helipad in Illinois, United States
Related Guides & Stories
Trusted by the World's Leading Brokers
The agents behind the world's most exceptional properties list with JamesEdition.
- Listings from Sotheby's, Christie's, BARNES, and Engel & Völkers
- Every listing reviewed before it goes live
- Connect directly with verified listing agents
By continuing you agree to our Terms and Privacy Policy.
brokerages we
partnered with
partnered with