$975,000
Single Family Residence In Argyle
- 4 Beds
- 5 Baths
- 4,075 Sqft
- 10,019 Sqft lot
- Updated: Today
- Source: North Texas Real Estate Information Systems (NTREIS) MLS#21422866
About the Property
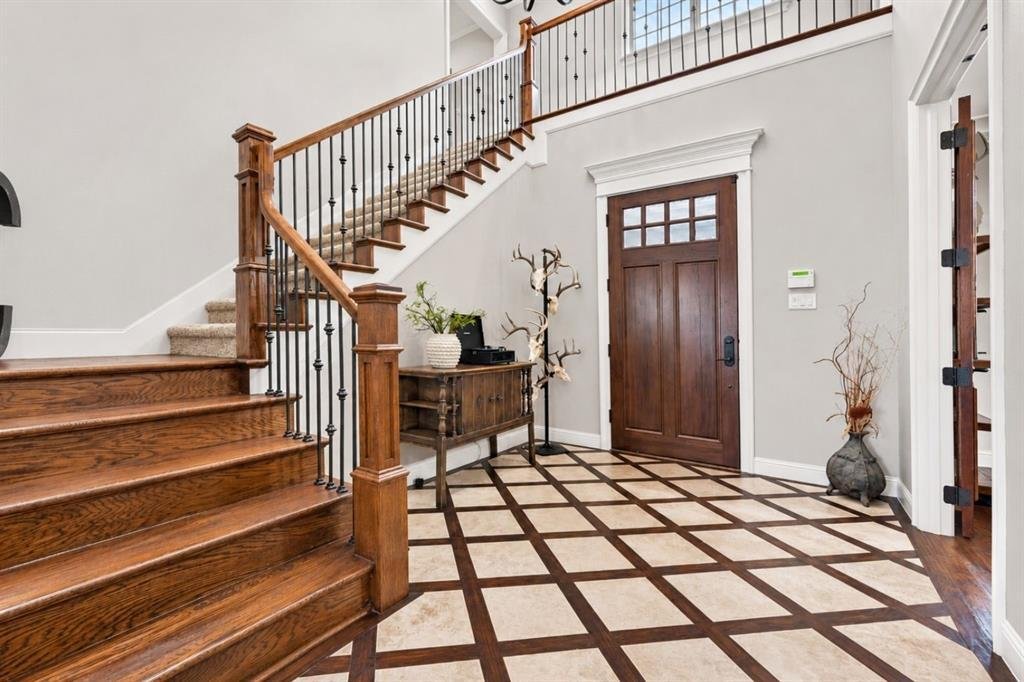
Timeless craftsmanship and exceptional outdoor living define this Lakeway custom home in The Oaks of Argyle, located in sought-after Argyle ISD just steps from Argyle Middle School. A striking brick-and-stone exterior and welcoming covered front porch introduce interiors rich in character, with wood floors, plantation shutters, detailed millwork, and a distinctive wood-inlay tile entry. The spacio
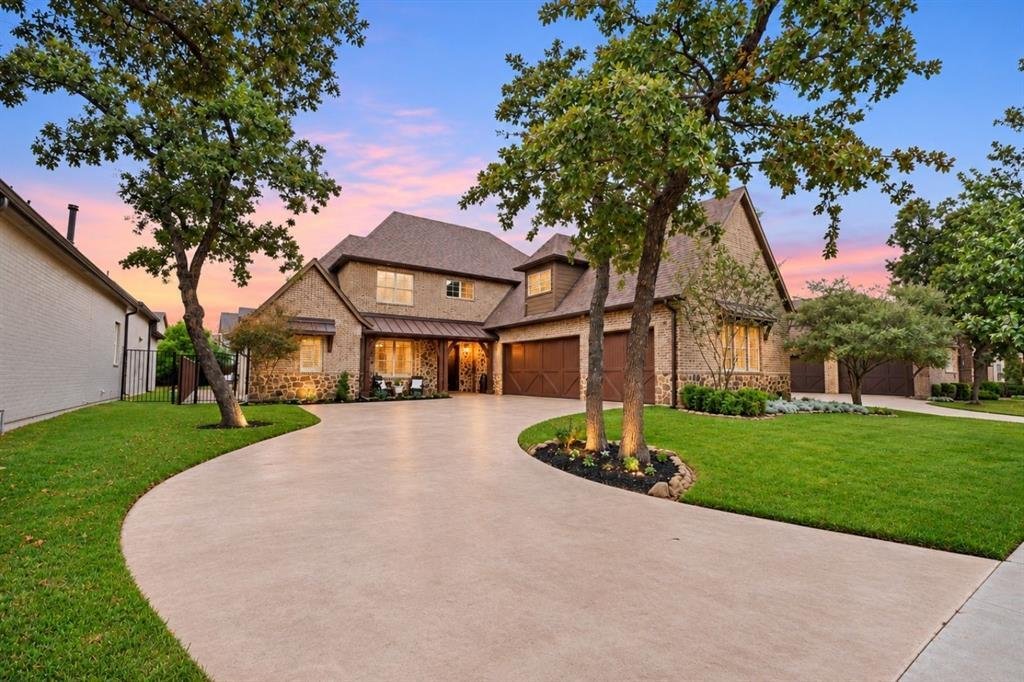
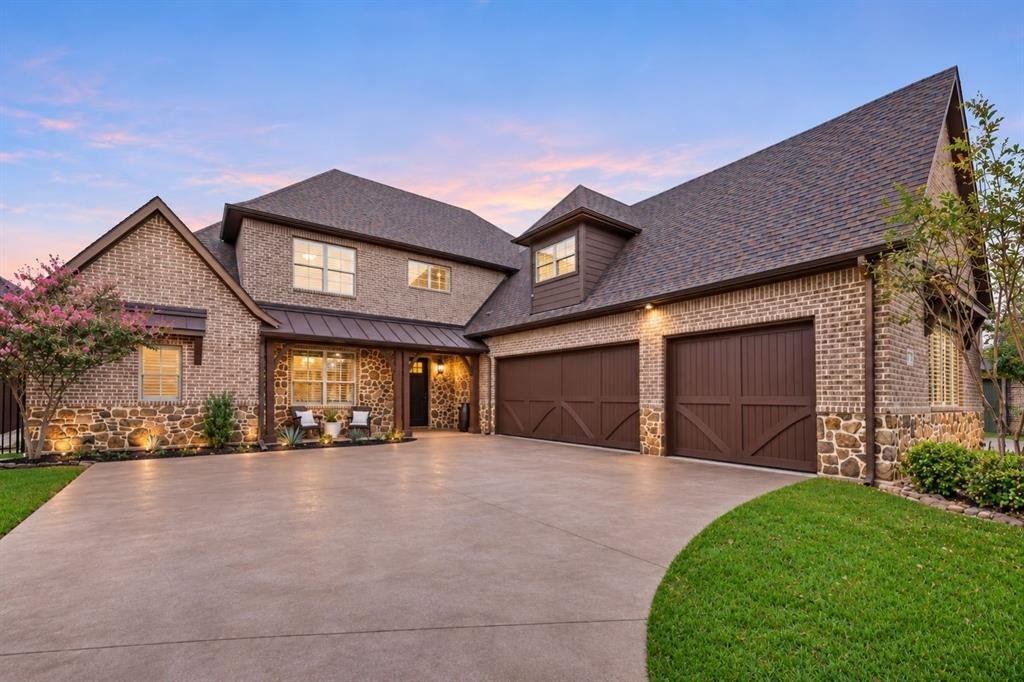
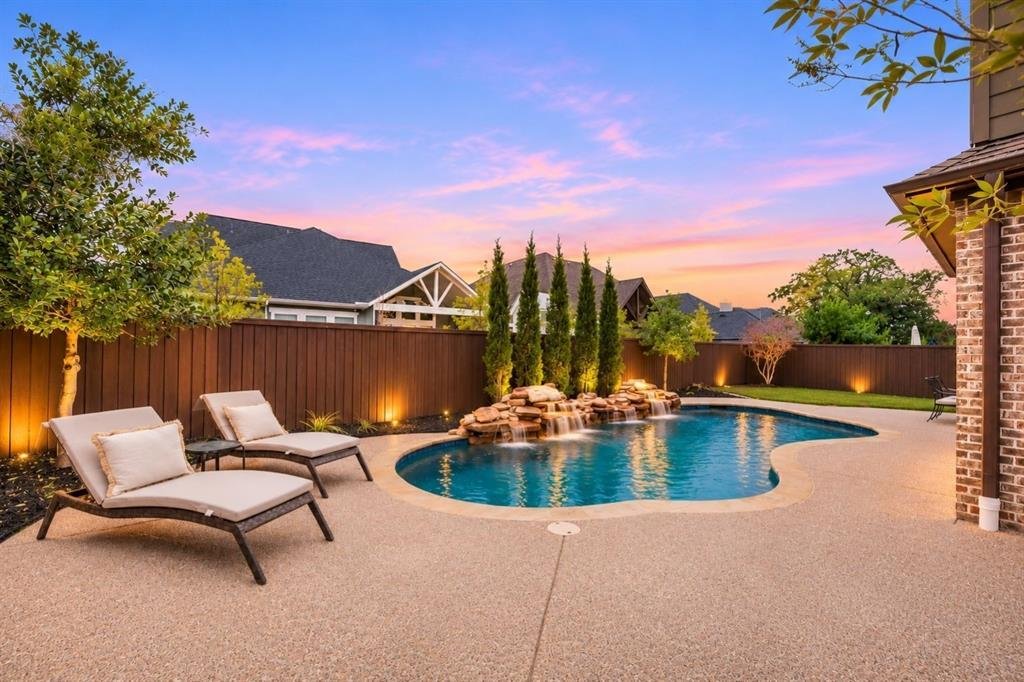
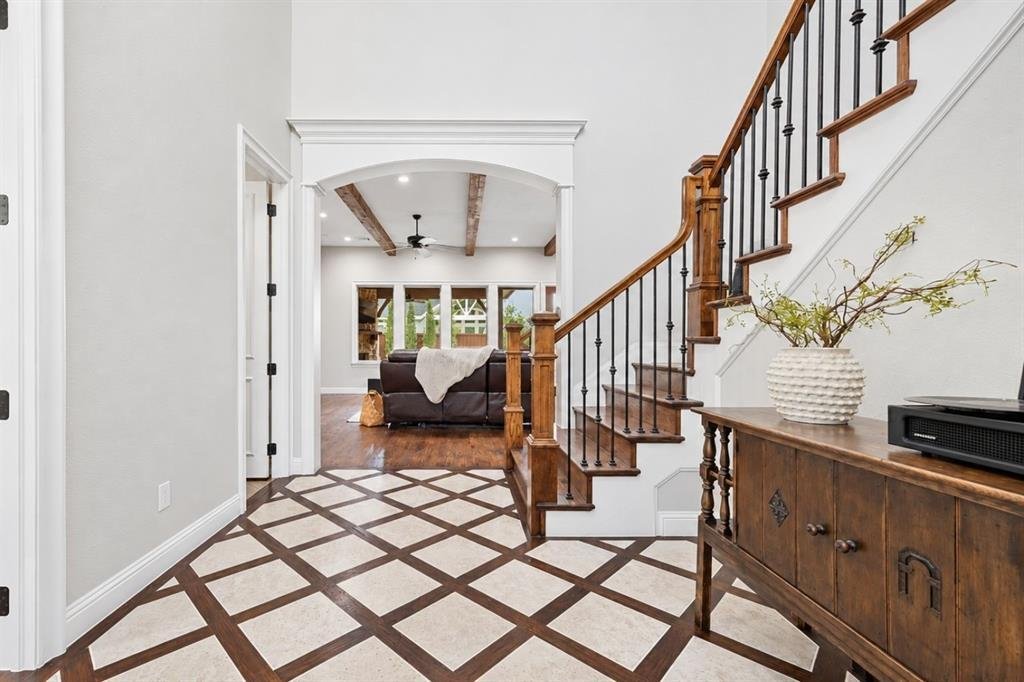
Timeless craftsmanship and exceptional outdoor living define this Lakeway custom home in The Oaks of Argyle, located in sought-after Argyle ISD just steps from Argyle Middle School. A striking brick-and-stone exterior and welcoming covered front porch introduce interiors rich in character, with wood floors, plantation shutters, detailed millwork, and a distinctive wood-inlay tile entry. The spacious living room features exposed wood ceiling beams, a stone fireplace flanked by custom built-ins, and expansive windows overlooking the backyard retreat. Designed for effortless entertaining, the open kitchen offers white cabinetry with glass-front upper cabinets, granite countertops, an oversized stained-wood island, stainless steel appliances, double ovens, and a gas cooktop. Four bedrooms with walk-in closets include a first-floor guest suite, while the spacious primary retreat showcases a tray ceiling accented with wood beams. A private study with custom built-ins, an expansive game room, and a dedicated media room with an HD projector and 110-inch screen provide room to work, unwind, and entertain. Outside, enjoy a sparkling pool with cascading rock waterfalls, a generous covered patio with a wood-paneled ceiling and stone fireplace, and an outdoor kitchen with a built-in grill and beverage refrigerator. Landscaped grounds and a grassy yard complete this inviting outdoor escape. Additional highlights include a three-car garage with extended space for larger vehicles, foam insulation, 2x6 exterior walls, and multiple walk-in attics. Neighborhood greenbelts, sidewalks, and a playground add to the appeal of this beautifully appointed Argyle home.
-
Property type
House
-
Year built
2014
-
Price/sqft
$239
Features
- Garage
- Walk In Closet
- Pool
- Fireplace
- Gated Community
- Terrace
- Cinema
- Outdoor Kitchen
- Open Kitchen
Features
Lot
Indoor
- High Ceiling
- Office
- Fireplace
- Kitchen island
- Gas Stovetop
- Game Room
- Cinema
- Open Kitchen
- Stone Countertops
- Walk In Closet
Outdoor
- Terrace
- Pool
- Garage
- Playground
- Outdoor Kitchen
- Gate
- Garden
Explore the Area
325 Boonesville Bend, Lantana, Texas, United States
View on Google Maps
Price per sqft
Low
High
Joined 1 year ago
You have inquired about this property
The agent will contact you soon by
Listed by
3
Listings
2025
Joined
Book home tour with the agent
Choose a date and whether you'd like a virtual or in-person tour with the agent.
Preferred date
Tour type
Last updated
Today
First listed
November 5
Listing reference
21422866
Listing status
The data relating to real estate for sale on this web site comes in part from the Broker Reciprocity Program of the NTREIS Multiple Listing Service. Real estate listings held by brokerage firms other than this broker are marked with the Broker Reciprocity logo and detailed information about them includes the name of the listing brokers.
Trusted by the World's Leading Brokers
The agents behind the world's most exceptional properties list with JamesEdition.
- Listings from Sotheby's, Christie's, BARNES, and Engel & Völkers
- Every listing reviewed before it goes live
- Connect directly with verified listing agents
By continuing you agree to our Terms and Privacy Policy.
brokerages we
partnered with
partnered with