$929,900
Single Family Residence In Argyle
- 5 Beds
- 5 Baths
- 4,409 Sqft
- 10,324 Sqft lot
- Updated: Yesterday
- Source: North Texas Real Estate Information Systems (NTREIS) MLS#21391673
About the Property
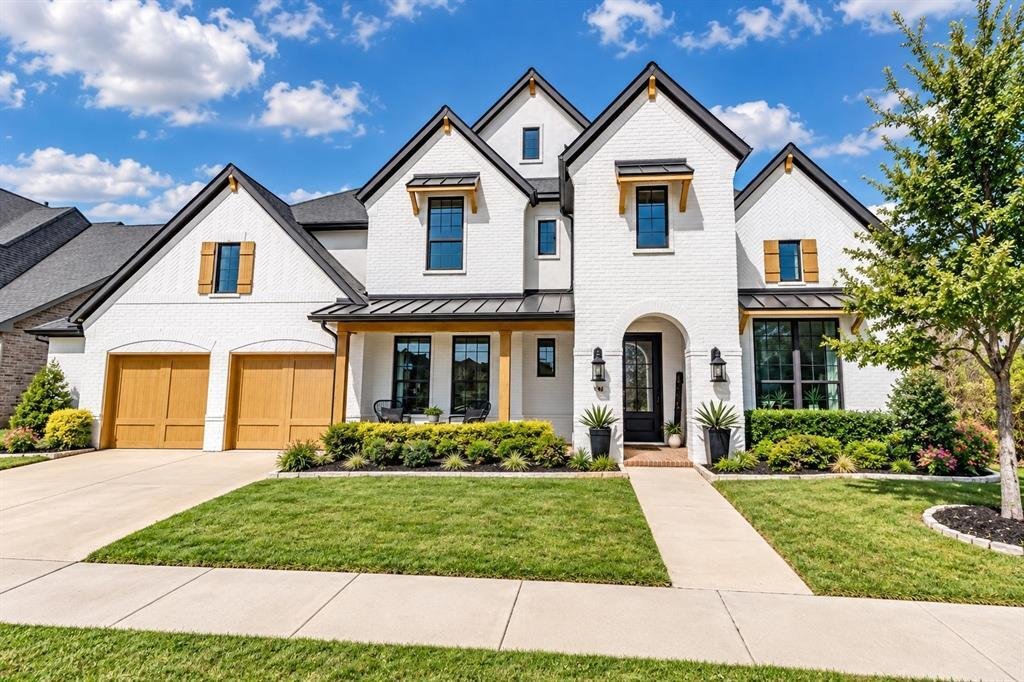
Designed with both style and function in mind, this distinctive home offers custom finishes, flexible living spaces and exceptional areas for entertaining. Soaring ceilings and expansive windows fill the open living area with natural light, while the kitchen features custom cabinetry, an oversized island with seating, generous counter space and a dramatic custom vent hood. Accordion doors extend t
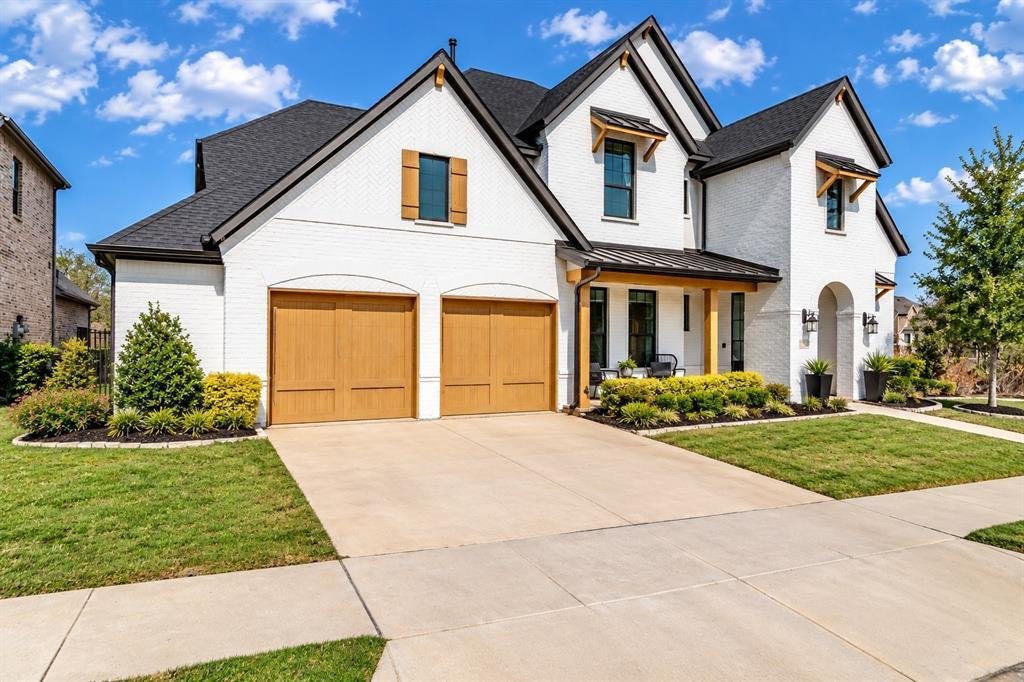
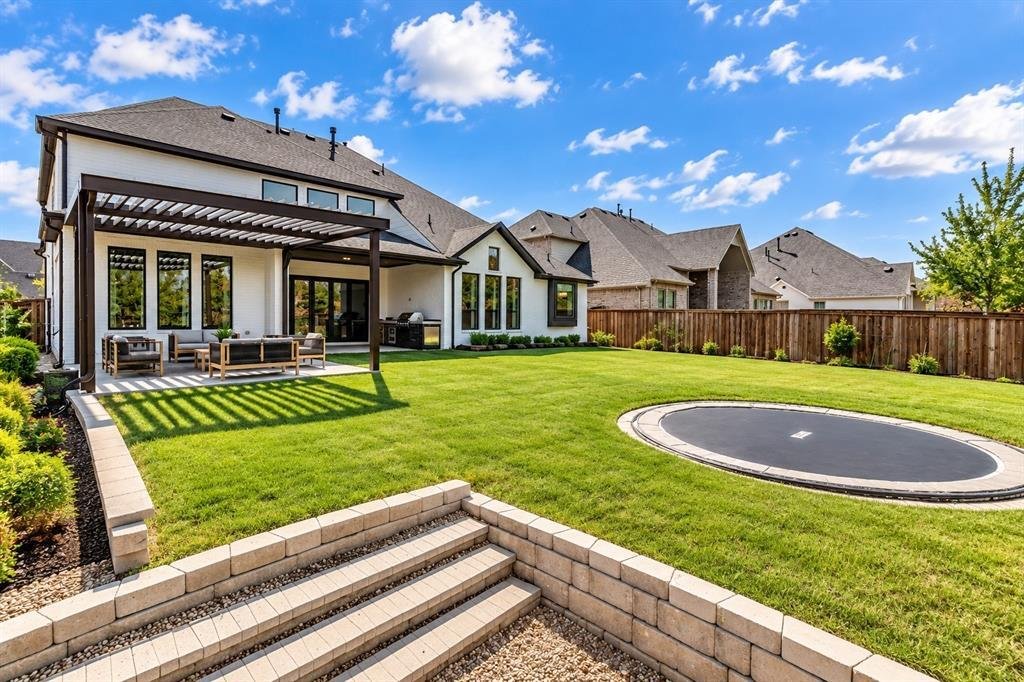
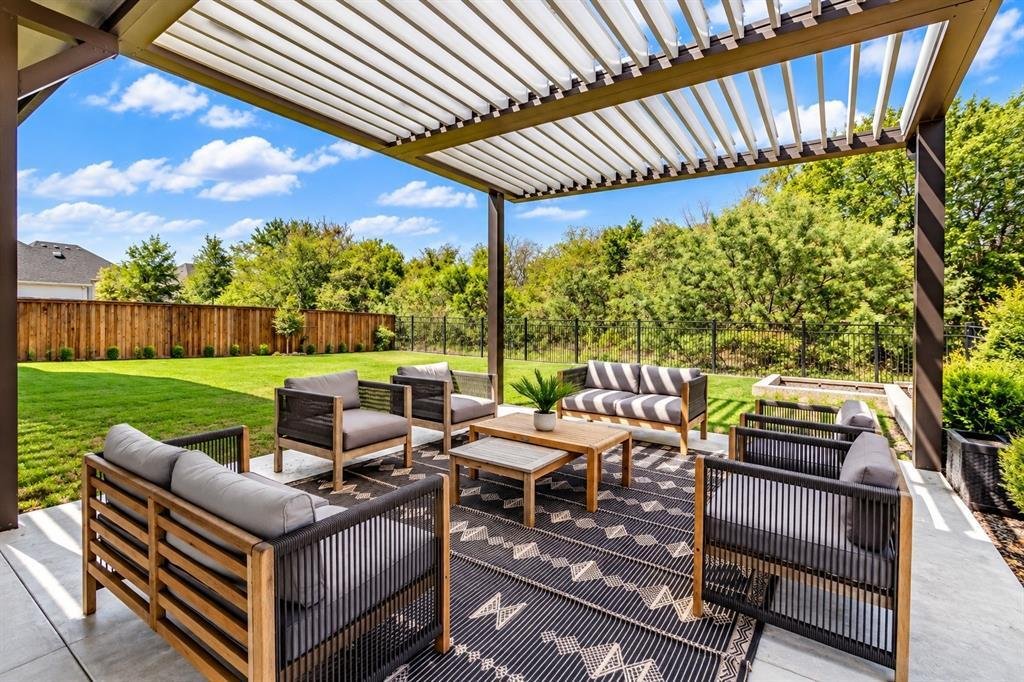
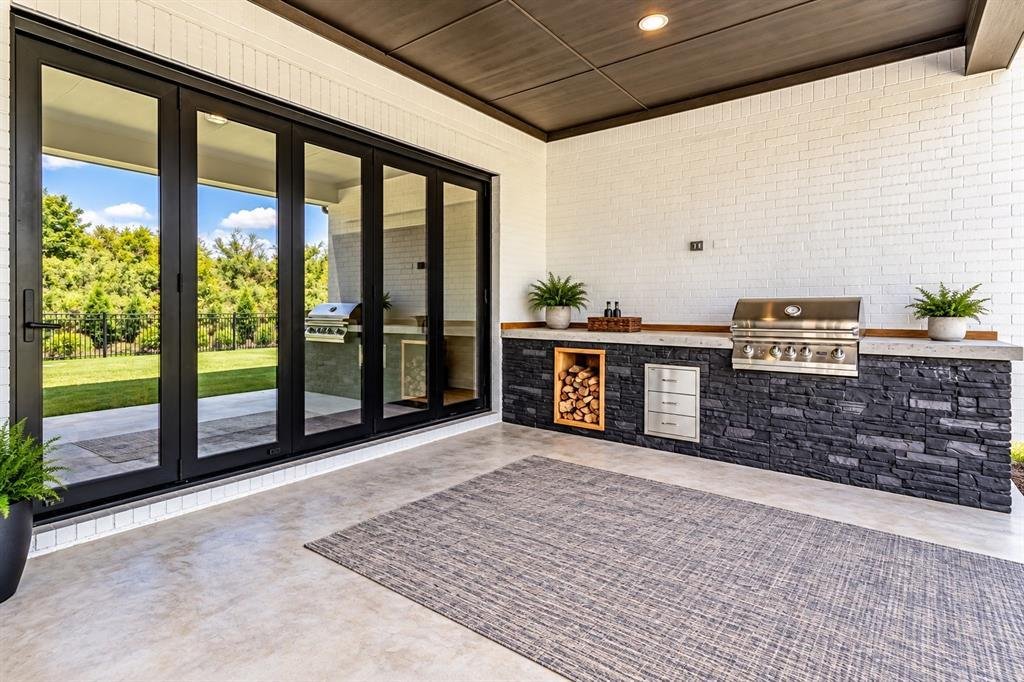
Designed with both style and function in mind, this distinctive home offers custom finishes, flexible living spaces and exceptional areas for entertaining. Soaring ceilings and expansive windows fill the open living area with natural light, while the kitchen features custom cabinetry, an oversized island with seating, generous counter space and a dramatic custom vent hood. Accordion doors extend the living space outdoors to a covered patio with outdoor kitchen, pergola and fire pit overlooking the greenbelt. The spacious primary suite features vaulted ceilings, a wall of windows and a beautifully appointed bath with dual vanities, freestanding soaking tub and separate walk-in shower, while a secondary primary suite offers added privacy and flexibility for guests or multigenerational living. Upstairs, Jack-and-Jill bedrooms are complemented by a generous bonus area ideal for a game room or additional living space, plus a dedicated media room with projection screen and surround sound. Custom cabinetry, paneling and window coverings add character throughout, and an indoor fire sprinkler system and composite roof provide additional features. The tandem garage area is currently configured as a workshop but can easily be returned to parking space or further enclosed to create additional usable space.
-
Property type
House
-
Year built
2020
-
Price/sqft
$210
Features
- Garage
- Walk In Closet
- Garden
- Game Room
- Fire Pit
- Cinema
- Outdoor Kitchen
- Open Kitchen
- Pergola
Features
Indoor
- High Ceiling
- Kitchen island
- Game Room
- Cinema
- Open Kitchen
- Walk In Closet
Outdoor
- Fire Pit
- Garage
- Outdoor Kitchen
- Pergola
- Garden
Explore the Area
801 Swift Creek Road, Lantana, Texas, United States
View on Google Maps
Price per sqft
Low
High
Joined 11 months ago
You have inquired about this property
The agent will contact you soon by
Listed by
5
Listings
2025
Joined
Book home tour with the agent
Choose a date and whether you'd like a virtual or in-person tour with the agent.
Preferred date
Tour type
Last updated
Yesterday
First listed
September 22
Listing reference
21391673
Listing status
The data relating to real estate for sale on this web site comes in part from the Broker Reciprocity Program of the NTREIS Multiple Listing Service. Real estate listings held by brokerage firms other than this broker are marked with the Broker Reciprocity logo and detailed information about them includes the name of the listing brokers.
Similar Properties Nearby
New Listings in Lantana

Explore More Homes for Sale
Lantana, TX, United States property types
Lantana, TX, United States popular searches
- Water View properties in Lantana, TX, United States
- Gated Community properties in Lantana, TX, United States
- Properties with Wine Cellar in Lantana, TX, United States
- Properties with Sauna in Lantana, TX, United States
- Properties with Library in Lantana, TX, United States
- Waterfront properties in Lantana, TX, United States
- Properties with Elevator in Lantana, TX, United States
- Golf View properties in Lantana, TX, United States
- Lake View properties in Lantana, TX, United States
- Lakefront properties in Lantana, TX, United States
Related Guides & Stories
Trusted by the World's Leading Brokers
The agents behind the world's most exceptional properties list with JamesEdition.
- Listings from Sotheby's, Christie's, BARNES, and Engel & Völkers
- Every listing reviewed before it goes live
- Connect directly with verified listing agents
By continuing you agree to our Terms and Privacy Policy.
brokerages we
partnered with
partnered with