$3,200,000
Single Family Residence In Argyle
- 6 Beds
- 7 Baths
- 5,946 Sqft
- 1.01 Ac lot
- Updated: July 23
- Source: North Texas Real Estate Information Systems (NTREIS) MLS#21320897
About the Property
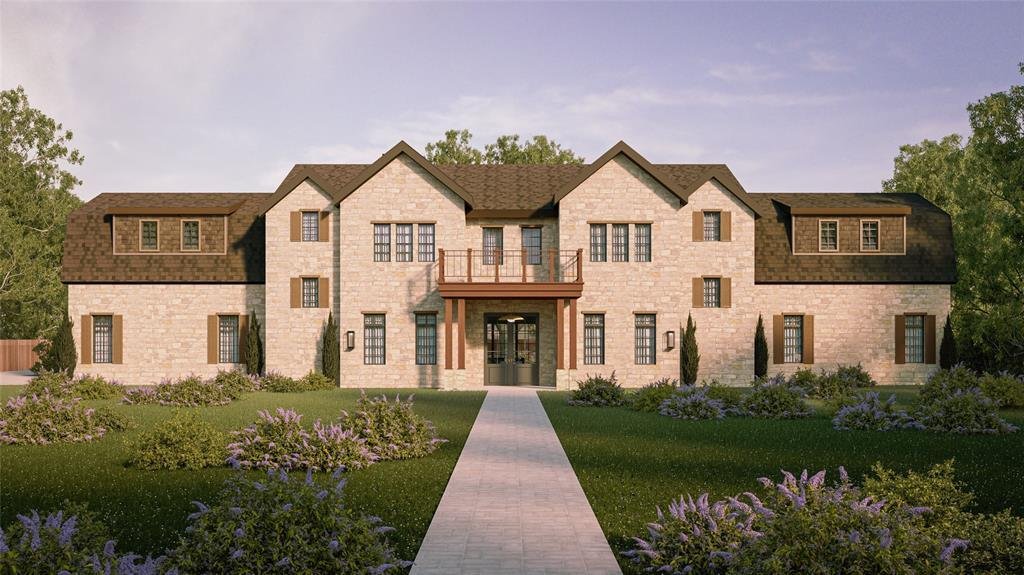
Commanding a full one-acre homesite in 1830 Place, a private enclave of acre-plus estates within sought-after Argyle ISD and just around the corner from Denton Country Club, this newly crafted St. Vincent Homes residence unites a striking stone and shake exterior, dual main-level suites, a detached guest house, and a resort-style backyard running more than 250 feet deep into a rare statement of re
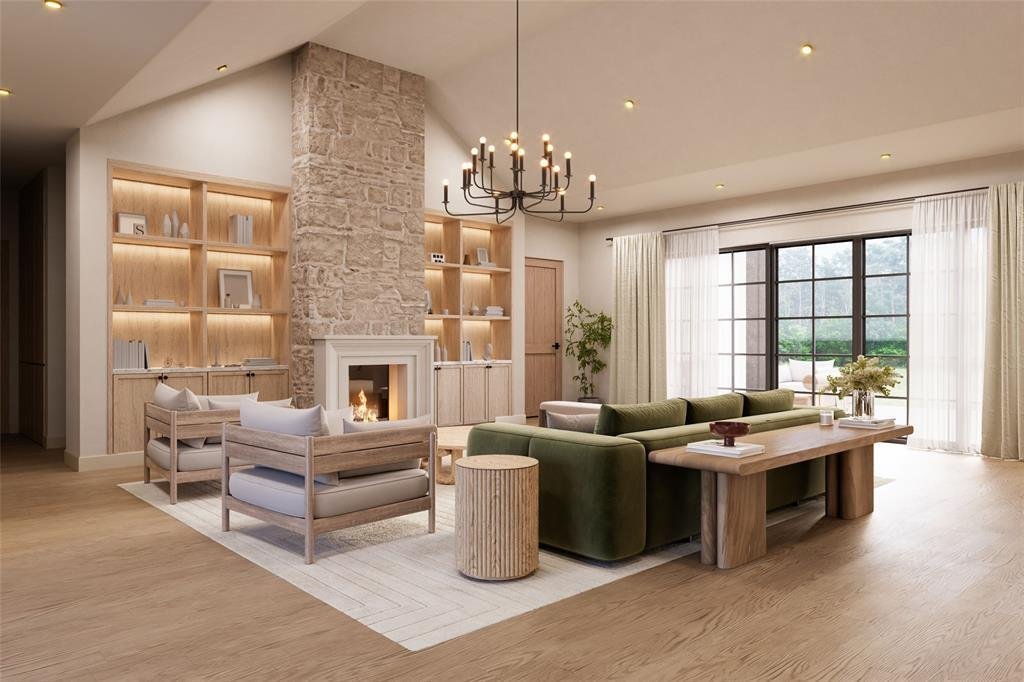
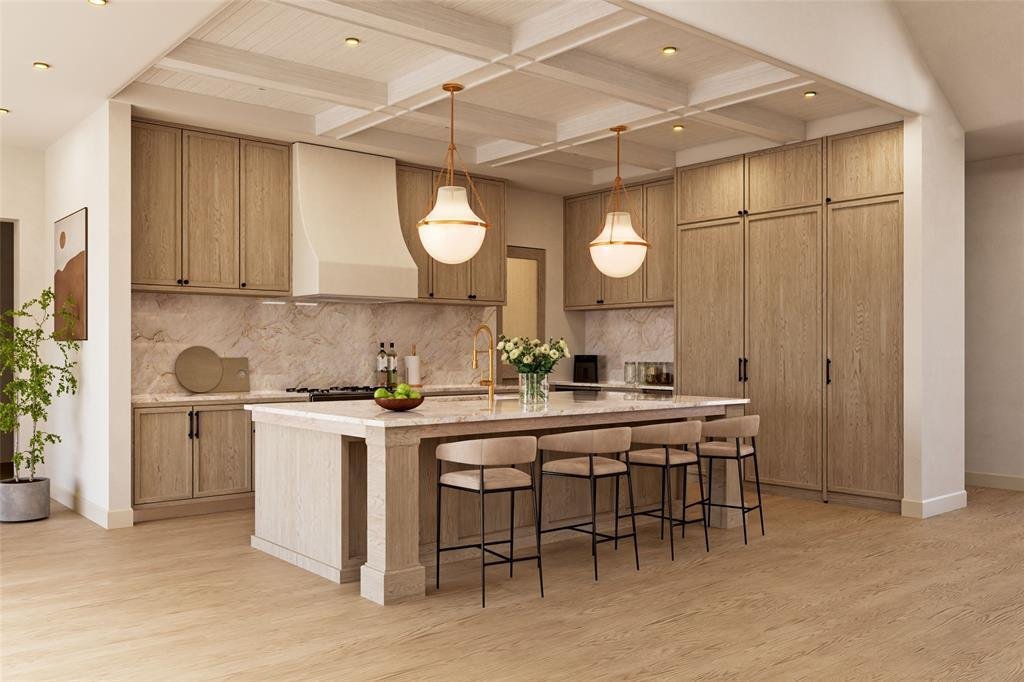
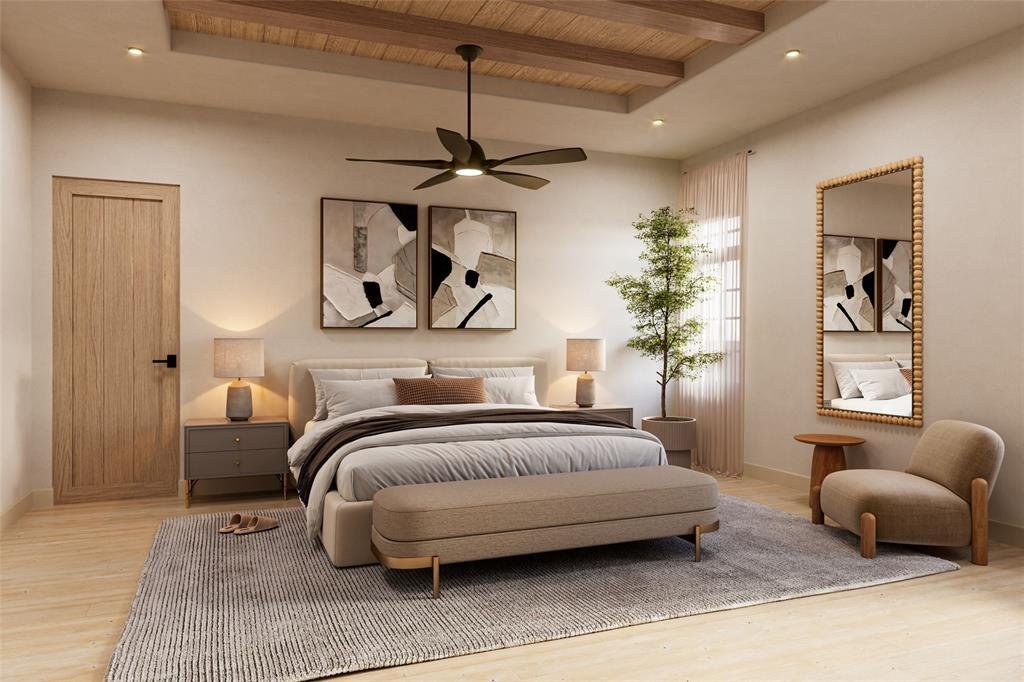
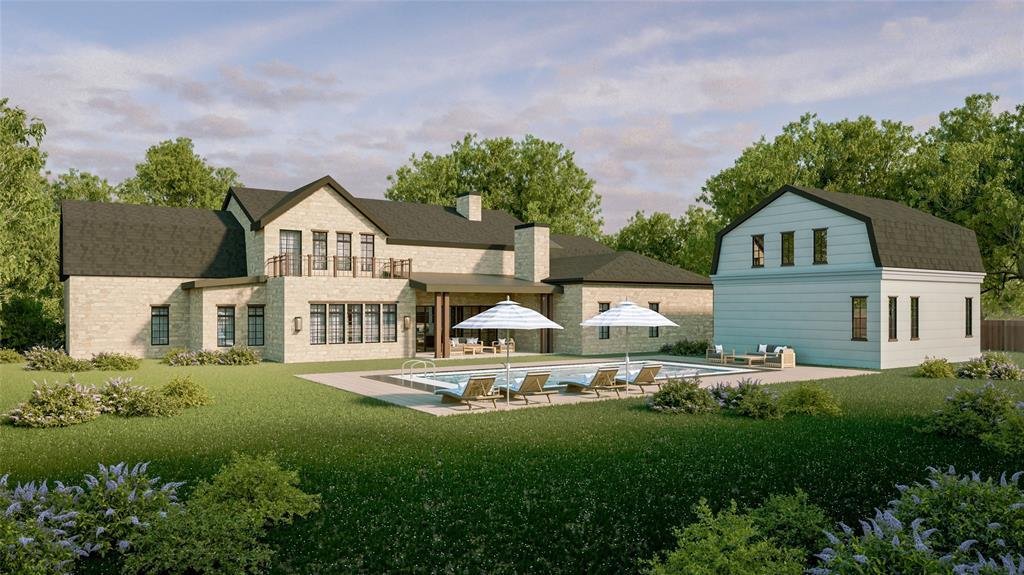
Commanding a full one-acre homesite in 1830 Place, a private enclave of acre-plus estates within sought-after Argyle ISD and just around the corner from Denton Country Club, this newly crafted St. Vincent Homes residence unites a striking stone and shake exterior, dual main-level suites, a detached guest house, and a resort-style backyard running more than 250 feet deep into a rare statement of refined country living. Spanning 5,946 square feet across two levels, the main residence opens through a dramatic entry into a light-filled living room anchored by a fireplace, flowing to a dining room and a kitchen scaled for genuine gatherings, with a walk-in pantry and a covered veranda just beyond. A dedicated study and a separate playroom sit off the entry alongside the laundry and mud entry. The main-level primary suite is a serene retreat anchored by a spa-inspired bath built around a true wet room and an expansive custom closet, and a second guest suite rests on the same level with its own full bath and walk-in closet. Upstairs, a generous game room anchors three additional bedrooms and a built-in bunk room, served by four full baths and finished with custom built-ins, a study nook, and a covered balcony overlooking the grounds. Across the grounds, a separate carriage house beneath a classic gambrel roof brings the property to four garage bays and adds a private 729 square foot guest house above, complete with bedroom, full bath, living area, and kitchenette, ideal for visiting family, a private office, or a quiet studio. Together they total 6,675 square feet of finished, air conditioned living space. Nearly 800 square feet of covered patio and veranda open to a pool and a professionally landscaped acre, with room to roam well beyond it. With construction underway, there is still time to shape final finishes and selections. New construction with estimated completion December 2026 in the heart of Denton County. Schedule your private tour today.
-
Property type
House
-
Year built
2026
-
Price/sqft
$538
Features
- Garage
- Walk In Closet
- Pool
- Fireplace
- Open Kitchen
- Game Room
- Garden
- Air Conditioning
- Balcony
Features
Lot
- New Builds
Indoor
- Office
- Fireplace
- Air Conditioning
- Kitchen island
- Washer Dryer
- Laundry Room
- Game Room
- Open Kitchen
- Walk In Closet
Outdoor
- Balcony
- Pool
- Garage
- Garden
Explore the Area
9906 Linington Way, Lantana, Texas, United States
View on Google Maps
Price per sqft
Low
High
Joined 5 months ago
You have inquired about this property
The agent will contact you soon by
Listed by
4
Listings
2026
Joined
Book home tour with the agent
Choose a date and whether you'd like a virtual or in-person tour with the agent.
Preferred date
Tour type
Last updated
July 23
First listed
July 23
Listing reference
21320897
Listing status
The data relating to real estate for sale on this web site comes in part from the Broker Reciprocity Program of the NTREIS Multiple Listing Service. Real estate listings held by brokerage firms other than this broker are marked with the Broker Reciprocity logo and detailed information about them includes the name of the listing brokers.
Similar Properties Nearby
New Listings in Lantana


Explore More Homes for Sale
Lantana, TX, United States property types
Lantana, TX, United States popular searches
- Water View properties in Lantana, TX, United States
- Gated Community properties in Lantana, TX, United States
- Waterfront properties in Lantana, TX, United States
- Properties with Sauna in Lantana, TX, United States
- Properties with Elevator in Lantana, TX, United States
- Properties with Wine Cellar in Lantana, TX, United States
- Properties with Library in Lantana, TX, United States
- Golf View properties in Lantana, TX, United States
- Lake View properties in Lantana, TX, United States
- Riverfront properties in Lantana, TX, United States
- Lakefront properties in Lantana, TX, United States
Related Guides & Stories
Trusted by the World's Leading Brokers
The agents behind the world's most exceptional properties list with JamesEdition.
- Listings from Sotheby's, Christie's, BARNES, and Engel & Völkers
- Every listing reviewed before it goes live
- Connect directly with verified listing agents
By continuing you agree to our Terms and Privacy Policy.
brokerages we
partnered with
partnered with