$3,100,000
Single Family Residence In Argyle
- 6 Beds
- 7 Baths
- 5,588 Sqft
- 1.01 Ac lot
- Updated: July 20
- Source: North Texas Real Estate Information Systems (NTREIS) MLS#21320119
About the Property
Commanding a full one-acre corner homesite in 1830 Place, a private enclave of acre-plus estates within sought-after Argyle ISD and just around the corner from Denton Country Club, this newly crafted St. Vincent Homes residence unites architectural steel-and-stone design, a detached guest house, an oversized four-car garage, and a resort-style backyard into a rare statement of refined country livi
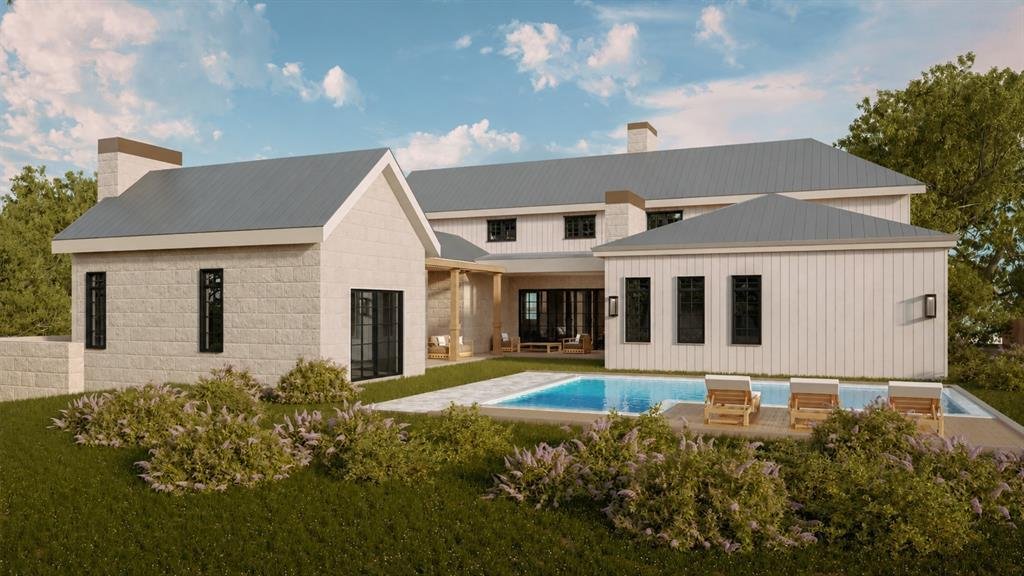
Commanding a full one-acre corner homesite in 1830 Place, a private enclave of acre-plus estates within sought-after Argyle ISD and just around the corner from Denton Country Club, this newly crafted St. Vincent Homes residence unites architectural steel-and-stone design, a detached guest house, an oversized four-car garage, and a resort-style backyard into a rare statement of refined country living.
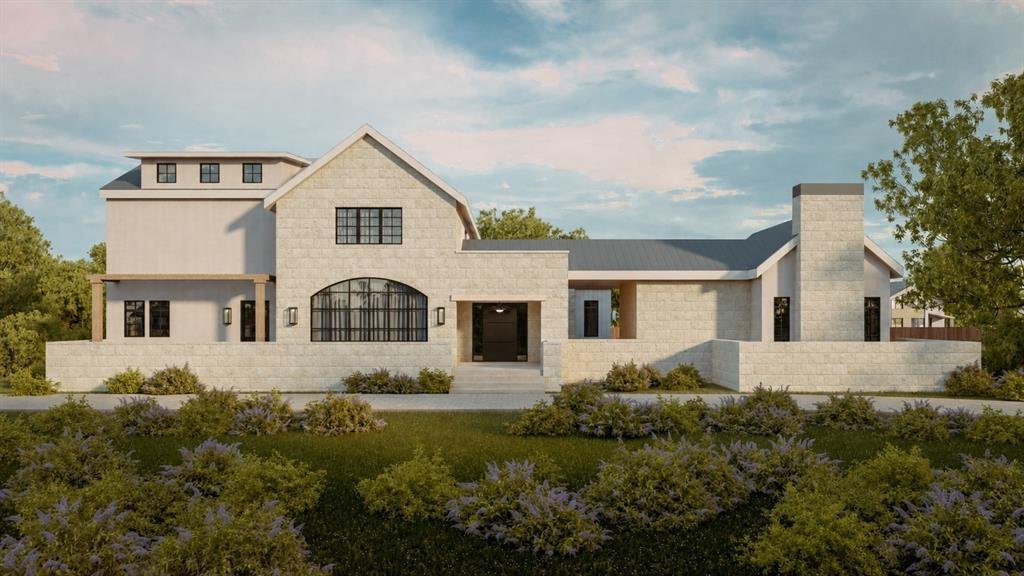
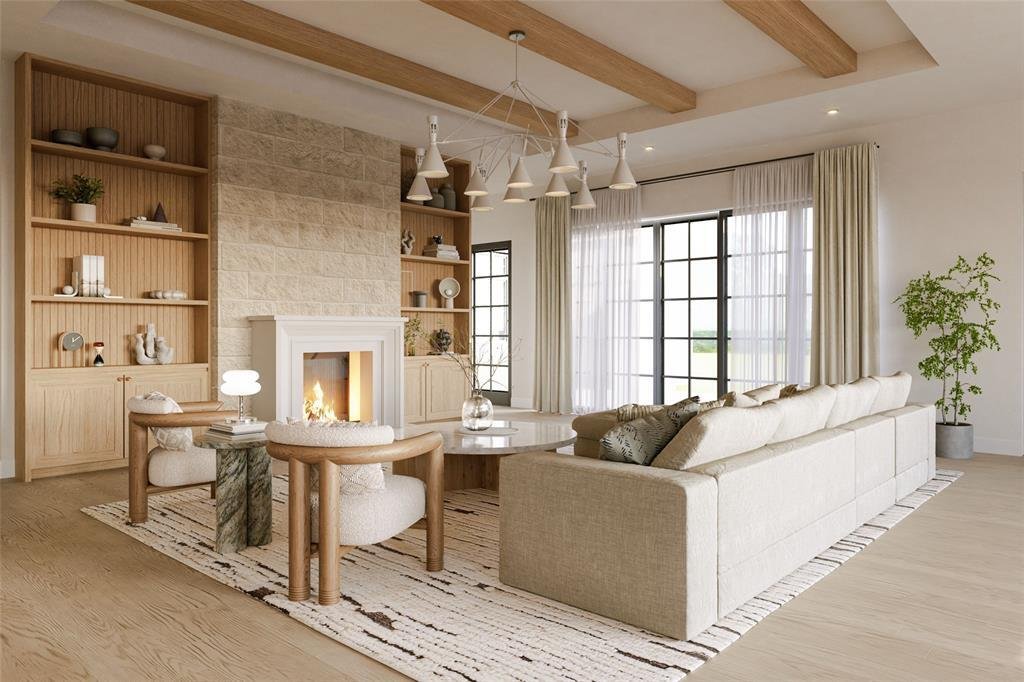
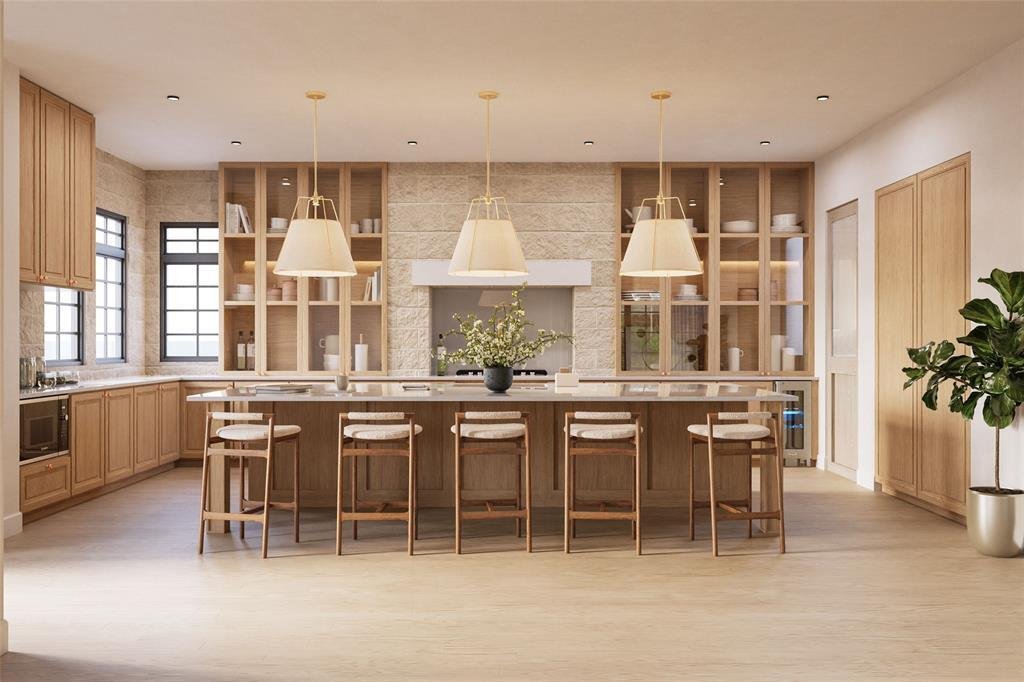
The 5,588 square-foot plan is dressed in hand-selected natural stone and board-and-batten beneath a standing-seam metal roof, with steel storefront glass framing a dramatic entrance. Wide-plank engineered hardwoods and soaring vaulted ceilings carry through the sun-drenched main living, where a sculptural stone gas fireplace and wet bar open to a chef’s kitchen appointed with an oversized island, double ovens, a built-in gas range, walk-in and butler’s pantries, and a farmhouse sink. A glass-wrapped dining room draws the acreage indoors and flows to the covered veranda for grand-scale entertaining.
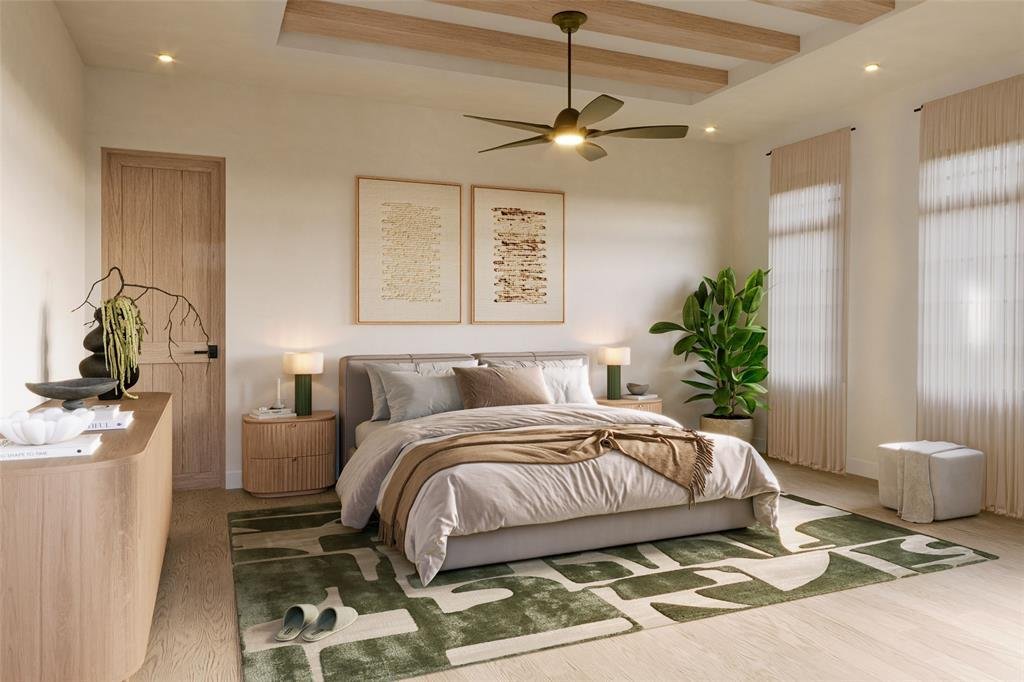
The main-level primary suite is a serene retreat anchored by its own fireplace and a spa-inspired bath built around a true wet room, where a soaking tub and oversized glass shower stand together beneath dual vanities and an expansive custom closet. Upstairs, a generous game room anchors four well-appointed bedrooms, each with a walk-in closet and private en-suite bath. A covered breezeway leads to a detached casita complete with guest suite, stone fireplace, full bath, and dedicated fitness room, ideal for visiting guests, a private office, or a quiet studio.
More than 1,000 square feet of covered patios overlook a resort-style pool with cascading waterfall on a professionally landscaped acre. Impeccably built to perform, the home offers spray-foam encapsulation, tankless hot water, and integrated smart-home technology throughout. New construction with estimated completion December 2026 in the heart of Denton County. Schedule your private tour today.
The 5,588 square-foot plan is dressed in hand-selected natural stone and board-and-batten beneath a standing-seam metal roof, with steel storefront glass framing a dramatic entrance. Wide-plank engineered hardwoods and soaring vaulted ceilings carry through the sun-drenched main living, where a sculptural stone gas fireplace and wet bar open to a chef’s kitchen appointed with an oversized island, double ovens, a built-in gas range, walk-in and butler’s pantries, and a farmhouse sink. A glass-wrapped dining room draws the acreage indoors and flows to the covered veranda for grand-scale entertaining.
The main-level primary suite is a serene retreat anchored by its own fireplace and a spa-inspired bath built around a true wet room, where a soaking tub and oversized glass shower stand together beneath dual vanities and an expansive custom closet. Upstairs, a generous game room anchors four well-appointed bedrooms, each with a walk-in closet and private en-suite bath. A covered breezeway leads to a detached casita complete with guest suite, stone fireplace, full bath, and dedicated fitness room, ideal for visiting guests, a private office, or a quiet studio.
More than 1,000 square feet of covered patios overlook a resort-style pool with cascading waterfall on a professionally landscaped acre. Impeccably built to perform, the home offers spray-foam encapsulation, tankless hot water, and integrated smart-home technology throughout. New construction with estimated completion December 2026 in the heart of Denton County. Schedule your private tour today.
-
Property type
House
-
Year built
2026
-
Price/sqft
$554
Features
- Garage
- Walk In Closet
- Pool
- Fireplace
- Game Room
- Fitness Center / Gym
- New Builds
- Bar
- Office
Features
Lot
- New Builds
Indoor
- Office
- Fireplace
- Kitchen island
- Bar
- Game Room
- Walk In Closet
- Fitness Center / Gym
Outdoor
- Pool
- Garage
Explore the Area
9705 Wilder Court, Lantana, Texas, United States
View on Google Maps
Price per sqft
Low
High
Joined 5 months ago
You have inquired about this property
The agent will contact you soon by
Listed by
4
Listings
2026
Joined
Book home tour with the agent
Choose a date and whether you'd like a virtual or in-person tour with the agent.
Preferred date
Tour type
Last updated
July 20
First listed
July 17
Listing reference
21320119
Listing status
The data relating to real estate for sale on this web site comes in part from the Broker Reciprocity Program of the NTREIS Multiple Listing Service. Real estate listings held by brokerage firms other than this broker are marked with the Broker Reciprocity logo and detailed information about them includes the name of the listing brokers.
Similar Properties Nearby
New Listings in Lantana


Explore More Homes for Sale
Lantana, TX, United States property types
Lantana, TX, United States popular searches
- Water View properties in Lantana, TX, United States
- Gated Community properties in Lantana, TX, United States
- Waterfront properties in Lantana, TX, United States
- Properties with Sauna in Lantana, TX, United States
- Properties with Elevator in Lantana, TX, United States
- Properties with Wine Cellar in Lantana, TX, United States
- Properties with Library in Lantana, TX, United States
- Golf View properties in Lantana, TX, United States
- Lake View properties in Lantana, TX, United States
- Riverfront properties in Lantana, TX, United States
- Lakefront properties in Lantana, TX, United States
Related Guides & Stories
Trusted by the World's Leading Brokers
The agents behind the world's most exceptional properties list with JamesEdition.
- Listings from Sotheby's, Christie's, BARNES, and Engel & Völkers
- Every listing reviewed before it goes live
- Connect directly with verified listing agents
By continuing you agree to our Terms and Privacy Policy.
brokerages we
partnered with
partnered with