



$1,149,899
Single Family Residence In Argyle
- 4 Beds
- 5 Baths
- 3,807 Sqft
- 17,991 Sqft lot
- Updated: August 13
- Source: North Texas Real Estate Information Systems (NTREIS) MLS#21275550
About the Property
This home has it all! Argyle ISD, award winning Canyon Falls community, desirable Hawthorne neighborhood, built by Drees Custom Homes, incredible Texas sunset views and backs to a wide open pasture. This meticulously maintained, single story home offers seamless indoor-outdoor living on an oversized lot with incredible privacy. It is a must see!
A dramatic double door entrance welcomes yo
A dramatic double door entrance welcomes yo
This home has it all! Argyle ISD, award winning Canyon Falls community, desirable Hawthorne neighborhood, built by Drees Custom Homes, incredible Texas sunset views and backs to a wide open pasture. This meticulously maintained, single story home offers seamless indoor-outdoor living on an oversized lot with incredible privacy. It is a must see!
A dramatic double door entrance welcomes you into a spacious entry leading to family room with vaulted ceilings that carry through the fully telescoping glass doors to the 12’x18’ glass-enclosed patio with epoxy flooring. The patio also has screens to the exterior for the ultimate sunroom, creating additional living and entertaining space year-round.
Outside you’ll find a covered 16’x20’ outdoor kitchen that includes a Traeger grill and Pit Boss griddle. A large garden bed adds additional outdoor appeal. Plenty of space for a pool, play set or your furry friend to zoom.
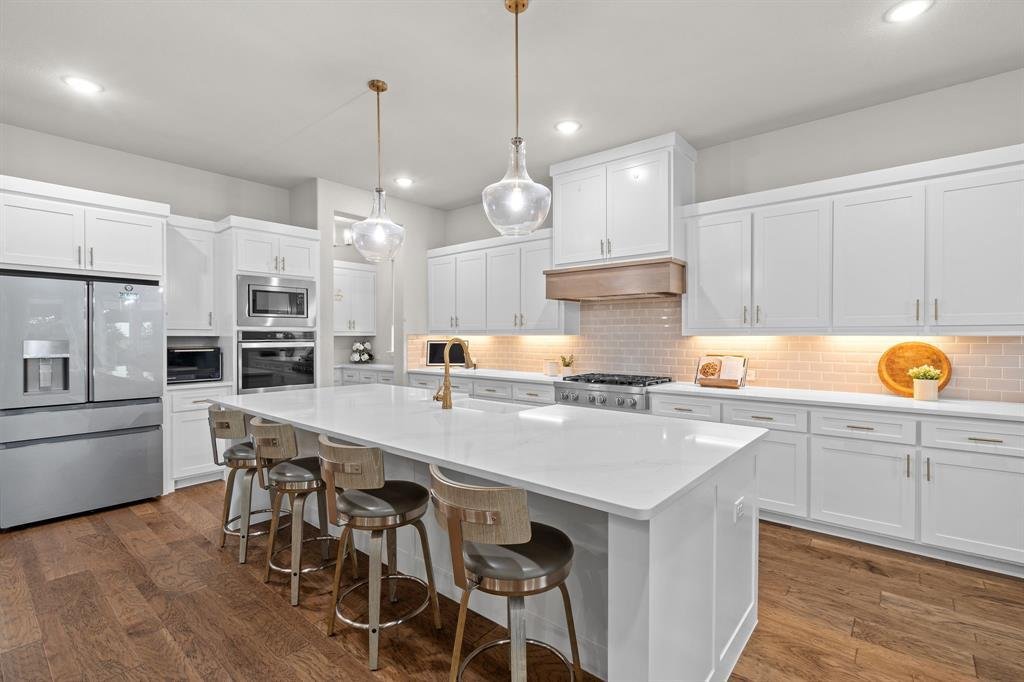
The thoughtful floor plan connects the family room, dry bar with wine storage, dining area, and chef’s kitchen featuring gas cooktop, double ovens, large walk-in pantry, and butler’s pantry ideal for a coffee bar. 4 split bedrooms, each with ensuite baths, media room, and a great office with custom built-ins. The spacious owner’s retreat features a soaking tub, oversized walk-in shower, and generous his-and-her closets.
Additional highlights include a spacious utility room with abundant cabinetry, counter space, and room for an additional refrigerator or freezer. The 3-car garage spaces have 2 separate entrances. This home is located within the ETJ for a slightly lower tax rate. Close proximity to Argyle South Elementary and Argyle High School. Easy access to I-35W, Hwy 114, and Hwy 377 provides convenient commuting throughout the DFW Metroplex.
Canyon Falls residents enjoy resort-style amenities including pools, fitness center, dog park, playgrounds, walking and jogging trails, clubhouse and community events.
A dramatic double door entrance welcomes you into a spacious entry leading to family room with vaulted ceilings that carry through the fully telescoping glass doors to the 12’x18’ glass-enclosed patio with epoxy flooring. The patio also has screens to the exterior for the ultimate sunroom, creating additional living and entertaining space year-round.
Outside you’ll find a covered 16’x20’ outdoor kitchen that includes a Traeger grill and Pit Boss griddle. A large garden bed adds additional outdoor appeal. Plenty of space for a pool, play set or your furry friend to zoom.
The thoughtful floor plan connects the family room, dry bar with wine storage, dining area, and chef’s kitchen featuring gas cooktop, double ovens, large walk-in pantry, and butler’s pantry ideal for a coffee bar. 4 split bedrooms, each with ensuite baths, media room, and a great office with custom built-ins. The spacious owner’s retreat features a soaking tub, oversized walk-in shower, and generous his-and-her closets.
Additional highlights include a spacious utility room with abundant cabinetry, counter space, and room for an additional refrigerator or freezer. The 3-car garage spaces have 2 separate entrances. This home is located within the ETJ for a slightly lower tax rate. Close proximity to Argyle South Elementary and Argyle High School. Easy access to I-35W, Hwy 114, and Hwy 377 provides convenient commuting throughout the DFW Metroplex.
Canyon Falls residents enjoy resort-style amenities including pools, fitness center, dog park, playgrounds, walking and jogging trails, clubhouse and community events.
-
Property type
House
-
Year built
2021
-
Price/sqft
$302
Features
- Garage
- Walk In Closet
- Pool
- Fireplace
- Terrace
- Outdoor Kitchen
- Playground
- Game Room
- Garden
Features
Lot
- Privacy
Indoor
- High Ceiling
- Office
- Fireplace
- Kitchen island
- Gas Stovetop
- Washer Dryer
- Bar
- Laundry Room
- Game Room
- Walk In Closet
Outdoor
- Terrace
- Pool
- Garage
- Playground
- Outdoor Kitchen
- Garden
Explore the Area
11416 Hickory Falls Drive, Lantana, Texas, United States
View on Google Maps
Price per sqft
Low
High
Joined 12 months ago
You have inquired about this property
The agent will contact you soon by
Listed by
40
Listings
2025
Joined
Book home tour with the agent
Choose a date and whether you'd like a virtual or in-person tour with the agent.
Preferred date
Tour type
Last updated
August 13
First listed
May 29
Listing reference
21275550
Listing status
The data relating to real estate for sale on this web site comes in part from the Broker Reciprocity Program of the NTREIS Multiple Listing Service. Real estate listings held by brokerage firms other than this broker are marked with the Broker Reciprocity logo and detailed information about them includes the name of the listing brokers.
Similar Properties Nearby
New Listings in Lantana

Explore More Homes for Sale
Lantana, TX, United States property types
Lantana, TX, United States popular searches
- Water View properties in Lantana, TX, United States
- Gated Community properties in Lantana, TX, United States
- Properties with Library in Lantana, TX, United States
- Properties with Elevator in Lantana, TX, United States
- Properties with Sauna in Lantana, TX, United States
- Waterfront properties in Lantana, TX, United States
- Golf View properties in Lantana, TX, United States
- Lake View properties in Lantana, TX, United States
- Properties with Wine Cellar in Lantana, TX, United States
Related Guides & Stories
Trusted by the World's Leading Brokers
The agents behind the world's most exceptional properties list with JamesEdition.
- Listings from Sotheby's, Christie's, BARNES, and Engel & Völkers
- Every listing reviewed before it goes live
- Connect directly with verified listing agents
By continuing you agree to our Terms and Privacy Policy.
brokerages we
partnered with
partnered with