$1,250,000
Single Family Detached Argyle
- 4 Beds
- 3 Baths
- 3,998 Sqft
- 43,560 Sqft lot
- Updated: Yesterday
- MLS#21439296
About the Property
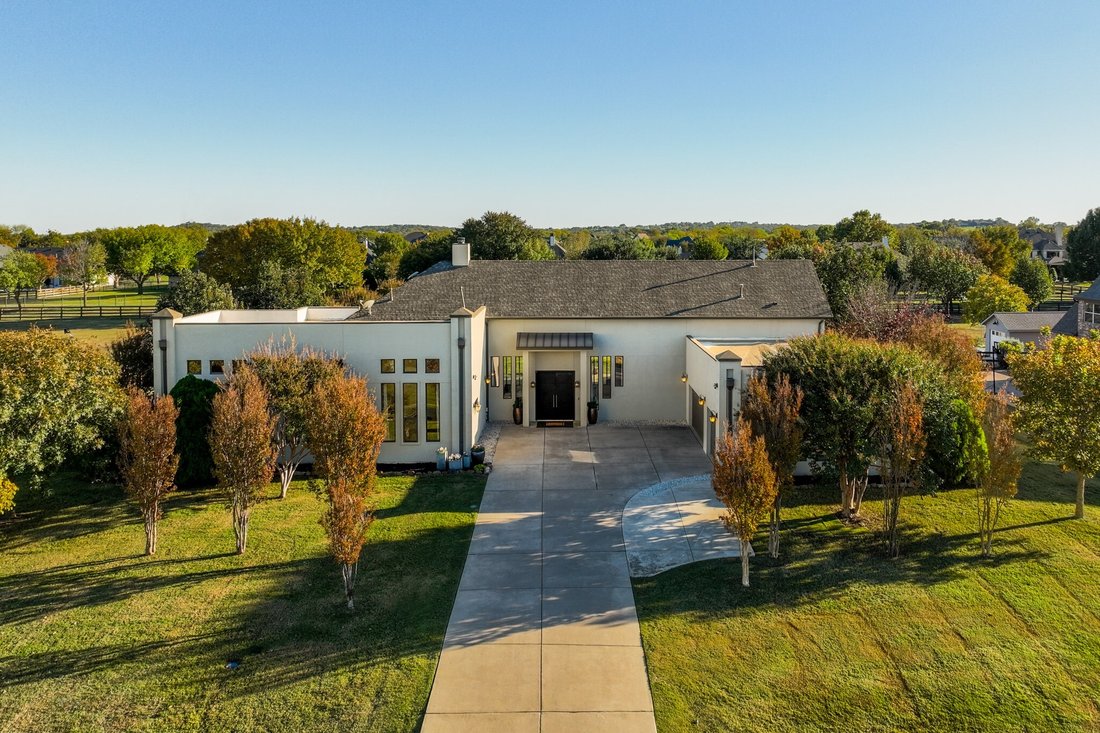
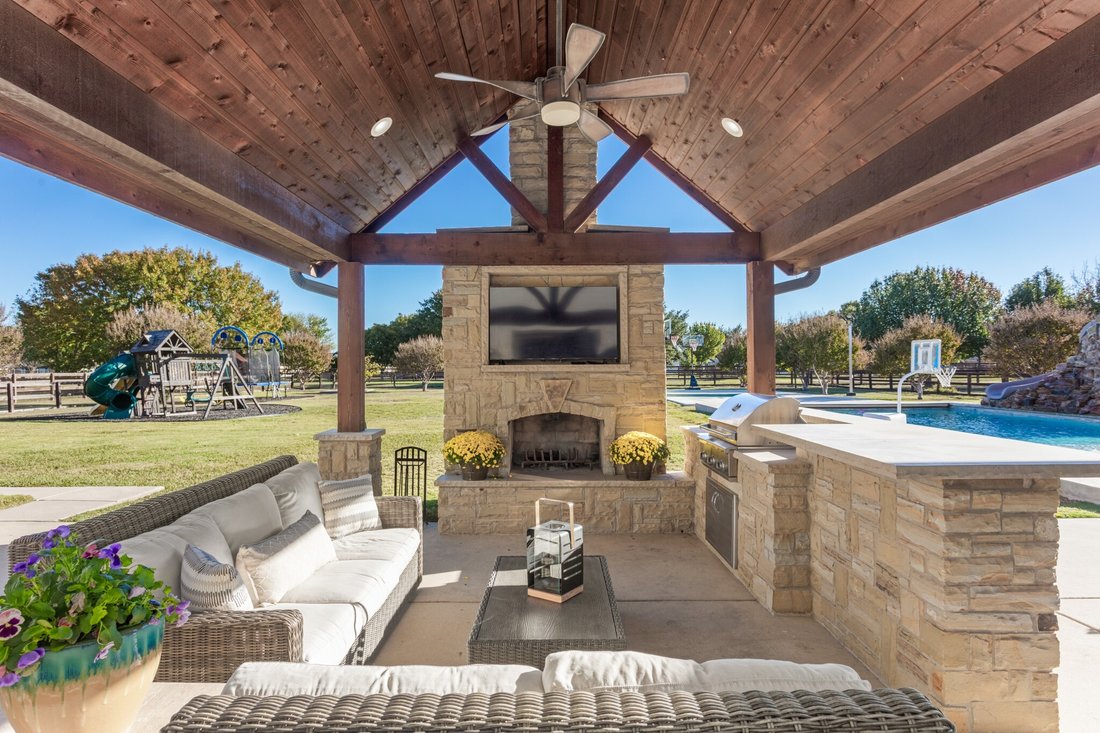
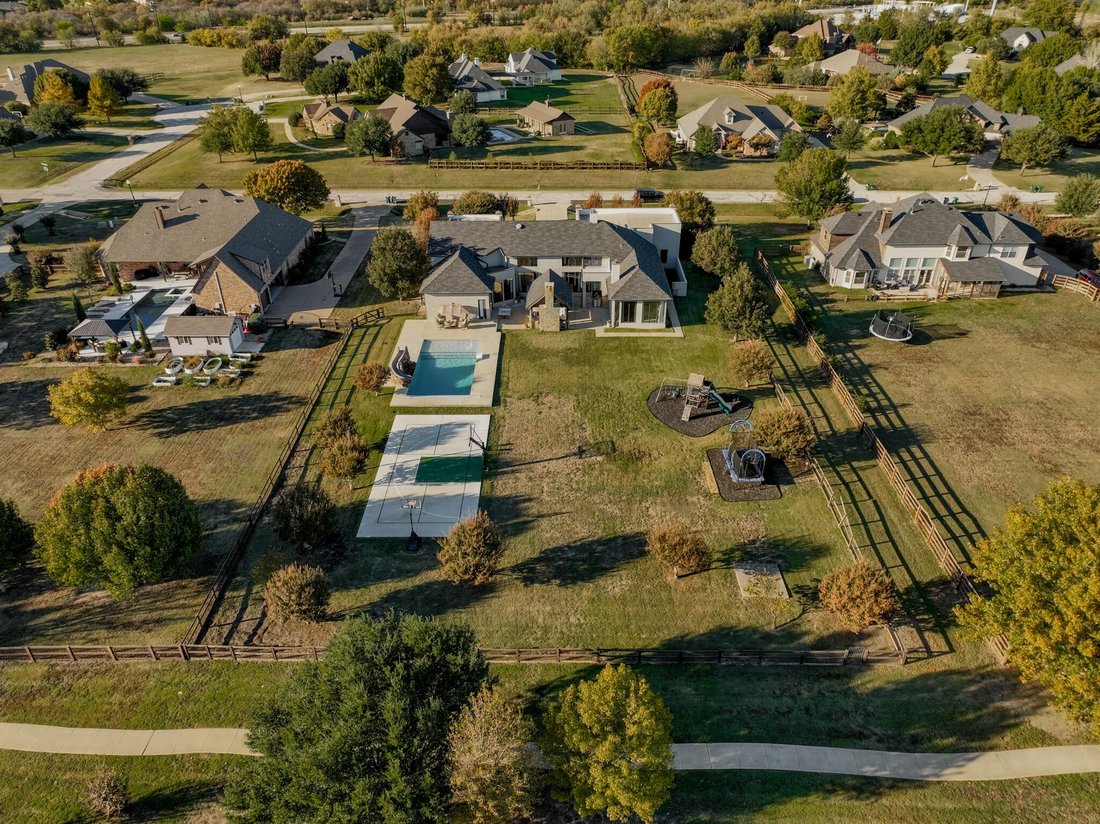
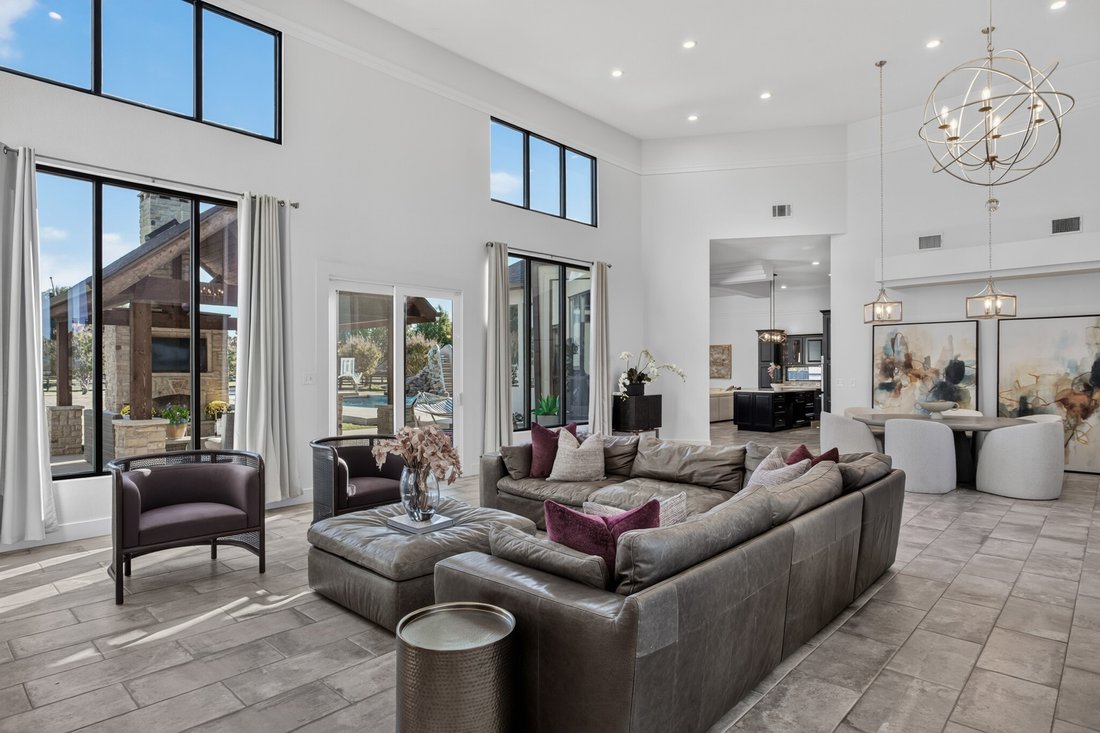
Experience perfection in this one story transitional resort-style estate on one acre in the prestigious Hills of Argyle! This effortlesly elegant 3,998 square-foot, 4 bedroom sanctuary makes an unforgettable first impression with striking steel entry doors, 20 foot ceilings, dramatic windows and expansive views of a spectacular backyard retreat. Unwind in your own private escape with a vacation-wo
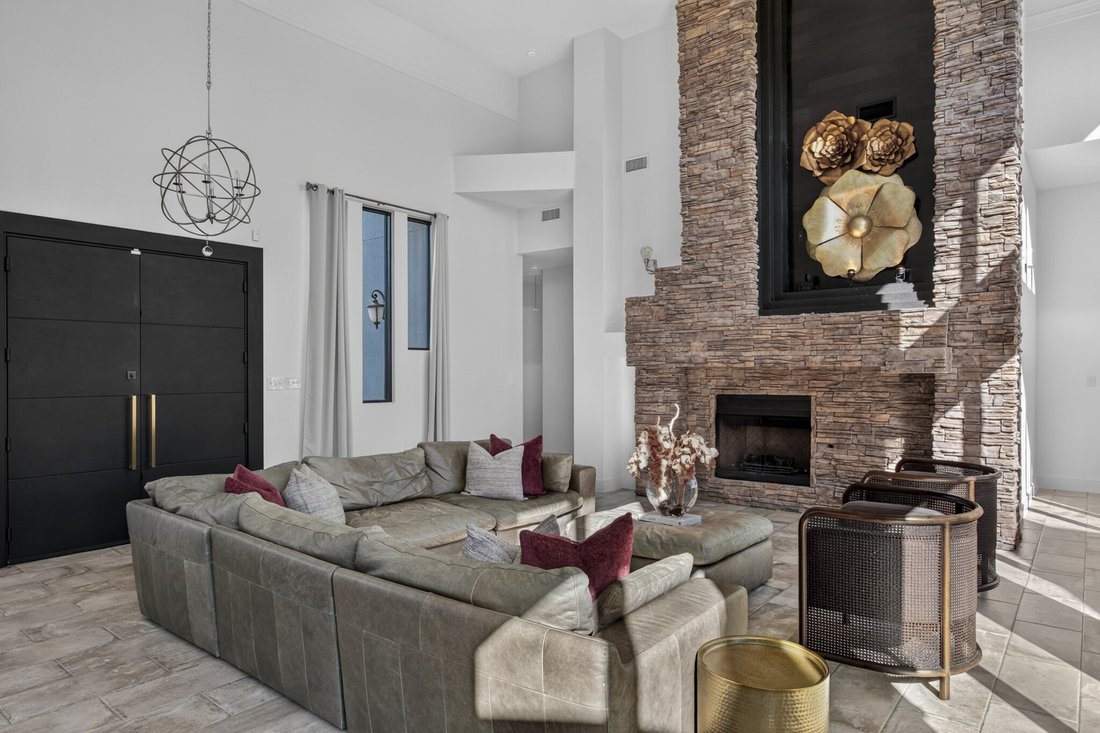
Experience perfection in this one story transitional resort-style estate on one acre in the prestigious Hills of Argyle! This effortlesly elegant 3,998 square-foot, 4 bedroom sanctuary makes an unforgettable first impression with striking steel entry doors, 20 foot ceilings, dramatic windows and expansive views of a spectacular backyard retreat. Unwind in your own private escape with a vacation-worthy pool featuring a cascading waterfall and slide, outdoor kitchen with gas grill, wood-burning fireplace, playscape and a lighted pickleball-basketball court! Inside, an impressive main living features a floor-to-ceiling stacked-stone fireplace and oversized porcelain designer tile flooring that flows throughout. Impressive entertainer’s kitchen boasts quartz countertops, stainless appliances, double ovens, 6-burner gas cooktop, stainless vent hood, intricate marble subway tile backsplash, black stained knotty alder cabinets and a beverage refrigerator. A cleverly concealed butler’s pantry offers dual commercial refrigerators and a dedicated prep area. The kitchen opens to a versatile second living area ideal for a media or game room, while spacious main dining and a sunny breakfast nook offer options for every occasion. Privately situated in its own wing, the luxurious primary suite showcases a stacked stone fireplace, private access to a secluded patio and features a spa-inspired bath with soaking tub, oversized shower with body jets and rain showerhead, dual quartz vanities and custom walk-in closet. Three additional bedrooms occupy the opposite wing, served by a thoughtfully designed oversized Jack-and-Jill-style bath with separate vanities. An oversized epoxy-finished 3-car garage provides additional storage. This sprawling 1 acre lot fenced by beautiful wrought iron & wood backs to community trails and greenspace. Enjoy the serenity and space of country-style living with convenient access to I-35, US 377, FM 407, shopping, dining & award-winning Argyle schools.
-
Property type
House
-
Year built
2004
-
Price/sqft
$312
Features
- Garage
- Walk In Closet
- Fireplace
- Pool
- Basketball Court
- Outdoor Kitchen
- Game Room
- Garden
- Gas Stovetop
Features
Indoor
- High Ceiling
- Fireplace
- Gas Stovetop
- Game Room
- Walk In Closet
Outdoor
- Pool
- Garage
- Outdoor Kitchen
- Garden
- Basketball Court
Explore the Area
2401 Chipping Campden Road, Argyle, TX 76226, Lantana, Texas, United States
View on Google Maps
Price per sqft
Low
High
Joined 5 years ago
You have inquired about this property
The agent will contact you soon by
Listed by
60
Listings
2022
Joined
Book home tour with the agent
Choose a date and whether you'd like a virtual or in-person tour with the agent.
Preferred date
Tour type

Dallas Metro North
2611 Cross Timbers, Ste. 100, 75028, Flower Mound, United States
View agency profile
Last updated
Yesterday
First listed
November 20
Agent license
#0558780
Listing reference
2182494567761858
Listing status
Similar Properties Nearby
New Listings in Lantana

Explore More Homes for Sale
Lantana, TX, United States property types
Lantana, TX, United States popular searches
- Water View properties in Lantana, TX, United States
- Gated Community properties in Lantana, TX, United States
- Properties with Elevator in Lantana, TX, United States
- Properties with Sauna in Lantana, TX, United States
- Waterfront properties in Lantana, TX, United States
- Golf View properties in Lantana, TX, United States
- Properties with Steam Room in Lantana, TX, United States
- Properties with Wine Cellar in Lantana, TX, United States
- Lake View properties in Lantana, TX, United States
- River View properties in Lantana, TX, United States
- Properties with Library in Lantana, TX, United States
Related Guides & Stories
Trusted by the World's Leading Brokers
The agents behind the world's most exceptional properties list with JamesEdition.
- Listings from Sotheby's, Christie's, BARNES, and Engel & Völkers
- Every listing reviewed before it goes live
- Connect directly with verified listing agents
By continuing you agree to our Terms and Privacy Policy.
Brokerages we
partnered with
partnered with