$4,053,510
Impressive 15th C. Fortress In The Berry Region, Retaining All Its Former Splendour
- 22 Beds
- 14 Baths
- 18,837 Sqft
- 38.36 Ac lot
- Updated: May 1
- 301
About the Property
Ref 4825: 15th-century castle and its hamlet for sale in the Berry region
Located in Berry, in the Indre department, this remarkable castle captivates visitors with its distinctively medieval character. Situated in the heart of France, it is approximately 300 km from Paris via the A20 motorway, known as the Occitane, and 30 km from Châteauroux, the local town centre. For everyday ame
Located in Berry, in the Indre department, this remarkable castle captivates visitors with its distinctively medieval character. Situated in the heart of France, it is approximately 300 km from Paris via the A20 motorway, known as the Occitane, and 30 km from Châteauroux, the local town centre. For everyday ame
Ref 4825: 15th-century castle and its hamlet for sale in the Berry region
Located in Berry, in the Indre department, this remarkable castle captivates visitors with its distinctively medieval character. Situated in the heart of France, it is approximately 300 km from Paris via the A20 motorway, known as the Occitane, and 30 km from Châteauroux, the local town centre. For everyday amenities, the charming village of Argenton-sur-Creuse is less than ten minutes away. The site can also be reached by helicopter.
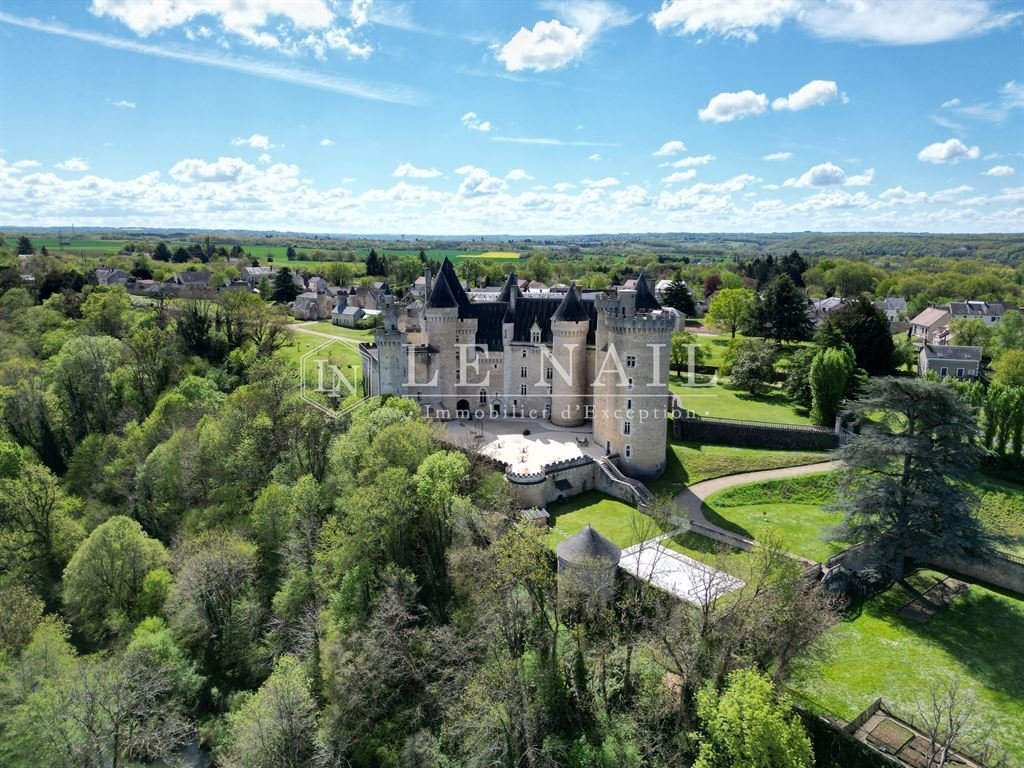
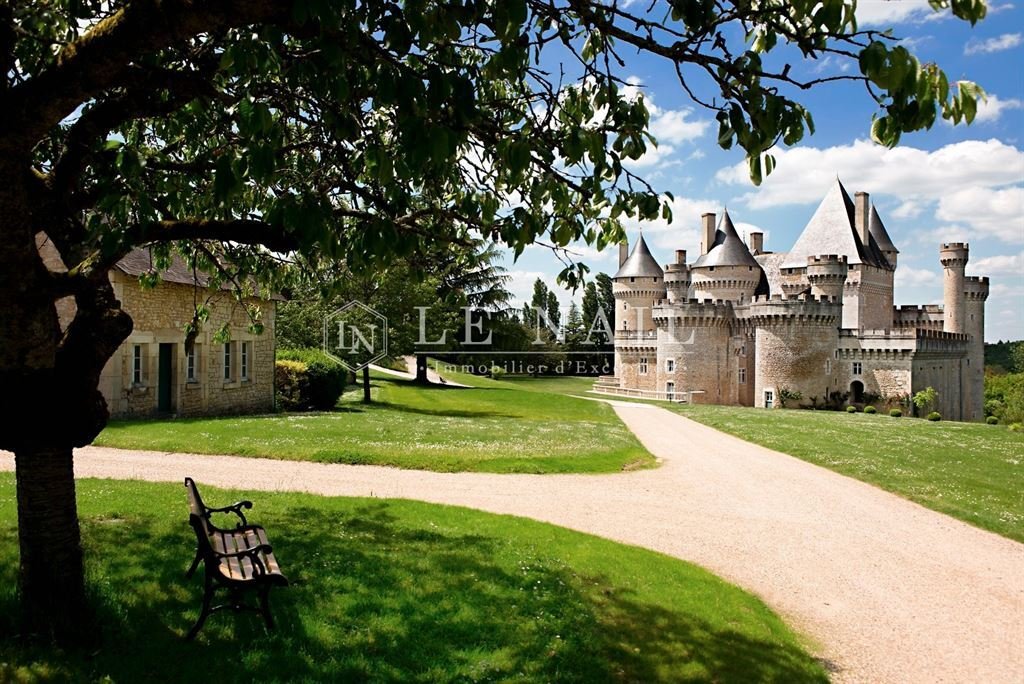
A veritable fortress, the building overlooks the banks of a small river, the Bouzanne. The gently rolling surrounding landscape marks the south-eastern boundary of the Brenne, also known as the ‘Land of a Thousand Ponds’. Renowned for its unspoilt nature and designated a Regional Nature Park, this region offers numerous opportunities for relaxation and exploration. Birdwatchers come from all over the world to observe waterfowl and migratory birds, whilst hikers, cyclists and horse riders enjoy the well-maintained paths winding between the ponds. Hunting enthusiasts also find favourable terrain here, whilst respecting responsible hunting practices.
On the edge of a hamlet, its privacy protected by a wall stretching nearly two kilometres, the fortress stands at the heart of its grounds. It enjoys a remarkable panorama over the Bouzanne Valley, forming a veritable natural amphitheatre where the views stretch for nearly ten kilometres. This spectacular setting had, in fact, caught the attention of Michael Jackson, who had considered establishing his French estate there in the late 1990s.
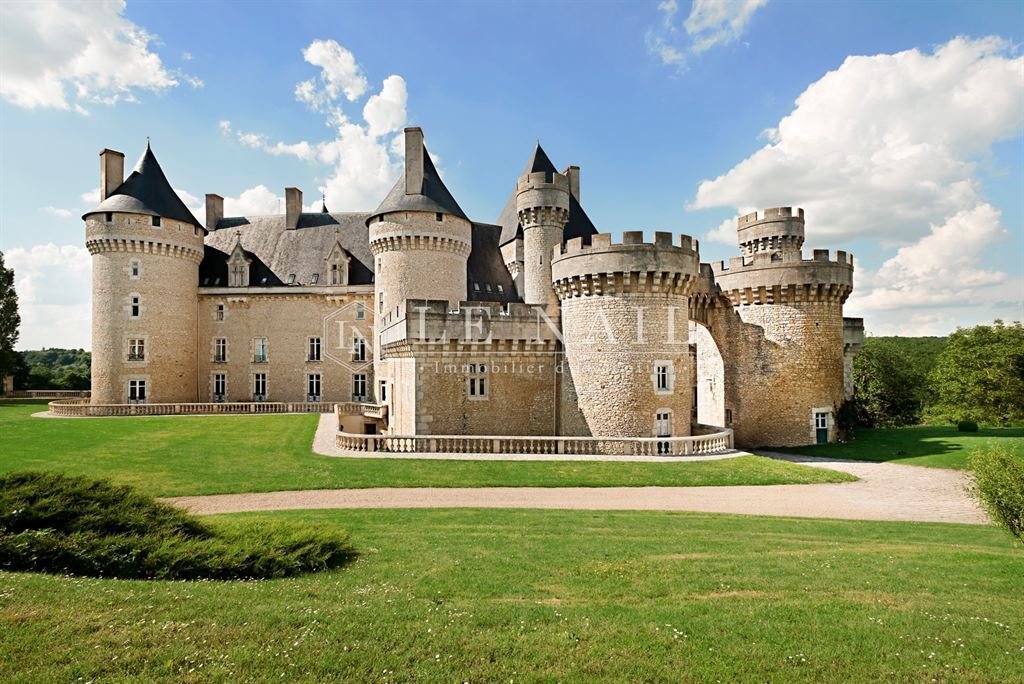
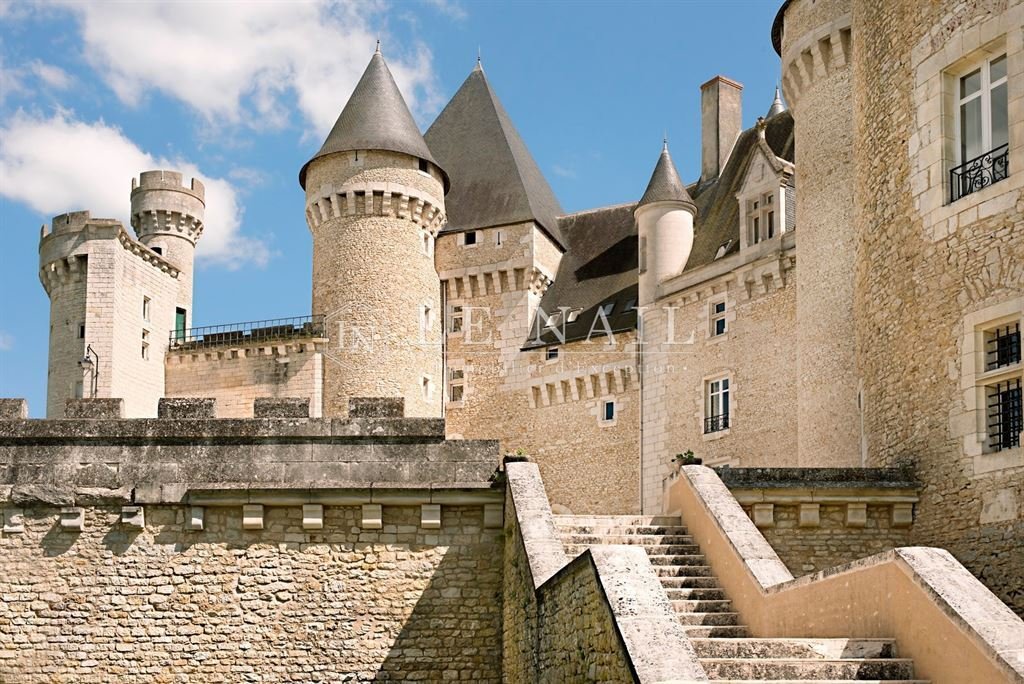
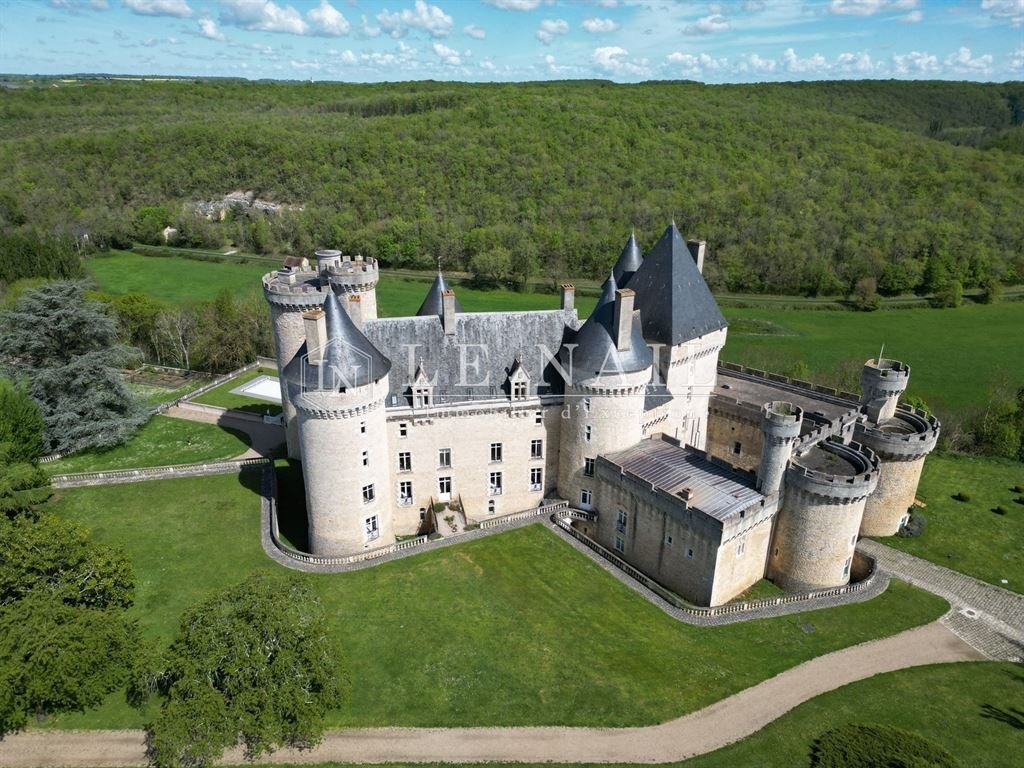
The castle is one of the few largely preserved examples of 15th-century military architecture. Built of dressed stone and rubble masonry, and still partially surrounded by moats, it comprises an entrance gatehouse flanked by crenellated towers, which leads into a first, square courtyard. Two wings of the building flank this courtyard.
At the far end of this courtyard, a fixed bridge leads, beneath an imposing keep, to a second courtyard. The dismantling of the curtain walls and certain towers has transformed this inner courtyard into a terraced esplanade offering views, to the north, of the wooded banks of the Bouzanne, a small river flowing at the foot of the castle.
To the south of the courtyard, the main residence adjoining the keep, rising four storeys high beneath a slate roof, is defended on three of its corners by imposing towers with conical roofs and machicolations.
Entering this residence at terrace level via the stair tower that leads to it, one encounters, in turn, a reception room for guests with its monumental fireplace, a study in the south tower, a former bakery converted into a billiard room, a room known as the ‘courtroom’ with a monumental fireplace, and a chapel.
Via the south-east tower, there is access to the bathrooms and sauna located on the ground floor of the south wing of the courtyard.
In the north-corner tower, there is a separate bedroom with a beautiful fireplace and en-suite bathroom.
On the upper floors, accessible by lift:
On the first floor of the main building, a semi-professional kitchen, a dining room with beautiful 17th-century wood panelling, a small green sitting room in the west tower, a large sitting room with a ceiling painted in the 18th-century style, and the executive office in the east tower.
On the second floor there are seven bedrooms, each with an en-suite bathroom or shower room, some featuring monumental fireplaces and seating areas.
A spacious room with high ceilings and a gallery completes the layout and is designated as the armoury.
On the third floor there are eight bedrooms, each with a bathroom or shower room, some featuring monumental fireplaces and armchairs.
On the fourth floor there are six bedrooms, each with a bathroom or shower room, some featuring monumental fireplaces and built-in seats.
A library, covered by a four-part ribbed vault with voussoirs, completes the ensemble.
There are numerous outbuildings. Four of these form part of the castle complex:
The south wing of the square tower, spread over two floors. It houses the boiler room and a staff flat.
The north wing of the square tower is dedicated to technical activities, with storage rooms, cold rooms and a large workshop. On the upper floor, three large brick-vaulted rooms could be converted into a superb reception area. A large terrace covers them.
Beneath the terrace lies a vast vaulted room known as the Knights’ Hall.
The other outbuildings are clustered in the southern part of the grounds, forming a sort of hamlet:
The main one is the Bergerie, a large 19th-century farm building converted into a conference centre. With a total of nearly 300 sqm of living space, it houses two meeting rooms and sixteen rooms, including staff accommodation and two holiday cottages.
Six residential houses, likely built in the 19th century, currently unused but weatherproofed.
A garage with a covered courtyard and a charging station for electric vehicles.
There is also, at the entrance to the estate, a pumping station housed in a hipped-roof building.
Built on a plateau overlooking the Bouzanne valley, the castle covers just over 15 hectares (37 acres), which can be divided into:
- A vast park, planted with remarkable local tree species (cedars, poplars, birches, oaks), surrounds the castle. It includes an enclosed terraced garden which is soon to be restored to its former status as a vegetable garden. Beautiful paths allow visitors to admire this remarkable example of medieval architecture from every angle.
- A 12 x 6 m swimming pool, with a terrace of cut stone and changing rooms in a tower. It is situated at the foot of the north-west corner of the esplanade
- To the north, a hillside woodland that slopes down to the path running alongside the river.
- Finally, meadows covering an area of 3 hectares complete the estate.
All furniture and operating equipment is included in the sale price.
Cabinet LE NAIL – Berry - Limousin - Mr Christian MAUVE : [hidden information]
Christian MAUVE, Individual company, registered in the Special Register of Commercial Agents, under the number [hidden information].
We invite you to visit our website Cabinet Le Nail to browse our latest listings or learn more about this property.
Ref 4825 : château du XVe siècle et son hameau à vendre dans le Berry
Situé en Berry, dans le département de l’Indre, ce remarquable château séduit par son caractère médiéval affirmé. Implanté au cœur de la France, il se trouve à environ 300 km de Paris par l’A20, dite l’Occitane, et à 30 km de Châteauroux, ville de référence.
Pour les commodités du quotidien, la charmante commune d’Argenton-sur-Creuse est accessible en moins de dix minutes. Le site peut également être rejoint en hélicoptère.
Véritable forteresse, l’édifice domine les hauteurs d’une petite rivière, la Bouzanne. Le paysage environnant, légèrement vallonné, marque la limite sud-est de la Brenne, également surnommée le « Pays des mille étangs ». Réputée pour sa nature préservée et classée Parc naturel régional, cette région offre de nombreuses possibilités de détente et de découverte. Les passionnés d’ornithologie viennent du monde entier pour y observer oiseaux d’eau et migrateurs, tandis que randonneurs, cyclistes et cavaliers profitent de sentiers aménagés serpentant entre les étangs. Les amateurs de chasse y trouvent également un terrain propice, dans le respect d’une pratique raisonnée.
À l’orée d’un hameau, dont un mur de près de deux kilomètres préserve l’intimité, la forteresse s’élève au cœur de son parc. Elle bénéficie d’un panorama remarquable sur la vallée de la Bouzanne, formant un véritable cirque naturel où les vues s’étendent sur près de dix kilomètres. Ce cadre spectaculaire avait d’ailleurs retenu l’attention de Michael Jackson, qui avait envisagé d’y établir son domaine français à la fin des années 1990.
Le château est un des rares exemples d’architecture militaire du XVème siècle en grande partie conservée. Construit en pierres de taille et en moellons, encore partiellement entouré de fossés, il se compose d’un châtelet d’entrée flanqué de tours à créneaux, lequel donne accès à une première cour, carrée. Deux corps de bâtiment l’encadrent.
Au fond de cette cour, un pont dormant donne le passage, sous un imposant donjon, vers une seconde cour. Le démantèlement des courtines et de certaines tours ont transformé cette cour intérieure en une esplanade en terrasse donnant à voir, au nord, les contreforts boisés de la Bouzanne, petite rivière qui coule au pied du château.
Au sud de la cour, le logis attenant au donjon, élevé sur quatre niveaux sous toiture d’ardoise, est défendu sur trois de ses angles par d’imposantes tours au toits coniques, avec mâchicoulis.
En entrant dans ce logis, au rez-de-terrasse, par la tour d’escalier qui le dessert, se découvrent successivement : un salon de réception des hôtes avec sa cheminée monumentale, un bureau dans la tour sud, un ancien fournil transformé en salle de billard, une salle dite « de justice » avec cheminée monumentale et une chapelle.
Par la tour sud-est, accès aux sanitaires et au sauna situés au rez-de-chaussée de l’aile sud de la cour carrée.
Dans la tour d’angle nord, une chambre indépendante avec une belle cheminée et une salle de bains.
Dans les étages, desservis par ascenseur :
Au premier étage du logis, une cuisine semi professionnelle, salle à manger avec de belles boiseries du XVIIème, petit salon vert dans la tour de l’Ouest, un grand salon au plafond peint dans le style du XVIIIème siècle, le bureau de la direction dans la tour de l’Est.
Au second étage se trouvent sept chambres, chacune disposant d’une salle de bains ou d’une salle d’eau, certaines agrémentées de cheminées monumentales et de coussièges.
Une vaste pièce à grande hauteur, dotée d’une galerie, complète l’ensemble et est désignée comme salle d’armes.
Au troisième étage se trouvent huit chambres, chacune dotée d’une salle de bains ou d’une salle d’eau, certaines étant agrémentées de cheminées monumentales et de coussièges.
Au quatrième étage se trouvent six chambres, chacune disposant d’une salle de bains ou d’une salle d’eau, certaines avec cheminées monumentales et coussièges.
Une bibliothèque, couverte d’une voûte d’ogives à quatre quartiers avec formerets, vient parfaire cet ensemble.
Les dépendances sont nombreuses. Quatre sont incorporés à l’ensemble castral :
L’aile sud de la tour carrée, sur deux niveaux. Elle abrite la chaufferie ainsi qu’un appartement de fonction.
L’aile nord de la tour carrée est consacrée aux activités techniques avec magasins, chambres froides et un grand atelier. À l’étage trois grandes salles voutées sous briques pourraient être aménagées en un superbe espace de réception. Une grande terrasse les couvre.
Sous la terrasse, une vaste salle voutée appelée Salle des chevaliers.
Les autres dépendances sont concentrées au sud du parc en une sorte de hameau :
La principale est la Bergerie, vaste bâtiment agricole du XIXème siècle transformé en centre de séminaires. Totalisant près de 300 m2 habitable, elle abrite deux salles de rencontres et seize-pièces dont des logements pour le personnel ainsi que deux gîtes.
Six maison d’habitation, sans doute construites au XIXème siècle, actuellement non utilisées mais hors d’eau et hors d’air.
Un garage avec préau et station de charge pour véhicules électriques.
On trouve également, à l’entrée du domaine, une station de pompage sous toit à l’impériale.
Édifié sur un plateau dominant la vallée de la Bouzanne, le château dispose d’un peu plus de 15 hectares que l’on peut diviser en :
- Un vaste parc, arboré d’essences remarquables et locales (cèdres, peupliers, bouleaux, chênes) entoure le château. Il comprend un jardin clos en terrasse qui devrait prochainement retrouver son potager d’antan. De belles allées permettent d’admirer ce remarquable exemple d’architecture médiévale sous tous ses abords.
- Une piscine, de 12 x 6 m, avec terrasse en pierres de taille et vestiaires dans une tour. Elle se trouve au pied de l’angle nord-ouest de l’esplanade
- Au nord, un bois à flanc de coteau qui descend jusqu’au chemin longeant la rivière.
- Enfin, des près, pour une superficie de 3 hectares, complètent l’ensemble.
L’ensemble du mobilier et du matériel d’exploitation est inclus dans le prix de la vente.
Cabinet LE NAIL – Berry - Limousin - M. Christian MAUVE : [hidden information]
Christian MAUVE , EI, inscrit au Registre Spécial des Agents Commerciaux sous le numéro [hidden information].
Nous vous invitons à consulter notre site internet Cabinet Le Nail ( [hidden information] ) pour parcourir nos dernières annonces ou en savoir plus sur ce bien
Information on the risks to which this property is exposed is available on the Géorisques website: https://www.georisques.gouv.fr/
Located in Berry, in the Indre department, this remarkable castle captivates visitors with its distinctively medieval character. Situated in the heart of France, it is approximately 300 km from Paris via the A20 motorway, known as the Occitane, and 30 km from Châteauroux, the local town centre. For everyday amenities, the charming village of Argenton-sur-Creuse is less than ten minutes away. The site can also be reached by helicopter.
A veritable fortress, the building overlooks the banks of a small river, the Bouzanne. The gently rolling surrounding landscape marks the south-eastern boundary of the Brenne, also known as the ‘Land of a Thousand Ponds’. Renowned for its unspoilt nature and designated a Regional Nature Park, this region offers numerous opportunities for relaxation and exploration. Birdwatchers come from all over the world to observe waterfowl and migratory birds, whilst hikers, cyclists and horse riders enjoy the well-maintained paths winding between the ponds. Hunting enthusiasts also find favourable terrain here, whilst respecting responsible hunting practices.
On the edge of a hamlet, its privacy protected by a wall stretching nearly two kilometres, the fortress stands at the heart of its grounds. It enjoys a remarkable panorama over the Bouzanne Valley, forming a veritable natural amphitheatre where the views stretch for nearly ten kilometres. This spectacular setting had, in fact, caught the attention of Michael Jackson, who had considered establishing his French estate there in the late 1990s.
The castle is one of the few largely preserved examples of 15th-century military architecture. Built of dressed stone and rubble masonry, and still partially surrounded by moats, it comprises an entrance gatehouse flanked by crenellated towers, which leads into a first, square courtyard. Two wings of the building flank this courtyard.
At the far end of this courtyard, a fixed bridge leads, beneath an imposing keep, to a second courtyard. The dismantling of the curtain walls and certain towers has transformed this inner courtyard into a terraced esplanade offering views, to the north, of the wooded banks of the Bouzanne, a small river flowing at the foot of the castle.
To the south of the courtyard, the main residence adjoining the keep, rising four storeys high beneath a slate roof, is defended on three of its corners by imposing towers with conical roofs and machicolations.
Entering this residence at terrace level via the stair tower that leads to it, one encounters, in turn, a reception room for guests with its monumental fireplace, a study in the south tower, a former bakery converted into a billiard room, a room known as the ‘courtroom’ with a monumental fireplace, and a chapel.
Via the south-east tower, there is access to the bathrooms and sauna located on the ground floor of the south wing of the courtyard.
In the north-corner tower, there is a separate bedroom with a beautiful fireplace and en-suite bathroom.
On the upper floors, accessible by lift:
On the first floor of the main building, a semi-professional kitchen, a dining room with beautiful 17th-century wood panelling, a small green sitting room in the west tower, a large sitting room with a ceiling painted in the 18th-century style, and the executive office in the east tower.
On the second floor there are seven bedrooms, each with an en-suite bathroom or shower room, some featuring monumental fireplaces and seating areas.
A spacious room with high ceilings and a gallery completes the layout and is designated as the armoury.
On the third floor there are eight bedrooms, each with a bathroom or shower room, some featuring monumental fireplaces and armchairs.
On the fourth floor there are six bedrooms, each with a bathroom or shower room, some featuring monumental fireplaces and built-in seats.
A library, covered by a four-part ribbed vault with voussoirs, completes the ensemble.
There are numerous outbuildings. Four of these form part of the castle complex:
The south wing of the square tower, spread over two floors. It houses the boiler room and a staff flat.
The north wing of the square tower is dedicated to technical activities, with storage rooms, cold rooms and a large workshop. On the upper floor, three large brick-vaulted rooms could be converted into a superb reception area. A large terrace covers them.
Beneath the terrace lies a vast vaulted room known as the Knights’ Hall.
The other outbuildings are clustered in the southern part of the grounds, forming a sort of hamlet:
The main one is the Bergerie, a large 19th-century farm building converted into a conference centre. With a total of nearly 300 sqm of living space, it houses two meeting rooms and sixteen rooms, including staff accommodation and two holiday cottages.
Six residential houses, likely built in the 19th century, currently unused but weatherproofed.
A garage with a covered courtyard and a charging station for electric vehicles.
There is also, at the entrance to the estate, a pumping station housed in a hipped-roof building.
Built on a plateau overlooking the Bouzanne valley, the castle covers just over 15 hectares (37 acres), which can be divided into:
- A vast park, planted with remarkable local tree species (cedars, poplars, birches, oaks), surrounds the castle. It includes an enclosed terraced garden which is soon to be restored to its former status as a vegetable garden. Beautiful paths allow visitors to admire this remarkable example of medieval architecture from every angle.
- A 12 x 6 m swimming pool, with a terrace of cut stone and changing rooms in a tower. It is situated at the foot of the north-west corner of the esplanade
- To the north, a hillside woodland that slopes down to the path running alongside the river.
- Finally, meadows covering an area of 3 hectares complete the estate.
All furniture and operating equipment is included in the sale price.
Cabinet LE NAIL – Berry - Limousin - Mr Christian MAUVE : [hidden information]
Christian MAUVE, Individual company, registered in the Special Register of Commercial Agents, under the number [hidden information].
We invite you to visit our website Cabinet Le Nail to browse our latest listings or learn more about this property.
Ref 4825 : château du XVe siècle et son hameau à vendre dans le Berry
Situé en Berry, dans le département de l’Indre, ce remarquable château séduit par son caractère médiéval affirmé. Implanté au cœur de la France, il se trouve à environ 300 km de Paris par l’A20, dite l’Occitane, et à 30 km de Châteauroux, ville de référence.
Pour les commodités du quotidien, la charmante commune d’Argenton-sur-Creuse est accessible en moins de dix minutes. Le site peut également être rejoint en hélicoptère.
Véritable forteresse, l’édifice domine les hauteurs d’une petite rivière, la Bouzanne. Le paysage environnant, légèrement vallonné, marque la limite sud-est de la Brenne, également surnommée le « Pays des mille étangs ». Réputée pour sa nature préservée et classée Parc naturel régional, cette région offre de nombreuses possibilités de détente et de découverte. Les passionnés d’ornithologie viennent du monde entier pour y observer oiseaux d’eau et migrateurs, tandis que randonneurs, cyclistes et cavaliers profitent de sentiers aménagés serpentant entre les étangs. Les amateurs de chasse y trouvent également un terrain propice, dans le respect d’une pratique raisonnée.
À l’orée d’un hameau, dont un mur de près de deux kilomètres préserve l’intimité, la forteresse s’élève au cœur de son parc. Elle bénéficie d’un panorama remarquable sur la vallée de la Bouzanne, formant un véritable cirque naturel où les vues s’étendent sur près de dix kilomètres. Ce cadre spectaculaire avait d’ailleurs retenu l’attention de Michael Jackson, qui avait envisagé d’y établir son domaine français à la fin des années 1990.
Le château est un des rares exemples d’architecture militaire du XVème siècle en grande partie conservée. Construit en pierres de taille et en moellons, encore partiellement entouré de fossés, il se compose d’un châtelet d’entrée flanqué de tours à créneaux, lequel donne accès à une première cour, carrée. Deux corps de bâtiment l’encadrent.
Au fond de cette cour, un pont dormant donne le passage, sous un imposant donjon, vers une seconde cour. Le démantèlement des courtines et de certaines tours ont transformé cette cour intérieure en une esplanade en terrasse donnant à voir, au nord, les contreforts boisés de la Bouzanne, petite rivière qui coule au pied du château.
Au sud de la cour, le logis attenant au donjon, élevé sur quatre niveaux sous toiture d’ardoise, est défendu sur trois de ses angles par d’imposantes tours au toits coniques, avec mâchicoulis.
En entrant dans ce logis, au rez-de-terrasse, par la tour d’escalier qui le dessert, se découvrent successivement : un salon de réception des hôtes avec sa cheminée monumentale, un bureau dans la tour sud, un ancien fournil transformé en salle de billard, une salle dite « de justice » avec cheminée monumentale et une chapelle.
Par la tour sud-est, accès aux sanitaires et au sauna situés au rez-de-chaussée de l’aile sud de la cour carrée.
Dans la tour d’angle nord, une chambre indépendante avec une belle cheminée et une salle de bains.
Dans les étages, desservis par ascenseur :
Au premier étage du logis, une cuisine semi professionnelle, salle à manger avec de belles boiseries du XVIIème, petit salon vert dans la tour de l’Ouest, un grand salon au plafond peint dans le style du XVIIIème siècle, le bureau de la direction dans la tour de l’Est.
Au second étage se trouvent sept chambres, chacune disposant d’une salle de bains ou d’une salle d’eau, certaines agrémentées de cheminées monumentales et de coussièges.
Une vaste pièce à grande hauteur, dotée d’une galerie, complète l’ensemble et est désignée comme salle d’armes.
Au troisième étage se trouvent huit chambres, chacune dotée d’une salle de bains ou d’une salle d’eau, certaines étant agrémentées de cheminées monumentales et de coussièges.
Au quatrième étage se trouvent six chambres, chacune disposant d’une salle de bains ou d’une salle d’eau, certaines avec cheminées monumentales et coussièges.
Une bibliothèque, couverte d’une voûte d’ogives à quatre quartiers avec formerets, vient parfaire cet ensemble.
Les dépendances sont nombreuses. Quatre sont incorporés à l’ensemble castral :
L’aile sud de la tour carrée, sur deux niveaux. Elle abrite la chaufferie ainsi qu’un appartement de fonction.
L’aile nord de la tour carrée est consacrée aux activités techniques avec magasins, chambres froides et un grand atelier. À l’étage trois grandes salles voutées sous briques pourraient être aménagées en un superbe espace de réception. Une grande terrasse les couvre.
Sous la terrasse, une vaste salle voutée appelée Salle des chevaliers.
Les autres dépendances sont concentrées au sud du parc en une sorte de hameau :
La principale est la Bergerie, vaste bâtiment agricole du XIXème siècle transformé en centre de séminaires. Totalisant près de 300 m2 habitable, elle abrite deux salles de rencontres et seize-pièces dont des logements pour le personnel ainsi que deux gîtes.
Six maison d’habitation, sans doute construites au XIXème siècle, actuellement non utilisées mais hors d’eau et hors d’air.
Un garage avec préau et station de charge pour véhicules électriques.
On trouve également, à l’entrée du domaine, une station de pompage sous toit à l’impériale.
Édifié sur un plateau dominant la vallée de la Bouzanne, le château dispose d’un peu plus de 15 hectares que l’on peut diviser en :
- Un vaste parc, arboré d’essences remarquables et locales (cèdres, peupliers, bouleaux, chênes) entoure le château. Il comprend un jardin clos en terrasse qui devrait prochainement retrouver son potager d’antan. De belles allées permettent d’admirer ce remarquable exemple d’architecture médiévale sous tous ses abords.
- Une piscine, de 12 x 6 m, avec terrasse en pierres de taille et vestiaires dans une tour. Elle se trouve au pied de l’angle nord-ouest de l’esplanade
- Au nord, un bois à flanc de coteau qui descend jusqu’au chemin longeant la rivière.
- Enfin, des près, pour une superficie de 3 hectares, complètent l’ensemble.
L’ensemble du mobilier et du matériel d’exploitation est inclus dans le prix de la vente.
Cabinet LE NAIL – Berry - Limousin - M. Christian MAUVE : [hidden information]
Christian MAUVE , EI, inscrit au Registre Spécial des Agents Commerciaux sous le numéro [hidden information].
Nous vous invitons à consulter notre site internet Cabinet Le Nail ( [hidden information] ) pour parcourir nos dernières annonces ou en savoir plus sur ce bien
Information on the risks to which this property is exposed is available on the Géorisques website: https://www.georisques.gouv.fr/
-
Property type
Castle
-
Price/sqft
$215
Features
Explore the Area
ARGENTON SUR CREUSE, Argenton-sur-Creuse, Centre-Val de Loire, France
View on Google Maps
Price per sqft
Low
High
Joined 7 years ago
You have inquired about this property
The agent will contact you soon by
Listed by
Cabinet Le Nail
View agency profile
179
Listings
2019
Joined
Book home tour with the agent
Choose a date and whether you'd like a virtual or in-person tour with the agent.
Preferred date
Tour type
Last updated
May 1
First listed
April 24
Listing reference
NA4-2277
Trusted by the World's Leading Brokers
The agents behind the world's most exceptional properties list with JamesEdition.
- Listings from Sotheby's, Christie's, BARNES, and Engel & Völkers
- Every listing reviewed before it goes live
- Connect directly with verified listing agents
By continuing you agree to our Terms and Privacy Policy.