$1,800,000
House For Sale Arelauquen
- 4 Beds
- 4 Baths
- 5,867 Sqft
- 36,199 Sqft lot
- Updated: September 6
- 2
About the Property
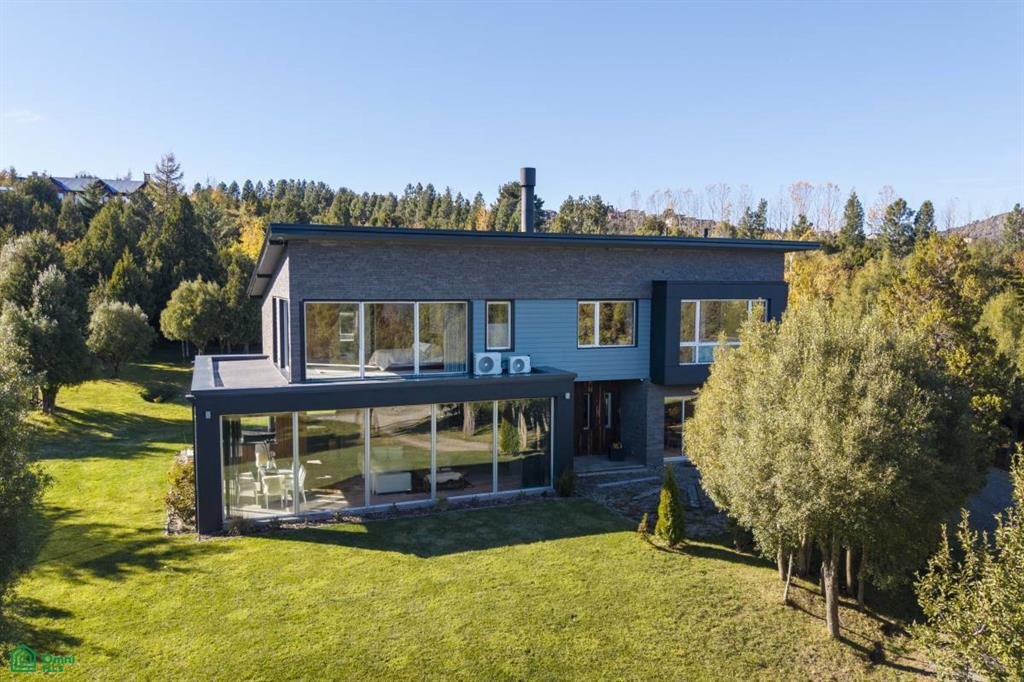
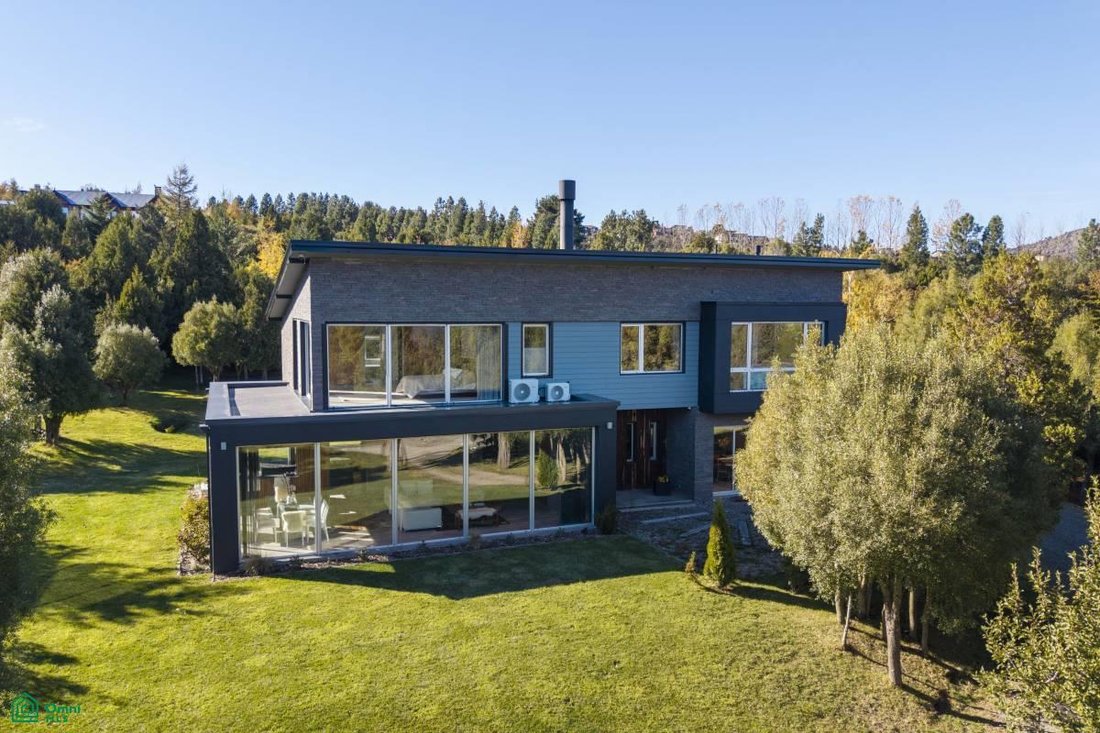
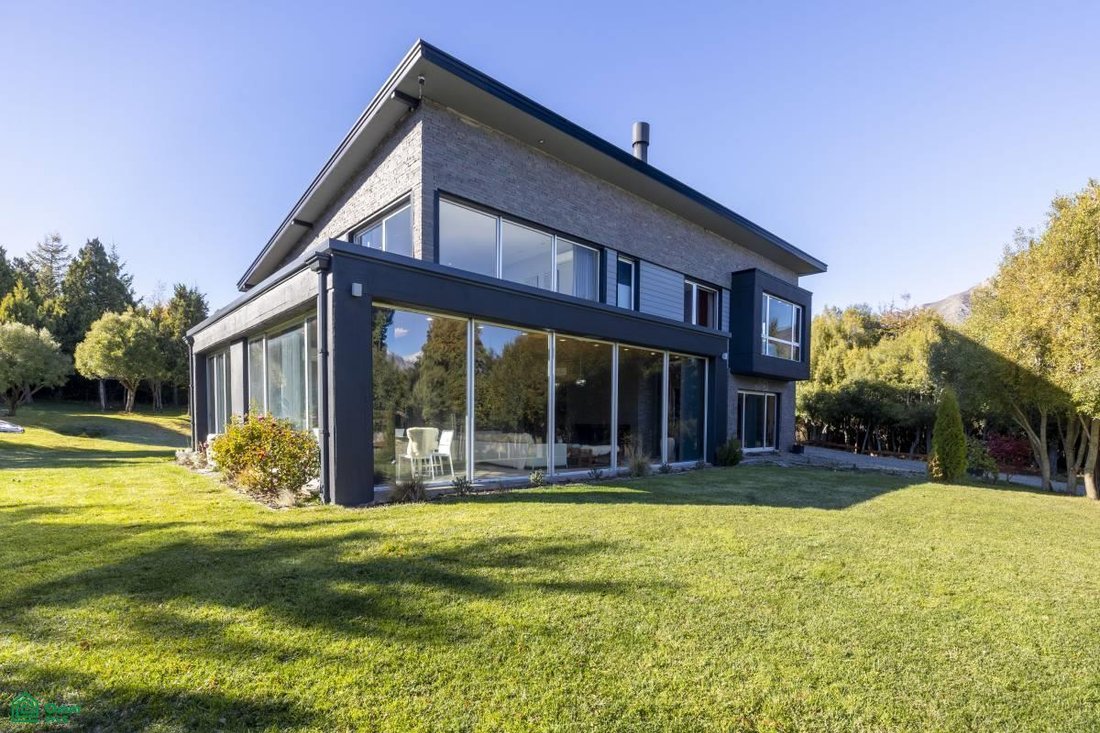
Modern house with 550 m2 of covered area, situated on a mostly flat terrain of 3363 m2
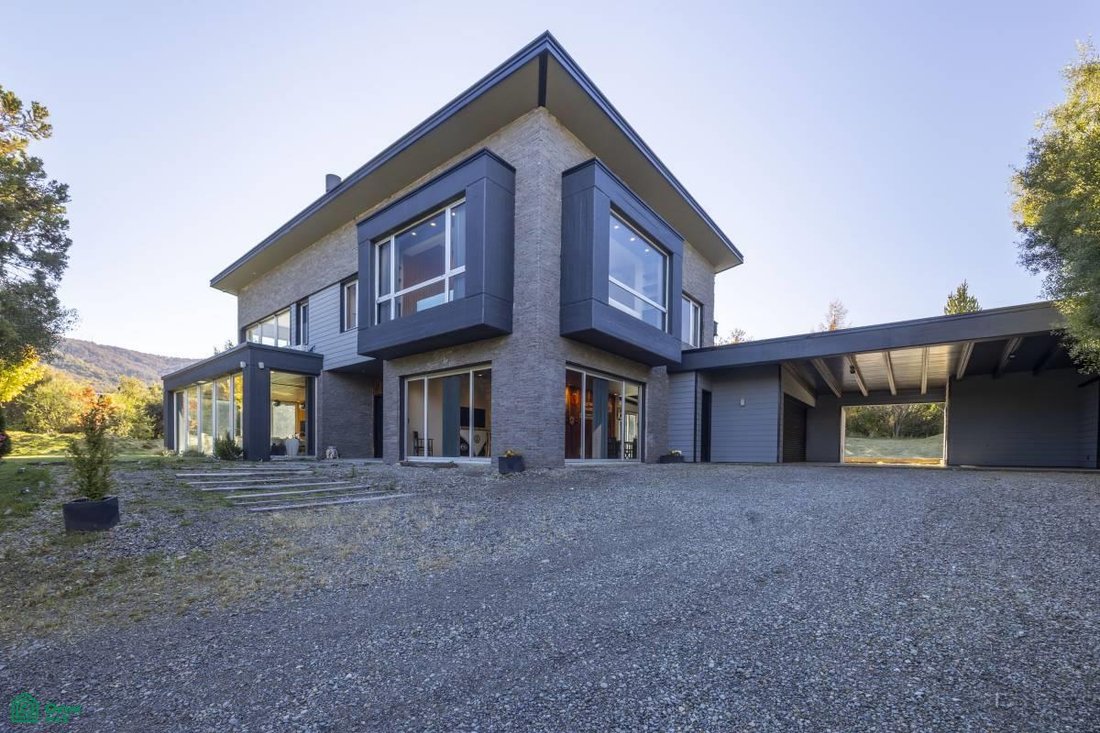
At the entrance, you’ll find a distribution hall providing access to the kitchen, dining room, barbecue area, or the upper floor.
The kitchen is semi-integrated with the dining room via a breakfast bar. It features melamine base cabinets and wall cabinets, and a single-piece marble countertop and i
At the entrance, you’ll find a distribution hall providing access to the kitchen, dining room, barbecue area, or the upper floor.
The kitchen is semi-integrated with the dining room via a breakfast bar. It features melamine base cabinets and wall cabinets, and a single-piece marble countertop and i
Modern house with 550 m2 of covered area, situated on a mostly flat terrain of 3363 m2
At the entrance, you’ll find a distribution hall providing access to the kitchen, dining room, barbecue area, or the upper floor.
The kitchen is semi-integrated with the dining room via a breakfast bar. It features melamine base cabinets and wall cabinets, and a single-piece marble countertop and island. The appliances and equipment are built-in stainless steel Ariston. Adjacent to the kitchen is a separate pantry with a wine cellar.
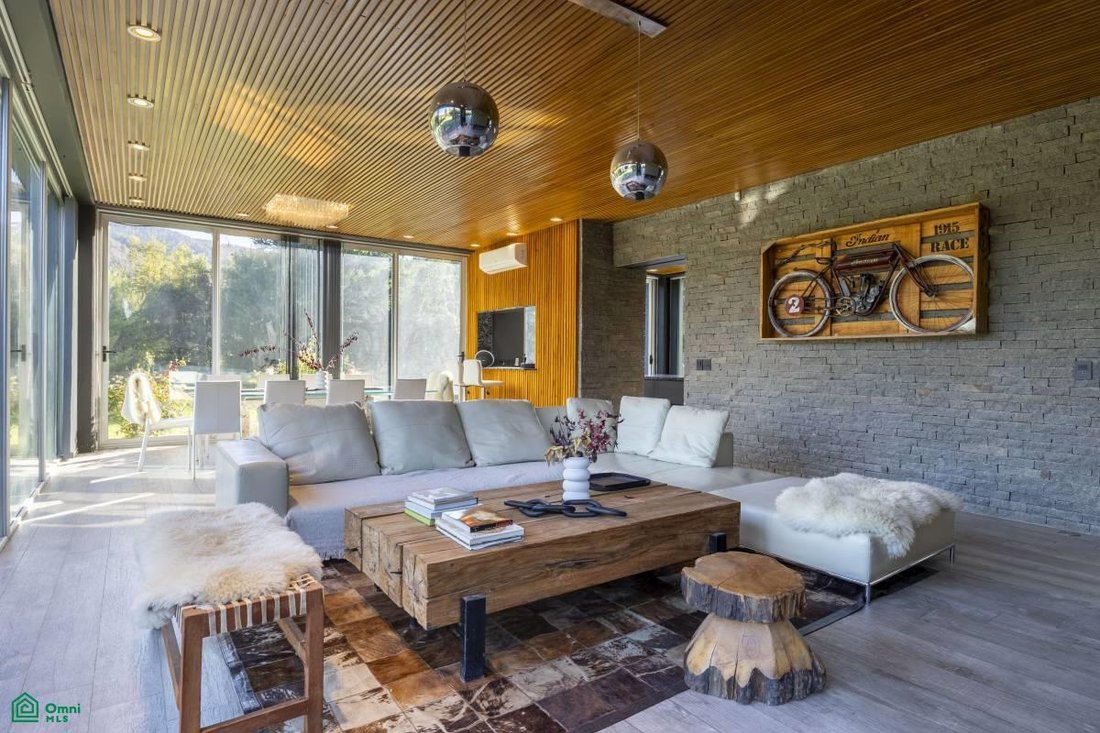
From here, you can access the living-dining room, which boasts a large fireplace. The entire space is made of glass and features vertical blinds on all windows.
At the other end of the house is the barbecue area, accessible from the house or independently. It includes a full kitchen, bar, grill, and wood-fired oven. The ground floor also includes a bedroom and a full bathroom. Upstairs, there are three bedrooms, all en suite with compartmentalized bathrooms. The master bedroom also features two walk-in closets, a whirlpool tub in the bathroom, and access to a terrace with panoramic views. This floor also includes a spacious family room with vertical blinds. The bedrooms have blackout roller shades, and the master bedroom has automated blinds.
All windows and doors are tilt-and-turn PVC with double-glazed glass. The floors are porcelain tile, and the heating is zoned radiant floor heating. All rooms have air conditioning/heating units. The house has an automatic generator installed in case of power outages.
Outside, there is a semi-covered carport for three cars, a covered storage area, a separate laundry room, and another space that could be used as a separate apartment, as it has utilities and radiant floor heating.
The garden is landscaped and features automated irrigation and a heated swimming pool.
At the entrance, you’ll find a distribution hall providing access to the kitchen, dining room, barbecue area, or the upper floor.
The kitchen is semi-integrated with the dining room via a breakfast bar. It features melamine base cabinets and wall cabinets, and a single-piece marble countertop and island. The appliances and equipment are built-in stainless steel Ariston. Adjacent to the kitchen is a separate pantry with a wine cellar.
From here, you can access the living-dining room, which boasts a large fireplace. The entire space is made of glass and features vertical blinds on all windows.
At the other end of the house is the barbecue area, accessible from the house or independently. It includes a full kitchen, bar, grill, and wood-fired oven. The ground floor also includes a bedroom and a full bathroom. Upstairs, there are three bedrooms, all en suite with compartmentalized bathrooms. The master bedroom also features two walk-in closets, a whirlpool tub in the bathroom, and access to a terrace with panoramic views. This floor also includes a spacious family room with vertical blinds. The bedrooms have blackout roller shades, and the master bedroom has automated blinds.
All windows and doors are tilt-and-turn PVC with double-glazed glass. The floors are porcelain tile, and the heating is zoned radiant floor heating. All rooms have air conditioning/heating units. The house has an automatic generator installed in case of power outages.
Outside, there is a semi-covered carport for three cars, a covered storage area, a separate laundry room, and another space that could be used as a separate apartment, as it has utilities and radiant floor heating.
The garden is landscaped and features automated irrigation and a heated swimming pool.
-
Property type
House
-
Floors
2
-
Year built
2018
-
Price/sqft
$306
Features
Explore the Area
Arelauquen Golf & Country Club Q27 s/n, Arelauquen Golf & Country Club, San Carlos de Bariloche, Rio Negro, 8400, Río Negro, Argentina
View on Google Maps
Price per sqft
Low
High
Joined 6 months ago
You have inquired about this property
The agent will contact you soon by
Listed by
1
Listings
2026
Joined
Book home tour with the agent
Choose a date and whether you'd like a virtual or in-person tour with the agent.
Preferred date
Tour type
Last updated
September 6
First listed
April 29
Listing reference
AR261129370
Listing status
Similar Properties Nearby
New Listings in San Carlos de Bariloche

Explore More Homes for Sale
San Carlos de Bariloche, Argentina property types
San Carlos de Bariloche, Argentina popular searches
- Mountain View properties in San Carlos de Bariloche, Argentina
- Properties with Terrace in San Carlos de Bariloche, Argentina
- Water View properties in San Carlos de Bariloche, Argentina
- Properties with Pool in San Carlos de Bariloche, Argentina
- Modern properties in San Carlos de Bariloche, Argentina
- Panoramic / Scenic View properties in San Carlos de Bariloche, Argentina
- Lake View properties in San Carlos de Bariloche, Argentina
- Properties with Outdoor Kitchen in San Carlos de Bariloche, Argentina
- Gated Community properties in San Carlos de Bariloche, Argentina
- Lakefront properties in San Carlos de Bariloche, Argentina
- Waterfront properties in San Carlos de Bariloche, Argentina
- Equestrian properties in San Carlos de Bariloche, Argentina
- Properties with Wine Cellar in San Carlos de Bariloche, Argentina
- City View properties in San Carlos de Bariloche, Argentina
- Properties with Indoor Pool in San Carlos de Bariloche, Argentina
- Hilltop properties in San Carlos de Bariloche, Argentina
- Duplex properties in San Carlos de Bariloche, Argentina
- Properties with Open Kitchen in San Carlos de Bariloche, Argentina
- Riverfront properties in San Carlos de Bariloche, Argentina
- High Altitude properties in San Carlos de Bariloche, Argentina
- Mansion properties in San Carlos de Bariloche, Argentina
- Golf View properties in San Carlos de Bariloche, Argentina
- Coastal properties in San Carlos de Bariloche, Argentina
Related Guides & Stories
Trusted by the World's Leading Brokers
The agents behind the world's most exceptional properties list with JamesEdition.
- Listings from Sotheby's, Christie's, BARNES, and Engel & Völkers
- Every listing reviewed before it goes live
- Connect directly with verified listing agents
By continuing you agree to our Terms and Privacy Policy.