$1,042,426
Sale - Architect-Designed House - 302 m² - 8 Rooms
- 4 Beds
- 1 Baths
- 3,251 Sqft
- Updated: Today
About the Property
The first time I entered this house, I didn’t look at the rooms. I looked out the window. The Eiffel Tower to the left, La Défense in the center, the Sacré-Cœur further away: all of Paris, laid out at the end of the garden.
This residence is located on the heights of Argenteuil, at the border of Sannois. An architect designed it in 1995 for a family that has never left. Today, they are passing
This residence is located on the heights of Argenteuil, at the border of Sannois. An architect designed it in 1995 for a family that has never left. Today, they are passing
The first time I entered this house, I didn’t look at the rooms. I looked out the window. The Eiffel Tower to the left, La Défense in the center, the Sacré-Cœur further away: all of Paris, laid out at the end of the garden.
This residence is located on the heights of Argenteuil, at the border of Sannois. An architect designed it in 1995 for a family that has never left. Today, they are passing it on.
A house built around a view.
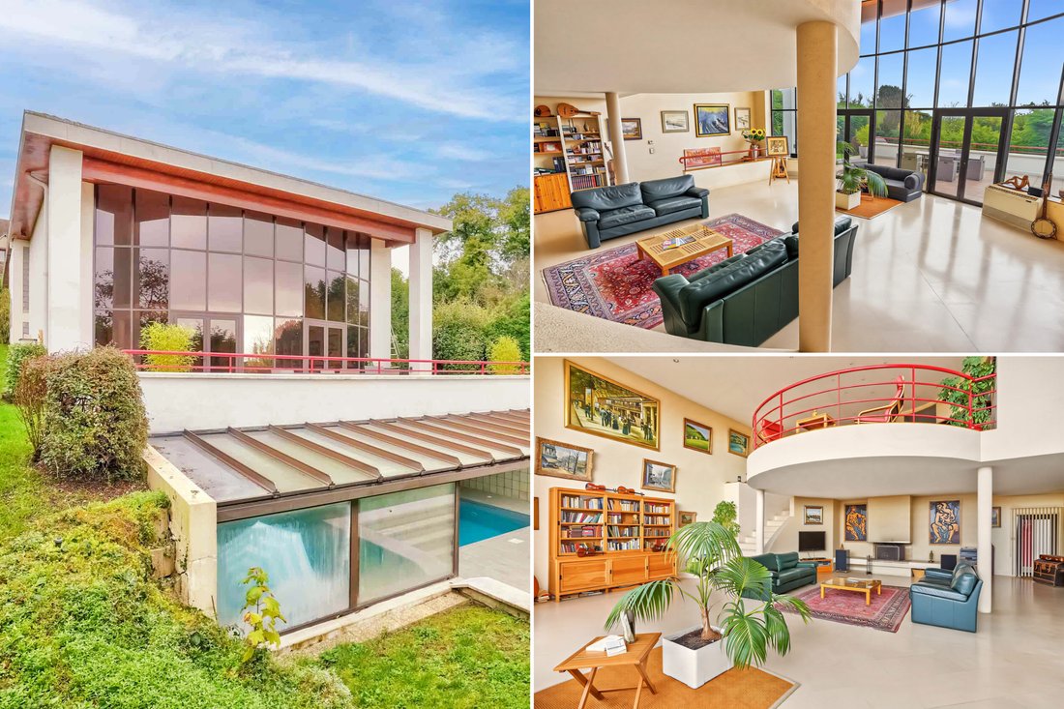
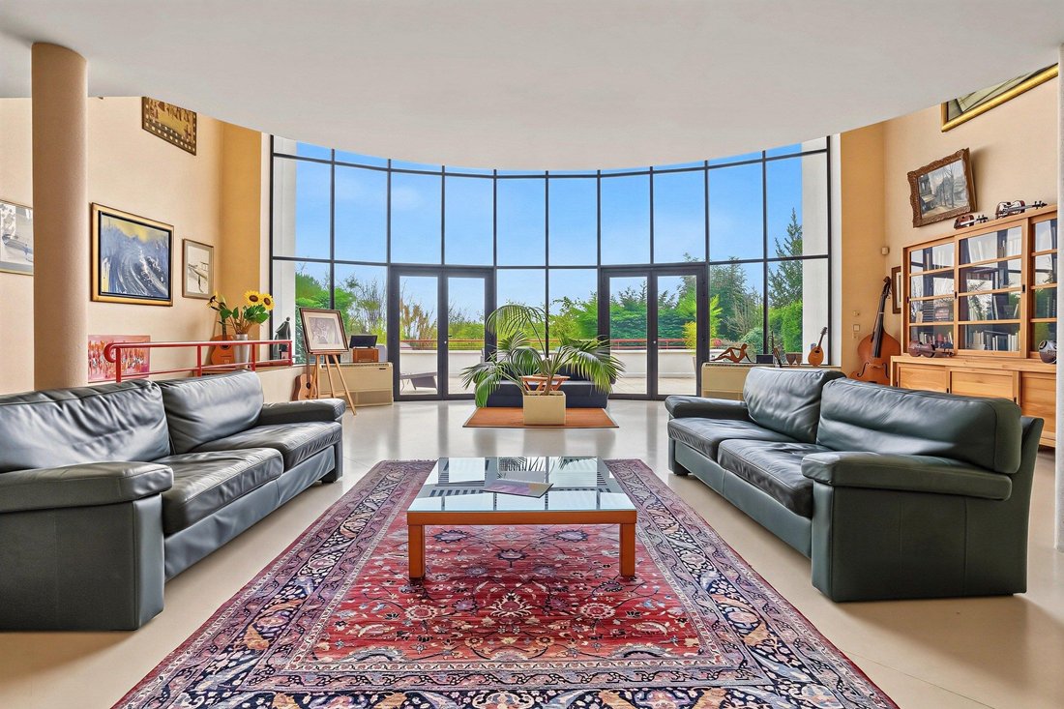
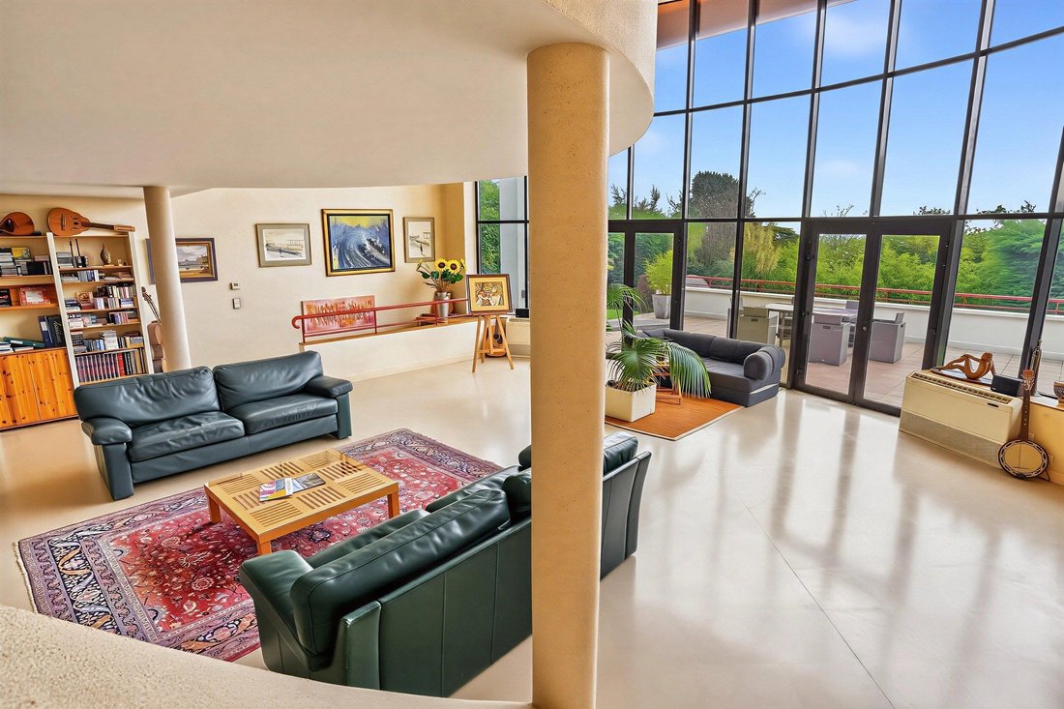
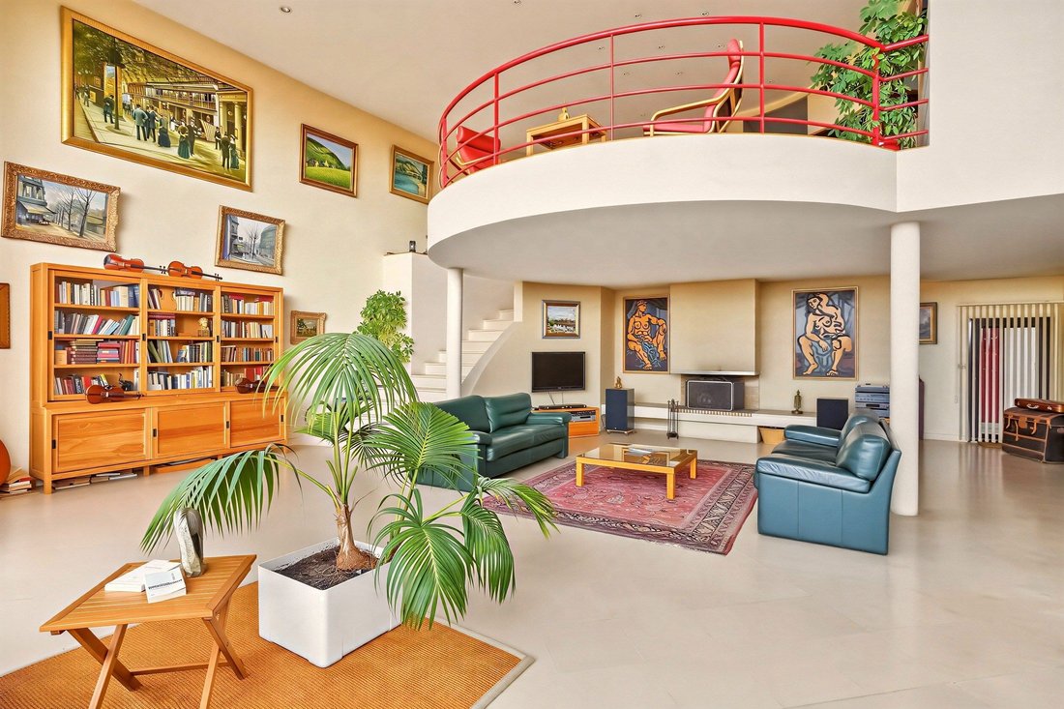
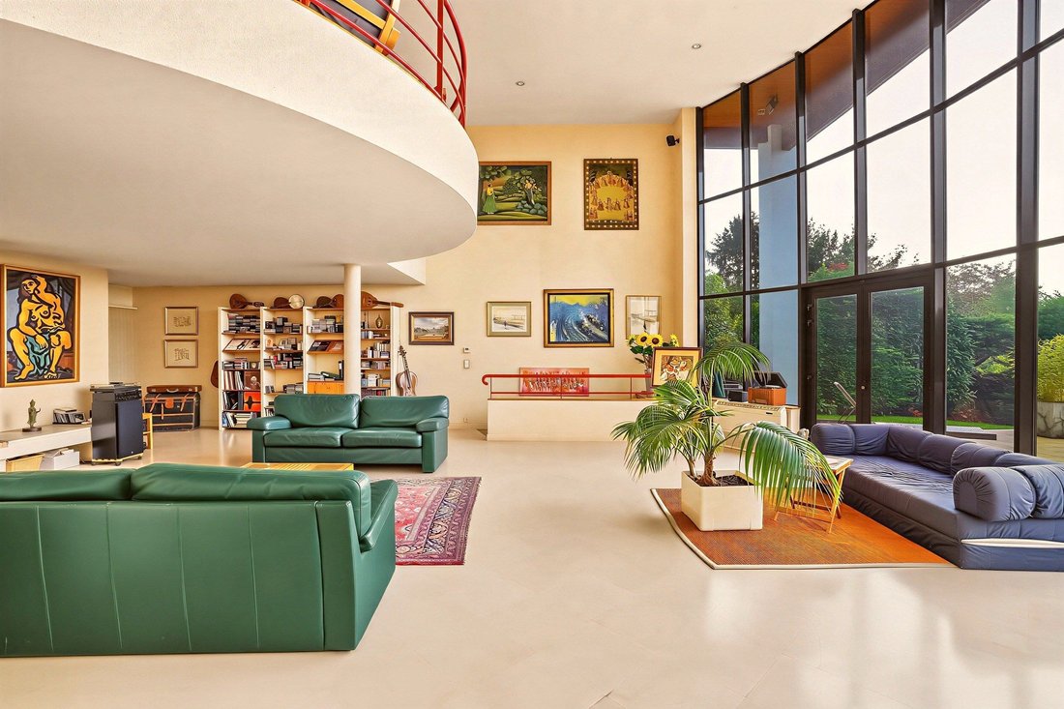
It all starts with an idea: a round dining room, suspended above a double-height living room, facing large bay windows. We dine overlooking, we live below, and the view crosses both levels.
On the ground floor, the round room opens onto the kitchen. The master suite has its own terrace and a bathroom with a bathtub and Italian shower. A second bedroom, an office, and a shower room complete this level.
A wide staircase descends to the living room: fireplace, volumes, light, and the 60 m² terrace oriented southwest extending from it. This is the heart of the house, where one entertains. Two bedrooms, a second office, a shower room, and a wine cellar are added, along with a technical area: laundry room, workshop, pantry.
The pool, all year round.
On the garden level, accessible from the living room, an indoor pool of 35 m² under a glass roof, open to greenery. A sauna/hammam and a shower accompany it. In January as in July, you swim with your eyes on the garden.
What you need to know
347 m² in total, 965 m² of landscaped land, 4 bedrooms and 2 offices. Closed garage for two cars, parking on the property, wood shelter. Heating by air/air heat pump (with air conditioning), radiant floor, gas radiators, and fireplace.
The house has known only one family. Its structure and volumes are intact; its decoration tells a different era. It is up to you to write the next one. To help you imagine it, I had a layout projection made, visible in the gallery (non-contractual visual).
The neighborhood
A quiet residential street in the hills. The A15 is 3 minutes away, the Sannois train station (line J, Paris Saint-Lazare) is 6 minutes by car, the Argenteuil station is 12 minutes away, and shops are 6 minutes away.
I will show it to you at the end of the day, when Paris lights up behind the bay windows. Let me know which evening would suit you.
Jean-Frédéric Mauchrétien, Family Properties
Every sale begins with a real meeting.
Information on the risks to which this property is exposed is available on the Géorisques website: https://www.georisques.gouv.fr/
This residence is located on the heights of Argenteuil, at the border of Sannois. An architect designed it in 1995 for a family that has never left. Today, they are passing it on.
A house built around a view.
It all starts with an idea: a round dining room, suspended above a double-height living room, facing large bay windows. We dine overlooking, we live below, and the view crosses both levels.
On the ground floor, the round room opens onto the kitchen. The master suite has its own terrace and a bathroom with a bathtub and Italian shower. A second bedroom, an office, and a shower room complete this level.
A wide staircase descends to the living room: fireplace, volumes, light, and the 60 m² terrace oriented southwest extending from it. This is the heart of the house, where one entertains. Two bedrooms, a second office, a shower room, and a wine cellar are added, along with a technical area: laundry room, workshop, pantry.
The pool, all year round.
On the garden level, accessible from the living room, an indoor pool of 35 m² under a glass roof, open to greenery. A sauna/hammam and a shower accompany it. In January as in July, you swim with your eyes on the garden.
What you need to know
347 m² in total, 965 m² of landscaped land, 4 bedrooms and 2 offices. Closed garage for two cars, parking on the property, wood shelter. Heating by air/air heat pump (with air conditioning), radiant floor, gas radiators, and fireplace.
The house has known only one family. Its structure and volumes are intact; its decoration tells a different era. It is up to you to write the next one. To help you imagine it, I had a layout projection made, visible in the gallery (non-contractual visual).
The neighborhood
A quiet residential street in the hills. The A15 is 3 minutes away, the Sannois train station (line J, Paris Saint-Lazare) is 6 minutes by car, the Argenteuil station is 12 minutes away, and shops are 6 minutes away.
I will show it to you at the end of the day, when Paris lights up behind the bay windows. Let me know which evening would suit you.
Jean-Frédéric Mauchrétien, Family Properties
Every sale begins with a real meeting.
Information on the risks to which this property is exposed is available on the Géorisques website: https://www.georisques.gouv.fr/
-
Property type
House
-
Price/sqft
$320
Features
Features
Lot
Indoor
- High Ceiling
- Office
- Fireplace
- Air Conditioning
- Laundry Room
- Sauna
- Wine Cellar
- Basement
- Indoor Pool
Outdoor
Explore the Area
Val d'Argent Nord, Argenteuil, France
View on Google Maps
Price per sqft
Low
High
Joined 1 year ago
You have inquired about this property
The agent will contact you soon by
Listed by
34
Listings
2025
Joined
Book home tour with the agent
Choose a date and whether you'd like a virtual or in-person tour with the agent.
Preferred date
Tour type
Last updated
Today
First listed
November 20
Listing reference
BI2-692
All property information is shown based on the most accurate data we have at the time of publication. Details on how we collect and verify this data can be found in section 5 of our Terms & Conditions.
Trusted by the World's Leading Brokers
The agents behind the world's most exceptional properties list with JamesEdition.
- Listings from Sotheby's, Christie's, BARNES, and Engel & Völkers
- Every listing reviewed before it goes live
- Connect directly with verified listing agents
By continuing you agree to our Terms and Privacy Policy.