$549,289
Maison Familiale Spacieuse et Confortable au Coeur de la Nature
- 3 Beds
- 1 Baths
- 1,238 Sqft
- 9,365 Sqft lot
- Updated: Yesterday
About the Property
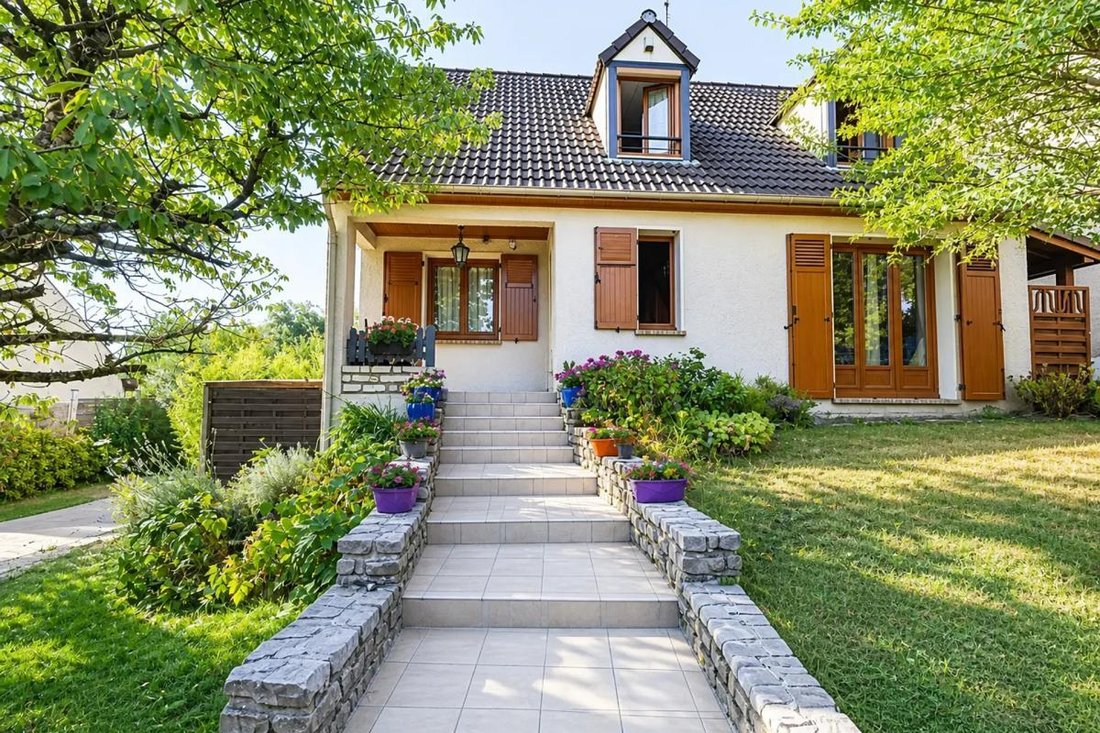
This 5-room family house of 115 m², built on a plot of approximately 870 m², is located in Argenteuil, on the border of Saint-Gratien, in a quiet and sought-after neighborhood. Constructed in 1986 and very well maintained, it offers a privileged living environment at the heart of a true green oasis, with a large wooded garden, a swimming pool, and several outdoor spaces designed for relaxation and
This 5-room family house of 115 m², built on a plot of approximately 870 m², is located in Argenteuil, on the border of Saint-Gratien, in a quiet and sought-after neighborhood. Constructed in 1986 and very well maintained, it offers a privileged living environment at the heart of a true green oasis, with a large wooded garden, a swimming pool, and several outdoor spaces designed for relaxation and family life.
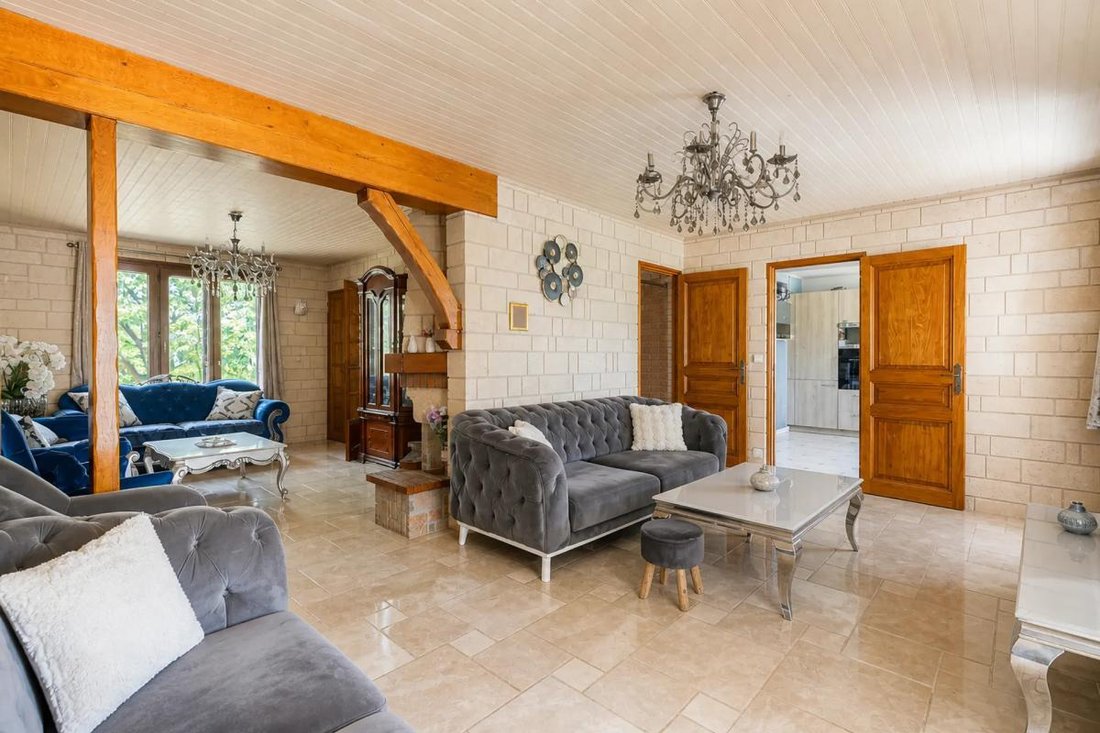
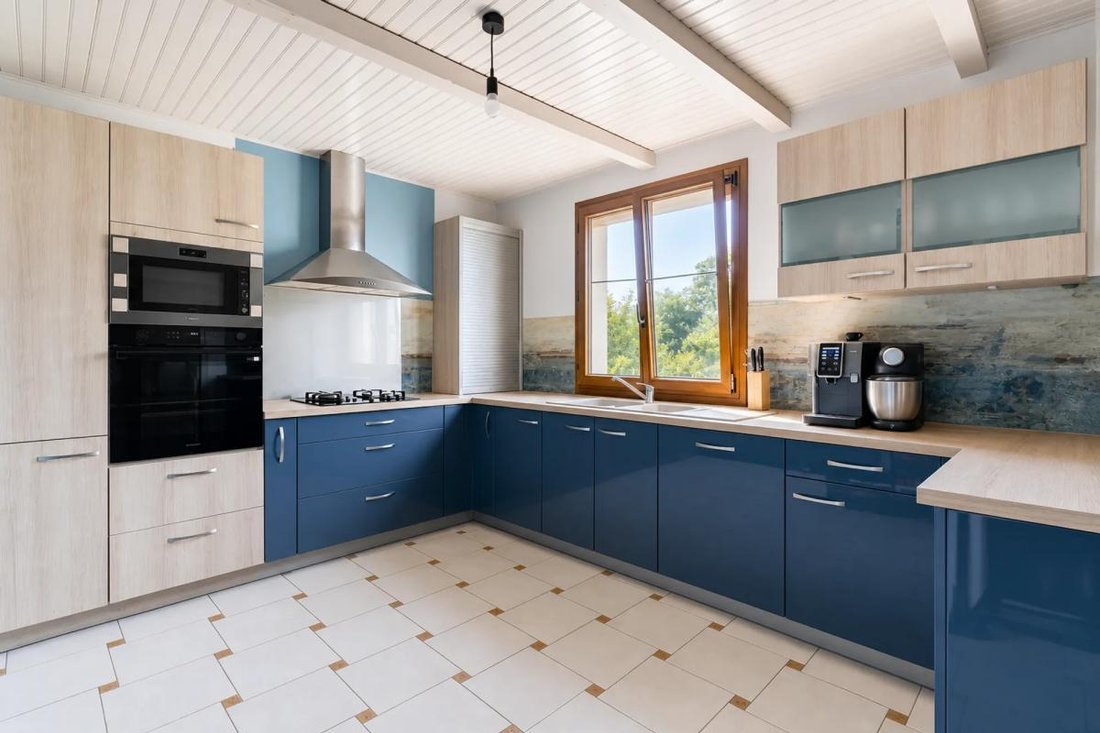
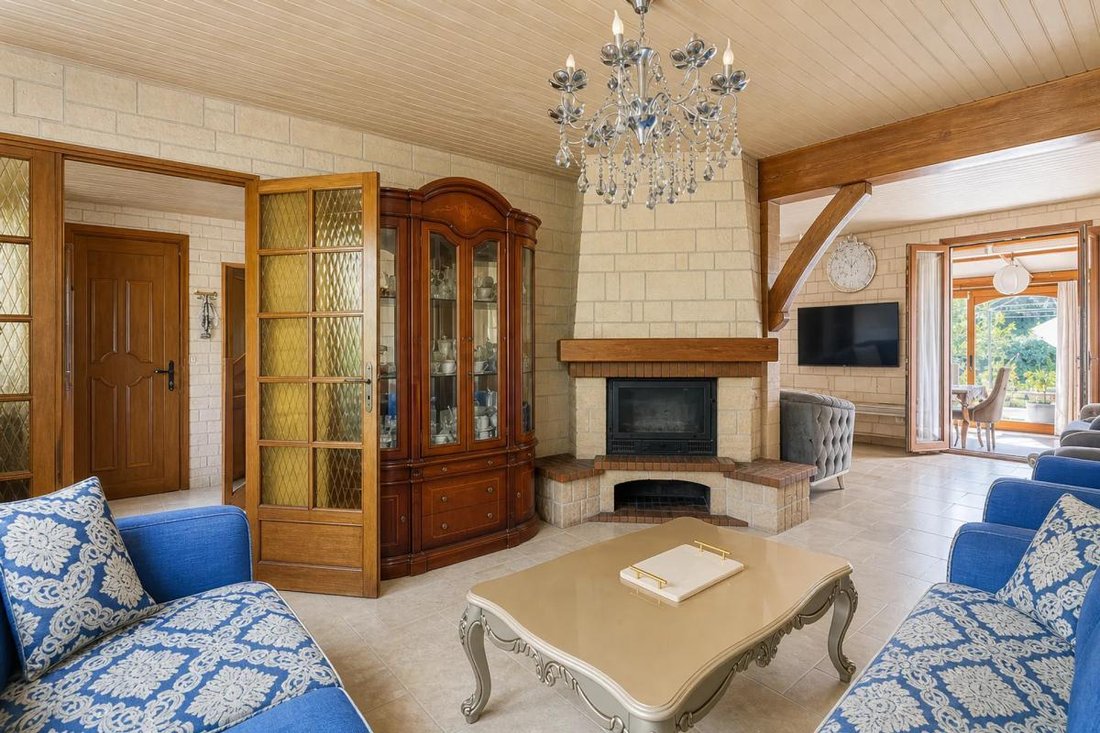
Upon entering, the ground floor impresses with a double living-dining room with east/west exposure. This beautiful reception area, enhanced by a fireplace, opens on one side to the front garden and on the other to a veranda leading to the rear garden, creating a pleasant indoor-outdoor flow. The separate, fully equipped kitchen allows comfortable cooking while staying close to the living areas. This level also includes a practical dressing room for everyday storage and a WC with a hand basin for added convenience.
Upstairs, the sleeping area offers three bedrooms, including a master suite with its own adjoining bathroom equipped with a shower and a corner bathtub. An independent WC completes this floor, allowing everyone to enjoy their space in peace. The layout makes the house functional for family life while preserving individual privacy.
The fully partitioned basement is a real asset. It includes an additional room, a kitchen, a hallway with direct access to the garage, as well as equipment such as a Culligan water softener and a 200-liter hot water tank. This space offers many possibilities for customization according to needs.
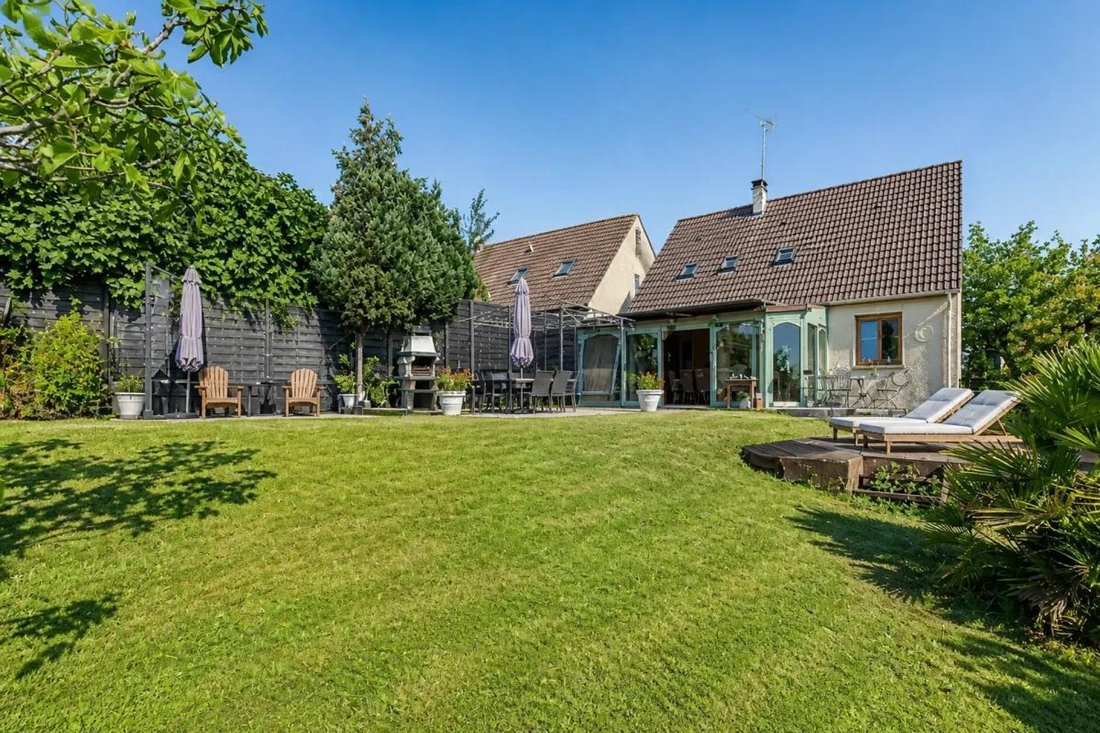
Outside, the garden is a true haven of peace, planted with many fruit trees (apple, fig, cherry, mirabelle) and complemented by a vegetable garden producing fruits (strawberries, blackberries) and vegetables. An above-ground pool of about 10 m², with an outdoor shower and WC, completes this space, ideal for enjoying sunny days. Access to the property is via an electric gate and a paved driveway allowing parking for several vehicles. Three parking spaces and a closed garage meet daily parking needs. The house benefits from a veranda and double-glazed windows, with an energy performance rating of D.
The area offers access to the A15 highway in 2 minutes and a pleasant living environment for families, with several schools nearby: Irène Joliot-Curie middle school about 400 m away, Joliot Curie primary school also about 400 m away, Jean Zay middle school nearly 500 m away, Édouard Herriot primary school about 600 m away, and Jean Zay primary school just under 600 m away. Younger children can attend La Ruche des Enfants, a nursery school located about 600 m away. For nature and walks, several parks are nearby: ”la PR” park about 400 m away, the Old Arouf Gangsta Garden about 400 m away, Butte Orgemont about 500 m away, and Bac à Sel park about 600 m away, offering great opportunities for outdoor outings.
Technical details:
- Energy Performance Certificate (EPC): D
- Land area: 870 m²
- Water heating system: 200-liter hot water tank
Legal notices:
If you want to know more about this property or the steps involved in buying real estate, the Zefir team is at your disposal at ***. The content of this announcement was prepared based on information available at the time of writing and is provided for informational purposes only. It complements mandatory diagnostics and usual administrative checks, such as those related to urban planning, easements, or cadastral information, which it does not replace. These checks are part of any real estate transaction, and we can guide you to the documents to consult.
The stated areas, room measurements, exposure, and access times to shops, schools, or transport are indicative and do not constitute a commitment; the sale documents take precedence over this description. The visuals were created at a given date and may not reflect the current condition of the property or its environment: a visit remains the best way to form an opinion. The technical diagnostics file and the risk and pollution report are provided to the buyer under regulatory conditions. Géorisques, the public service dedicated to these topics, allows you to consult official information on natural, mining, and technological risks to which the municipality and the plot may be exposed. For a property in co-ownership, information about the building, its regulations, and charges is communicated during the sale. The property’s status regarding urban planning rules, such as zoning or possible protections, can be verified at the town hall, and the local taxes, when indicated, correspond to the latest notice provided by the seller. If you notice any inaccuracies in this announcement, please let us know: we will correct them as soon as possible. Zefir supports you with rigor and transparency throughout your project, from your first questions to the completion of your purchase.
Information on the risks to which this property is exposed is available on the Géorisques website: https://www.georisques.gouv.fr/
Upon entering, the ground floor impresses with a double living-dining room with east/west exposure. This beautiful reception area, enhanced by a fireplace, opens on one side to the front garden and on the other to a veranda leading to the rear garden, creating a pleasant indoor-outdoor flow. The separate, fully equipped kitchen allows comfortable cooking while staying close to the living areas. This level also includes a practical dressing room for everyday storage and a WC with a hand basin for added convenience.
Upstairs, the sleeping area offers three bedrooms, including a master suite with its own adjoining bathroom equipped with a shower and a corner bathtub. An independent WC completes this floor, allowing everyone to enjoy their space in peace. The layout makes the house functional for family life while preserving individual privacy.
The fully partitioned basement is a real asset. It includes an additional room, a kitchen, a hallway with direct access to the garage, as well as equipment such as a Culligan water softener and a 200-liter hot water tank. This space offers many possibilities for customization according to needs.
Outside, the garden is a true haven of peace, planted with many fruit trees (apple, fig, cherry, mirabelle) and complemented by a vegetable garden producing fruits (strawberries, blackberries) and vegetables. An above-ground pool of about 10 m², with an outdoor shower and WC, completes this space, ideal for enjoying sunny days. Access to the property is via an electric gate and a paved driveway allowing parking for several vehicles. Three parking spaces and a closed garage meet daily parking needs. The house benefits from a veranda and double-glazed windows, with an energy performance rating of D.
The area offers access to the A15 highway in 2 minutes and a pleasant living environment for families, with several schools nearby: Irène Joliot-Curie middle school about 400 m away, Joliot Curie primary school also about 400 m away, Jean Zay middle school nearly 500 m away, Édouard Herriot primary school about 600 m away, and Jean Zay primary school just under 600 m away. Younger children can attend La Ruche des Enfants, a nursery school located about 600 m away. For nature and walks, several parks are nearby: ”la PR” park about 400 m away, the Old Arouf Gangsta Garden about 400 m away, Butte Orgemont about 500 m away, and Bac à Sel park about 600 m away, offering great opportunities for outdoor outings.
Technical details:
- Energy Performance Certificate (EPC): D
- Land area: 870 m²
- Water heating system: 200-liter hot water tank
Legal notices:
If you want to know more about this property or the steps involved in buying real estate, the Zefir team is at your disposal at ***. The content of this announcement was prepared based on information available at the time of writing and is provided for informational purposes only. It complements mandatory diagnostics and usual administrative checks, such as those related to urban planning, easements, or cadastral information, which it does not replace. These checks are part of any real estate transaction, and we can guide you to the documents to consult.
The stated areas, room measurements, exposure, and access times to shops, schools, or transport are indicative and do not constitute a commitment; the sale documents take precedence over this description. The visuals were created at a given date and may not reflect the current condition of the property or its environment: a visit remains the best way to form an opinion. The technical diagnostics file and the risk and pollution report are provided to the buyer under regulatory conditions. Géorisques, the public service dedicated to these topics, allows you to consult official information on natural, mining, and technological risks to which the municipality and the plot may be exposed. For a property in co-ownership, information about the building, its regulations, and charges is communicated during the sale. The property’s status regarding urban planning rules, such as zoning or possible protections, can be verified at the town hall, and the local taxes, when indicated, correspond to the latest notice provided by the seller. If you notice any inaccuracies in this announcement, please let us know: we will correct them as soon as possible. Zefir supports you with rigor and transparency throughout your project, from your first questions to the completion of your purchase.
Information on the risks to which this property is exposed is available on the Géorisques website: https://www.georisques.gouv.fr/
-
Property type
House
-
Floors
3
-
Year built
1986
-
Price/sqft
$443
-
Emissions
B
-
Consumption
D
Features
Explore the Area
9, Allée du Rouet, Orgemont-Bellevue, Argenteuil, France
View on Google Maps
Price per sqft
Low
High
Joined 1 month ago
You have inquired about this property
The agent will contact you soon by
Listed by
769
Listings
2026
Joined
Book home tour with the agent
Choose a date and whether you'd like a virtual or in-person tour with the agent.
Preferred date
Tour type
Last updated
Yesterday
First listed
November 13
Listing reference
9294c915-8e8e-4e8f-9aa3-30b7eb
Trusted by the World's Leading Brokers
The agents behind the world's most exceptional properties list with JamesEdition.
- Listings from Sotheby's, Christie's, BARNES, and Engel & Völkers
- Every listing reviewed before it goes live
- Connect directly with verified listing agents
By continuing you agree to our Terms and Privacy Policy.