$1,095,761
Maison | Argenteuil | 580m2
- 5 Beds
- 2 Baths
- 5,525 Sqft
- Updated: July 7
-
15
Views for last 30 days
About the Property
This large house offers 580 m² of space spread over 2 levels: a basement and a garden-level floor.
The garden level features a large living area combining several functions over 160 m². It includes:
- a dining room
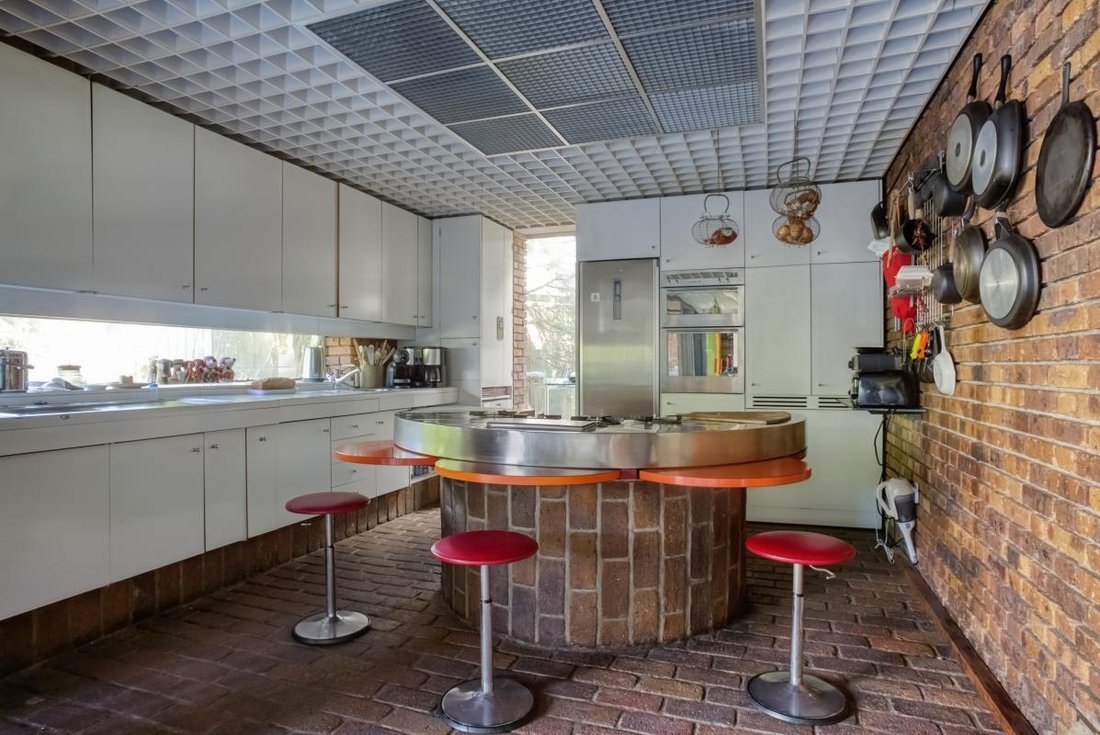
- an open-plan kitchen
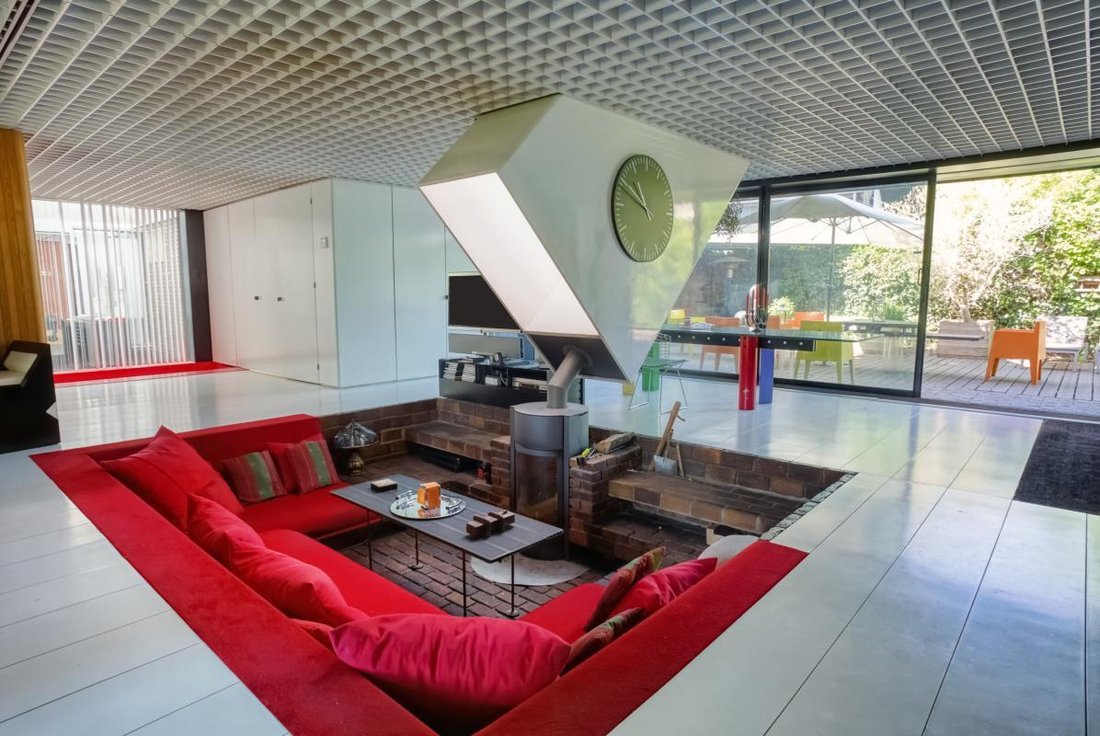
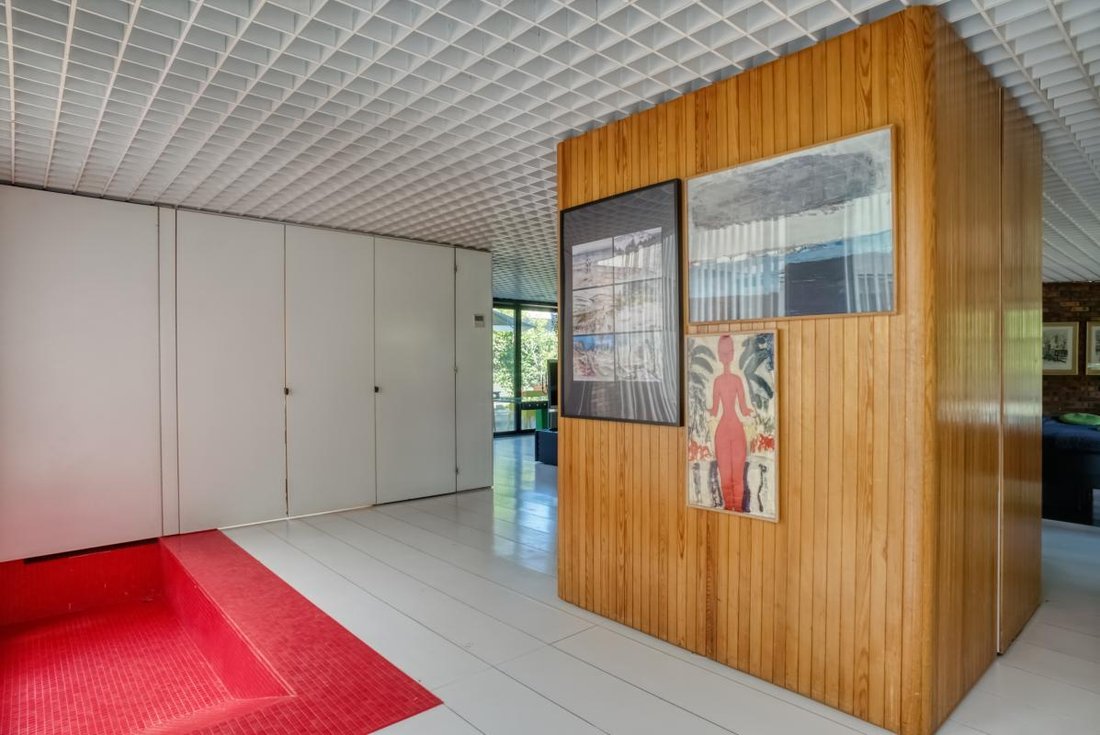
- a spacious, open-concept lounge and relaxation area with a typical 70’s conversation pit
An entrance-office, 4 additional bedrooms
The garden level features a large living area combining several functions over 160 m². It includes:
- a dining room
- an open-plan kitchen
- a spacious, open-concept lounge and relaxation area with a typical 70’s conversation pit
An entrance-office, 4 additional bedrooms
This large house offers 580 m² of space spread over 2 levels: a basement and a garden-level floor.
The garden level features a large living area combining several functions over 160 m². It includes:
- a dining room
- an open-plan kitchen
- a spacious, open-concept lounge and relaxation area with a typical 70’s conversation pit
An entrance-office, 4 additional bedrooms, and 2 bathrooms complete this level.
A glass enclosure attached to the house serves as one of the entrances, where a spiral staircase leads to the roof terrace and the basement. This level houses a large workshop space, a laundry room, and a room that can be used as a playroom or gym.
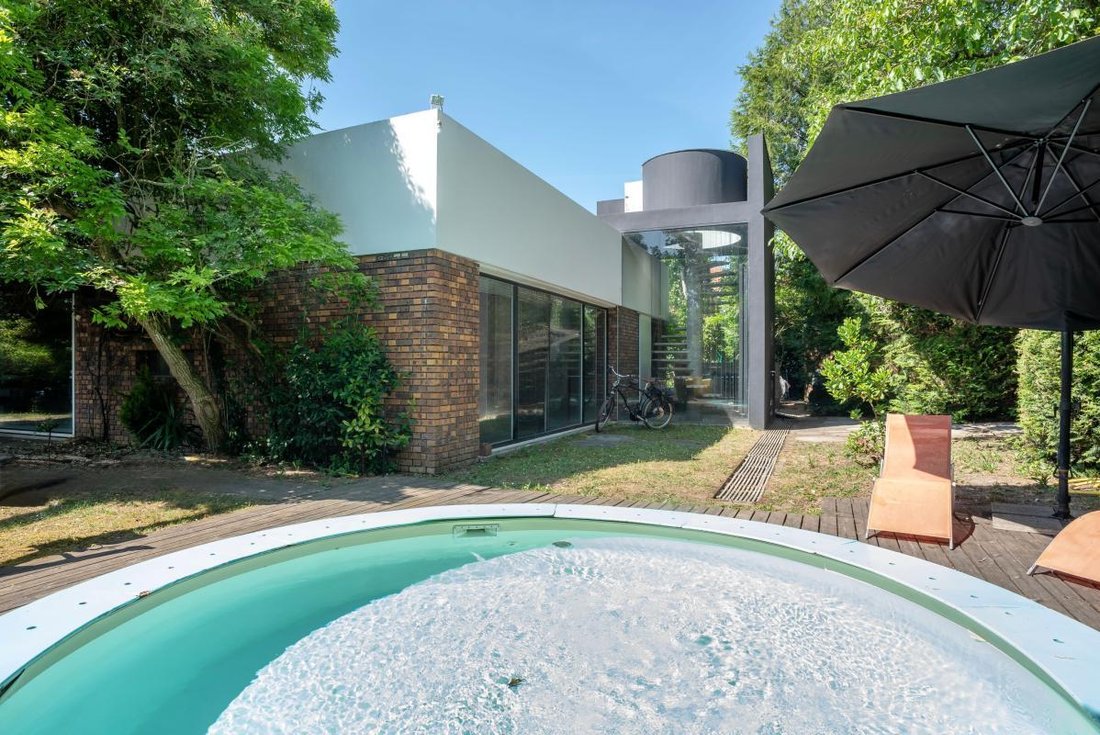
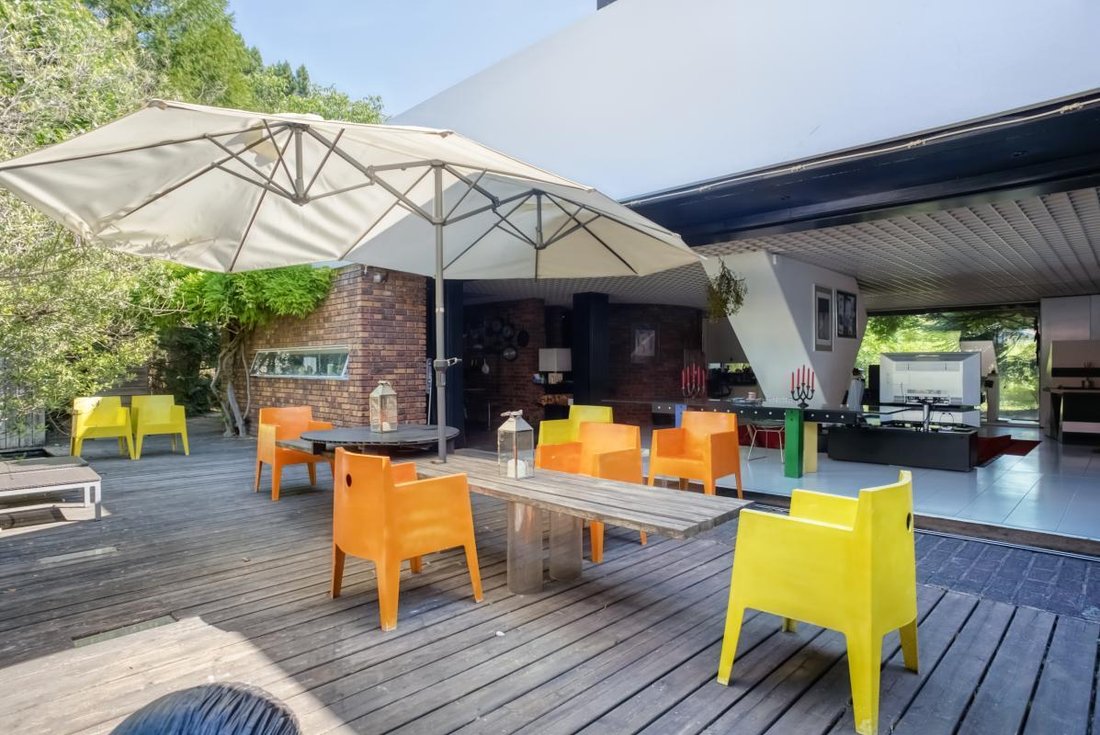
Outside, the garden includes a swimming pool and a large wooden terrace with a summer kitchen. Two outdoor parking spaces complete the property.
The roof of the house is buildable. Currently arranged as a green terrace, it is accessible via the external spiral staircase and offers unobstructed views of Paris.
Information on the risks to which this property is exposed is available on the Géorisques website: https://www.georisques.gouv.fr/
The garden level features a large living area combining several functions over 160 m². It includes:
- a dining room
- an open-plan kitchen
- a spacious, open-concept lounge and relaxation area with a typical 70’s conversation pit
An entrance-office, 4 additional bedrooms, and 2 bathrooms complete this level.
A glass enclosure attached to the house serves as one of the entrances, where a spiral staircase leads to the roof terrace and the basement. This level houses a large workshop space, a laundry room, and a room that can be used as a playroom or gym.
Outside, the garden includes a swimming pool and a large wooden terrace with a summer kitchen. Two outdoor parking spaces complete the property.
The roof of the house is buildable. Currently arranged as a green terrace, it is accessible via the external spiral staircase and offers unobstructed views of Paris.
Information on the risks to which this property is exposed is available on the Géorisques website: https://www.georisques.gouv.fr/
-
Property type
House
-
Year built
1971
-
Price/sqft
$198
Features
Features
Lot
Indoor
- Office
- Bar
- Laundry Room
- Game Room
- Open Kitchen
- Basement
- Fitness Center / Gym
Outdoor
- Terrace
- Parking
- Pool
- Outdoor Kitchen
- Garden
Explore the Area
Coteaux-Felifeu, Argenteuil, France
View on Google Maps
Price per sqft
Low
High
Joined 2 years ago
You have inquired about this property
The agent will contact you soon by
Listed by
61
Listings
2025
Joined
Book home tour with the agent
Choose a date and whether you'd like a virtual or in-person tour with the agent.
Preferred date
Tour type
Last updated
July 7
First listed
Jul 7
Listing reference
DOLY-32976-V3
Trusted by the World's Leading Brokers
The agents behind the world's most exceptional properties list with JamesEdition.
- Listings from Sotheby's, Christie's, BARNES, and Engel & Völkers
- Every listing reviewed before it goes live
- Connect directly with verified listing agents
By continuing you agree to our Terms and Privacy Policy.