$650,325
156 M² Family Home With Garden And Terrace In Les Coteaux, Argenteuil (95100)
- 4 Beds
- 1,680 Sqft
- 4,306 Sqft lot
- Updated: November 1
About the Property
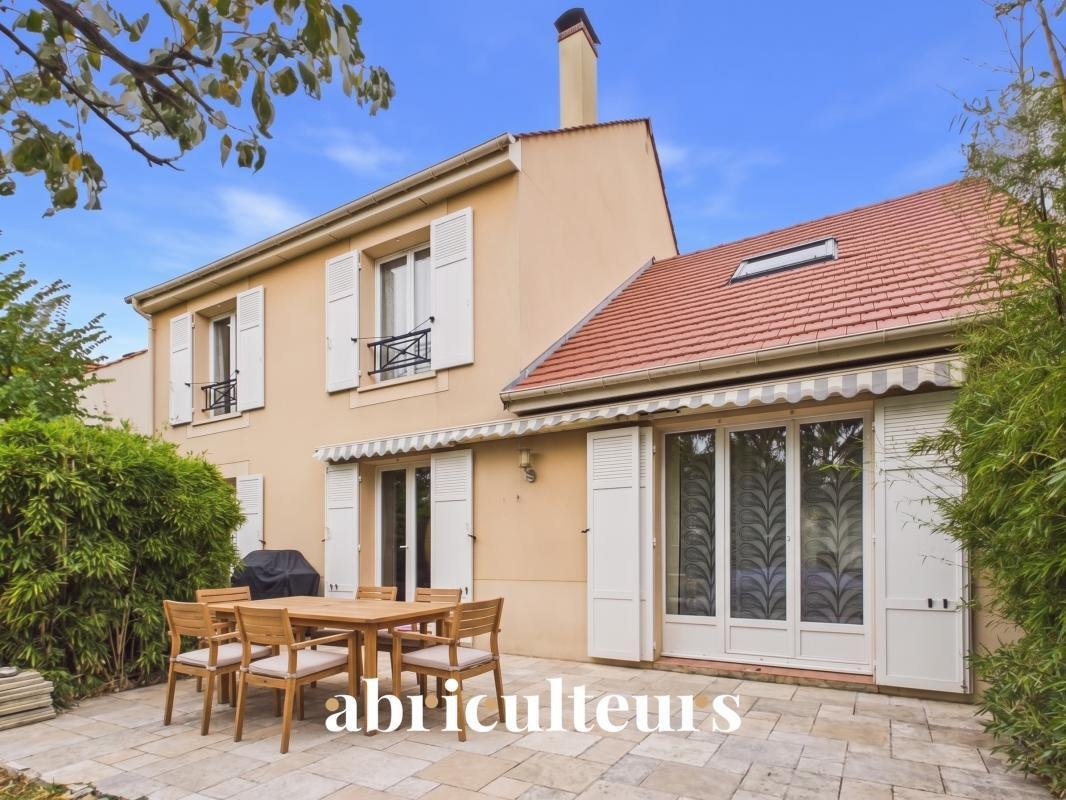
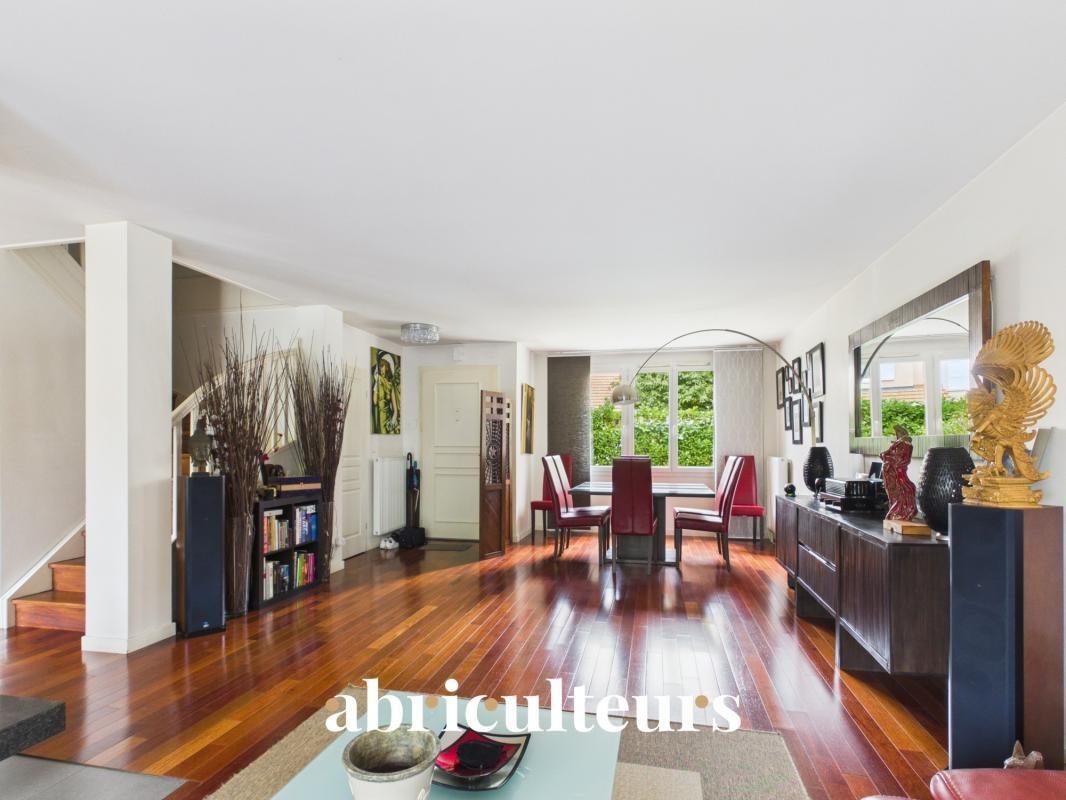
Abriculteurs invites you to discover this 156 m² detached house in the sought-after lower Coteaux area of Argenteuil, in Val-d’Oise. Built by Kaufman Broad in 2005, it features three bedrooms, a spacious 70 m² living area, a 25 m² office and a south-facing garden. With its generous proportions, this home is well suited to family life and to those needing space to work from home.
** A spac
** A spac
Abriculteurs invites you to discover this 156 m² detached house in the sought-after lower Coteaux area of Argenteuil, in Val-d’Oise. Built by Kaufman Broad in 2005, it features three bedrooms, a spacious 70 m² living area, a 25 m² office and a south-facing garden. With its generous proportions, this home is well suited to family life and to those needing space to work from home.
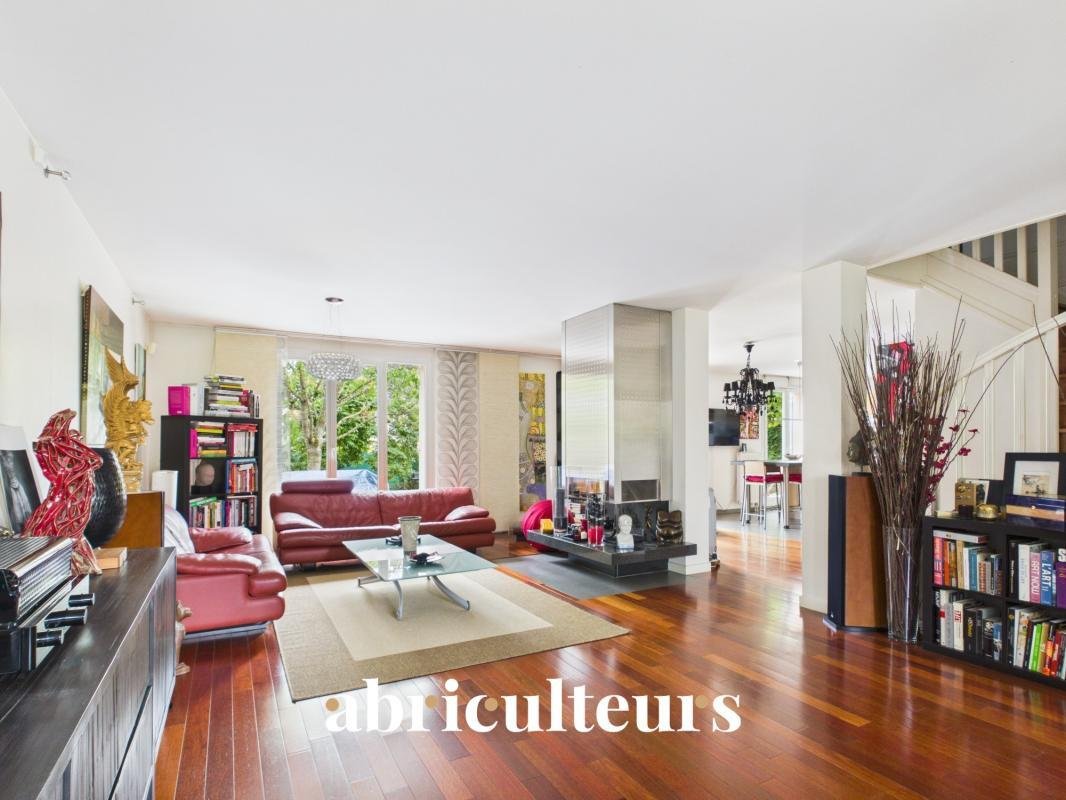
** A spacious living area opening onto the garden
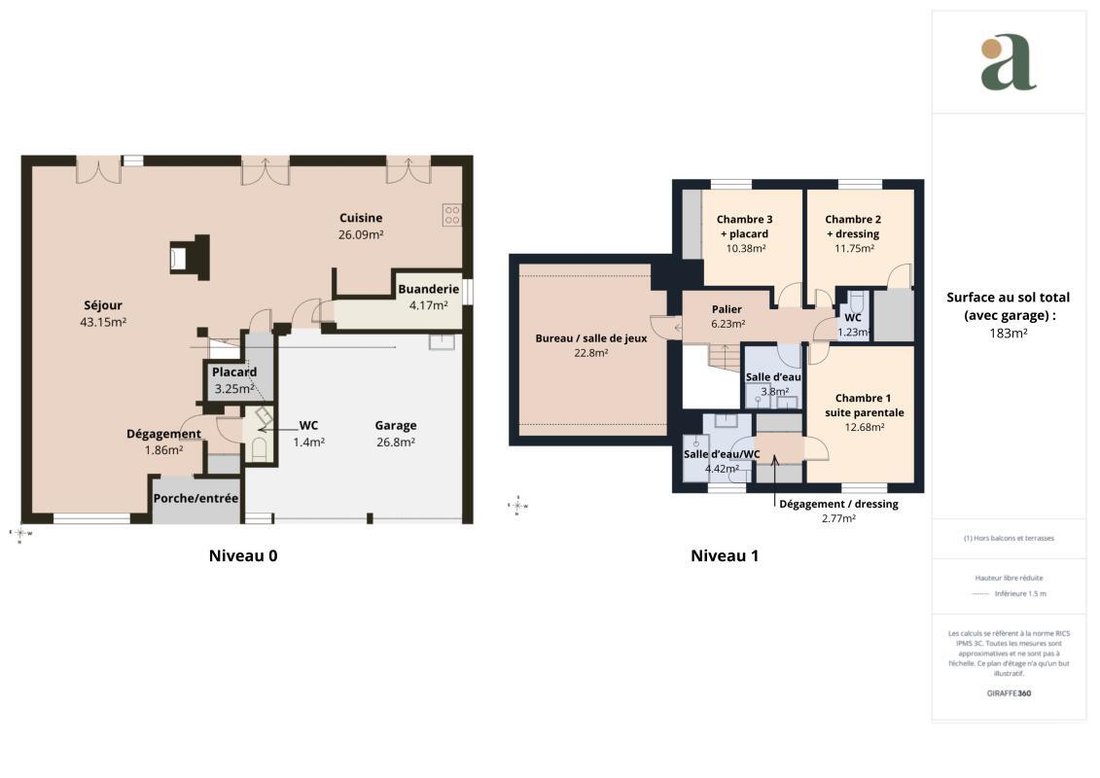
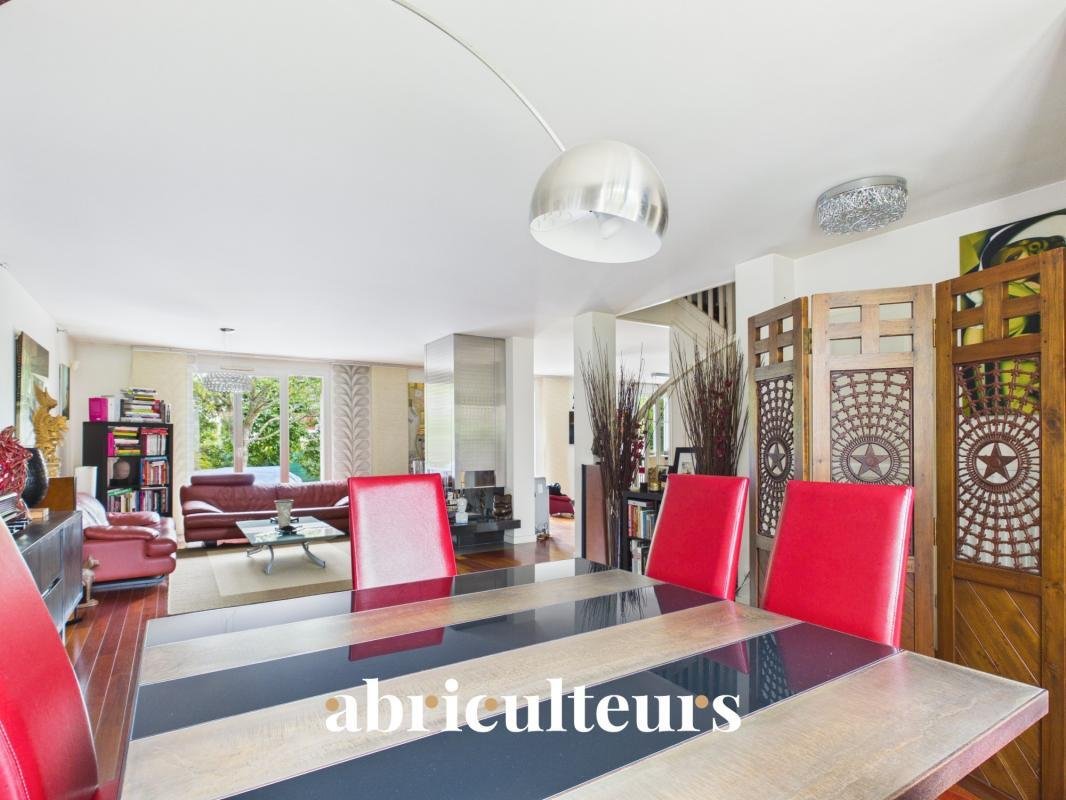
On the ground floor, the house is arranged around a 70 m² through-room combining the living room and kitchen. The high-end fitted Gaggenau kitchen gives this space a distinctive touch. A modern fireplace completes the living area.
Facing due south onto the garden, the living room has several openings to the outside, including two double French doors and one triple French door. This layout brings in plenty of natural light and creates a seamless connection between the indoor and outdoor spaces.
This floor also includes a WC, a utility room/laundry room, storage space under the stairs and a double garage.
** Three bedrooms and a large office upstairs
The first floor comprises three bedrooms (including a principal suite with its own shower room), measuring 9.3 m², 10.4 m² and 12 m², as well as a second shower room and a second separate WC serving the sleeping area.
An especially spacious 25 m² office completes this floor. It can meet the needs of a family looking for a comfortable work-from-home space or a room dedicated to a personal activity.
In total, the house therefore has four bedrooms, two shower rooms and two toilets.
** A south-facing garden and a large terrace
The rectangular plot features a private south-facing garden and a large terrace fitted with a generously sized custom-made awning. The living room’s openings provide direct access to this outdoor space.
** Practical features for everyday living
The house is fitted with double-glazed windows, manual shutters and fibre-optic broadband. Heating and hot water are provided individually by gas, using a Frisquet boiler replaced around ten years ago. A water softener is also installed.
The double garage has been partially converted into a utility room. This provides additional functional space, but buyers who wish to restore the garage for parking one or more vehicles may wish to take this into account. The garage door is motorised.
Two outdoor parking spaces are provided in front of the garage.
The attic could also be converted, as has been done in some neighbouring houses. However, this project would require substantial work, particularly structural work to the roof frame and the installation of a staircase.
** Financial and technical information
- Asking price: €582,000 including VAT, of which €22,400 in fees payable by the buyer.
- Living area: 156 m².
- Property tax: €2,517 per year.
- Heating and hot water: individual gas supply.
- Energy Performance Certificate (DPE): class C, 140 kWhEP/m²/year.
- Greenhouse gas emissions: class C, 29 kg CO₂/m²/year.
- Outdoor areas: private garden and terrace.
- Parking: two outdoor spaces, with the option of reclaiming space in the garage after removing the utility-room fittings.
- Fibre-optic broadband: available.
Listing prepared under the editorial responsibility of Ms Audrey HEISER, commercial agent (EI), registered with the PONTOISE Trade and Companies Register (RSAC) under no. [hidden information], without handling client funds, acting on behalf of SARL Abriculteurs immobilier, with share capital of €5,000, registered under SIREN no. [hidden information], holder of professional licence no. CPI [hidden information] issued by the Paris Île-de-France Chamber of Commerce and Industry, whose legal representative is Mr Adrien Piot, with registered office at 12 rue des Halles, 75001 Paris.
Information on the risks to which this property is exposed is available on the Géorisques website: https://www.georisques.gouv.fr/
** A spacious living area opening onto the garden
On the ground floor, the house is arranged around a 70 m² through-room combining the living room and kitchen. The high-end fitted Gaggenau kitchen gives this space a distinctive touch. A modern fireplace completes the living area.
Facing due south onto the garden, the living room has several openings to the outside, including two double French doors and one triple French door. This layout brings in plenty of natural light and creates a seamless connection between the indoor and outdoor spaces.
This floor also includes a WC, a utility room/laundry room, storage space under the stairs and a double garage.
** Three bedrooms and a large office upstairs
The first floor comprises three bedrooms (including a principal suite with its own shower room), measuring 9.3 m², 10.4 m² and 12 m², as well as a second shower room and a second separate WC serving the sleeping area.
An especially spacious 25 m² office completes this floor. It can meet the needs of a family looking for a comfortable work-from-home space or a room dedicated to a personal activity.
In total, the house therefore has four bedrooms, two shower rooms and two toilets.
** A south-facing garden and a large terrace
The rectangular plot features a private south-facing garden and a large terrace fitted with a generously sized custom-made awning. The living room’s openings provide direct access to this outdoor space.
** Practical features for everyday living
The house is fitted with double-glazed windows, manual shutters and fibre-optic broadband. Heating and hot water are provided individually by gas, using a Frisquet boiler replaced around ten years ago. A water softener is also installed.
The double garage has been partially converted into a utility room. This provides additional functional space, but buyers who wish to restore the garage for parking one or more vehicles may wish to take this into account. The garage door is motorised.
Two outdoor parking spaces are provided in front of the garage.
The attic could also be converted, as has been done in some neighbouring houses. However, this project would require substantial work, particularly structural work to the roof frame and the installation of a staircase.
** Financial and technical information
- Asking price: €582,000 including VAT, of which €22,400 in fees payable by the buyer.
- Living area: 156 m².
- Property tax: €2,517 per year.
- Heating and hot water: individual gas supply.
- Energy Performance Certificate (DPE): class C, 140 kWhEP/m²/year.
- Greenhouse gas emissions: class C, 29 kg CO₂/m²/year.
- Outdoor areas: private garden and terrace.
- Parking: two outdoor spaces, with the option of reclaiming space in the garage after removing the utility-room fittings.
- Fibre-optic broadband: available.
Listing prepared under the editorial responsibility of Ms Audrey HEISER, commercial agent (EI), registered with the PONTOISE Trade and Companies Register (RSAC) under no. [hidden information], without handling client funds, acting on behalf of SARL Abriculteurs immobilier, with share capital of €5,000, registered under SIREN no. [hidden information], holder of professional licence no. CPI [hidden information] issued by the Paris Île-de-France Chamber of Commerce and Industry, whose legal representative is Mr Adrien Piot, with registered office at 12 rue des Halles, 75001 Paris.
Information on the risks to which this property is exposed is available on the Géorisques website: https://www.georisques.gouv.fr/
-
Property type
House
-
Floors
2
-
Year built
2005
-
Price/sqft
$387
-
Emissions
C
-
Consumption
C
Features
Explore the Area
13, Rue de Cabernet, Coteaux-Felifeu, Argenteuil, France
View on Google Maps
Price per sqft
Low
High
Joined 4 years ago
You have inquired about this property
The agent will contact you soon by
Listed by
94
Listings
2022
Joined
Book home tour with the agent
Choose a date and whether you'd like a virtual or in-person tour with the agent.
Preferred date
Tour type
Last updated
November 1
First listed
November 1
Listing reference
SBKD7425
Trusted by the World's Leading Brokers
The agents behind the world's most exceptional properties list with JamesEdition.
- Listings from Sotheby's, Christie's, BARNES, and Engel & Völkers
- Every listing reviewed before it goes live
- Connect directly with verified listing agents
By continuing you agree to our Terms and Privacy Policy.