$753,328
Sale House Ares, 246m² 7 Rooms 645,000€ With Swimming Pool
- 5 Beds
- 2,648 Sqft
- 9,742 Sqft lot
- Updated: July 21
About the Property
Nestled in a sought-after area of Arès, between shops and schools, this magnificent Landes-style villa offers nearly 246 m² in a privileged environment, designed for comfortable and friendly family living.
From the entrance, the volumes impress. The spacious living room of over 60 m², bathed in light, offers a warm living space open to the outdoors. The independent fully equipped kitchen, comp
From the entrance, the volumes impress. The spacious living room of over 60 m², bathed in light, offers a warm living space open to the outdoors. The independent fully equipped kitchen, comp
Nestled in a sought-after area of Arès, between shops and schools, this magnificent Landes-style villa offers nearly 246 m² in a privileged environment, designed for comfortable and friendly family living.
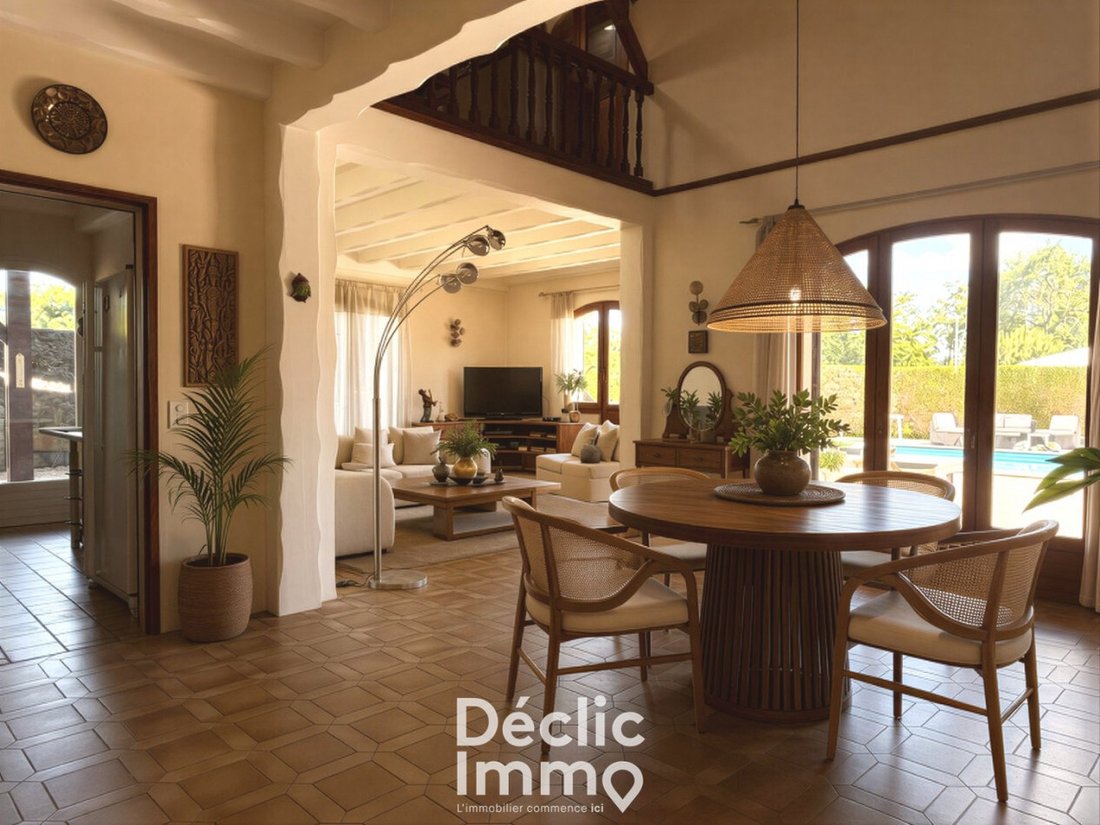
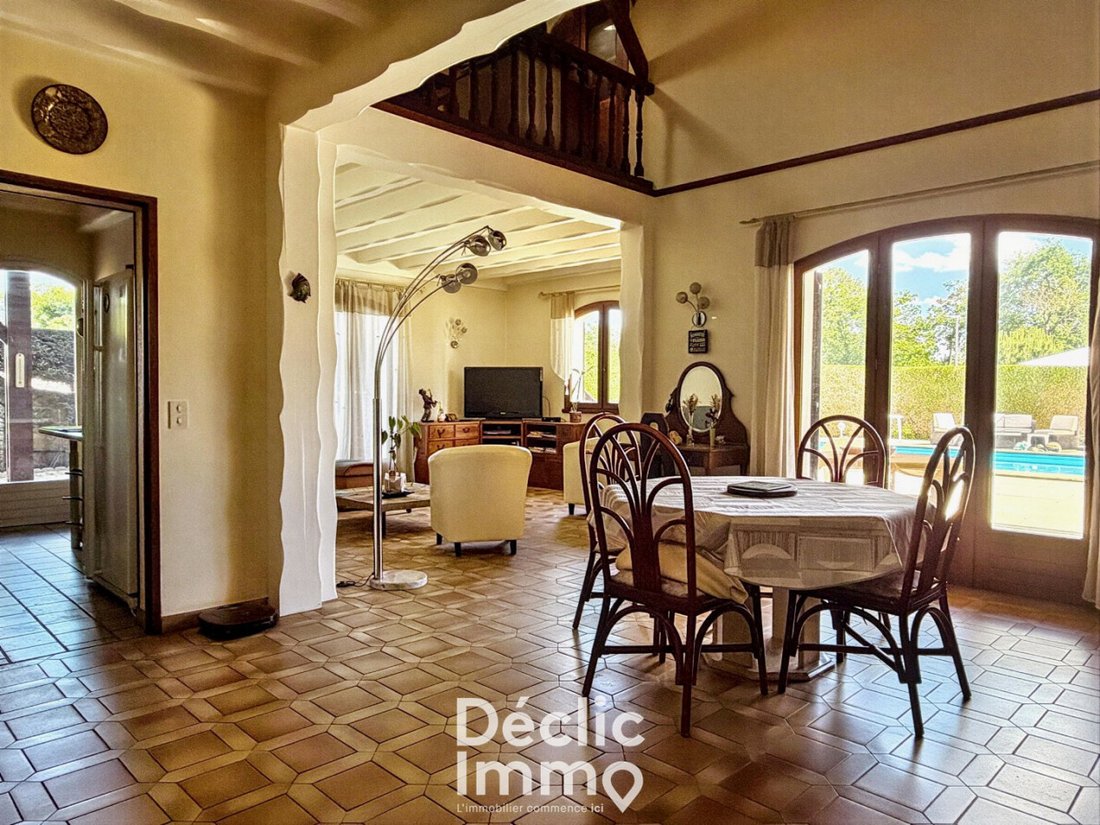
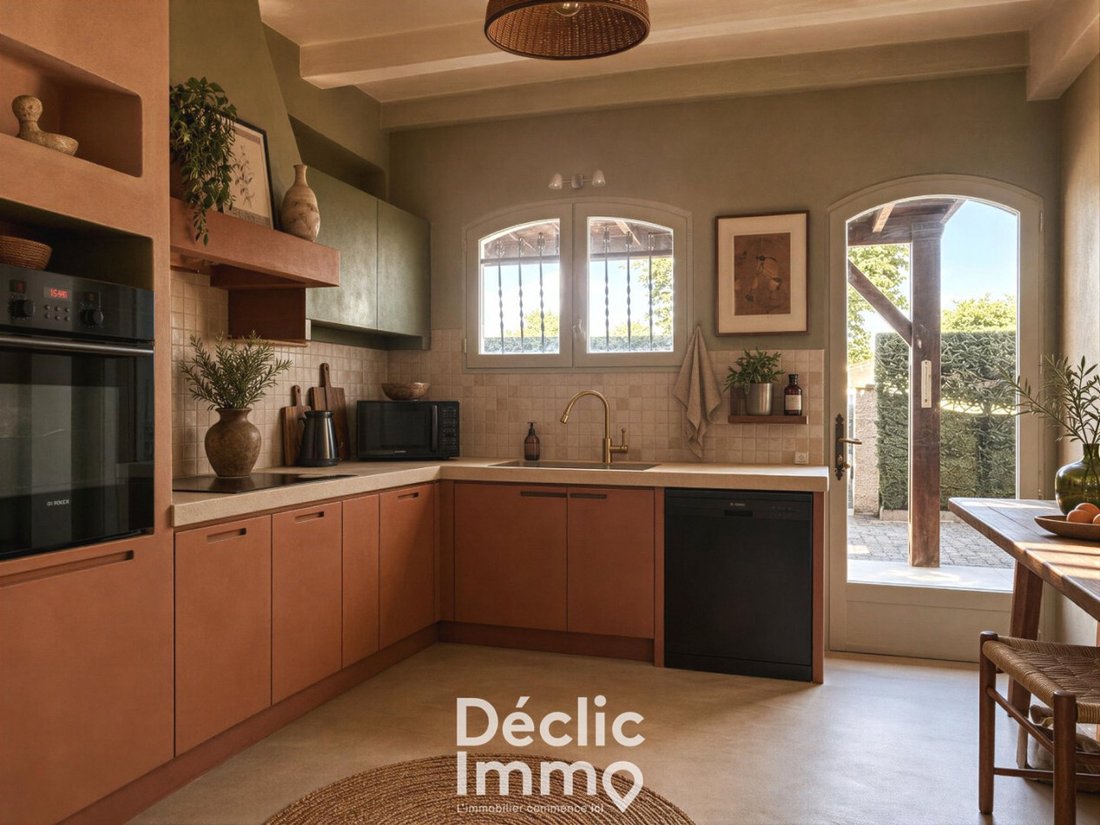
From the entrance, the volumes impress. The spacious living room of over 60 m², bathed in light, offers a warm living space open to the outdoors. The independent fully equipped kitchen, complemented by an adjoining pantry, combines functionality and comfort for everyday life.
The ground floor also accommodates two comfortable bedrooms, a bathroom, and a separate toilet, allowing for true single-level living.
Upstairs, the house reveals two additional bedrooms as well as a pleasant mezzanine that can host a relaxation area, playroom, or library. An office corner completes this floor, ideal for remote work or the needs of a large family.
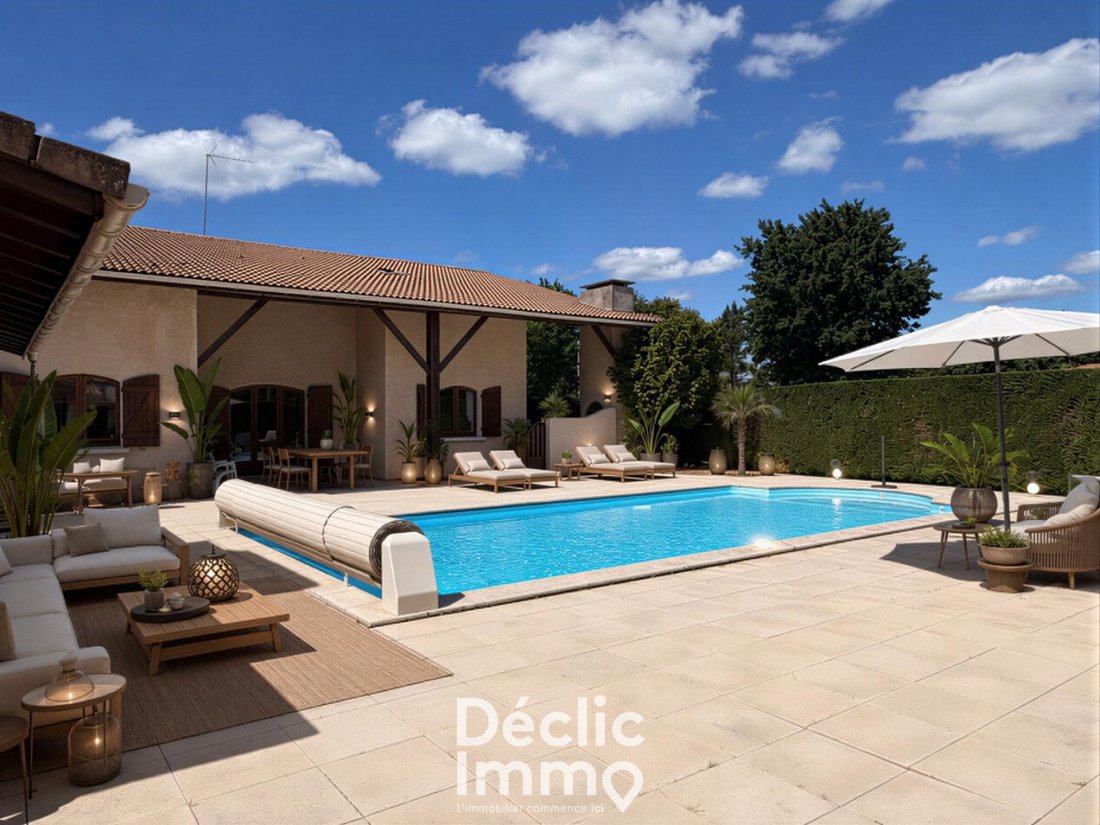
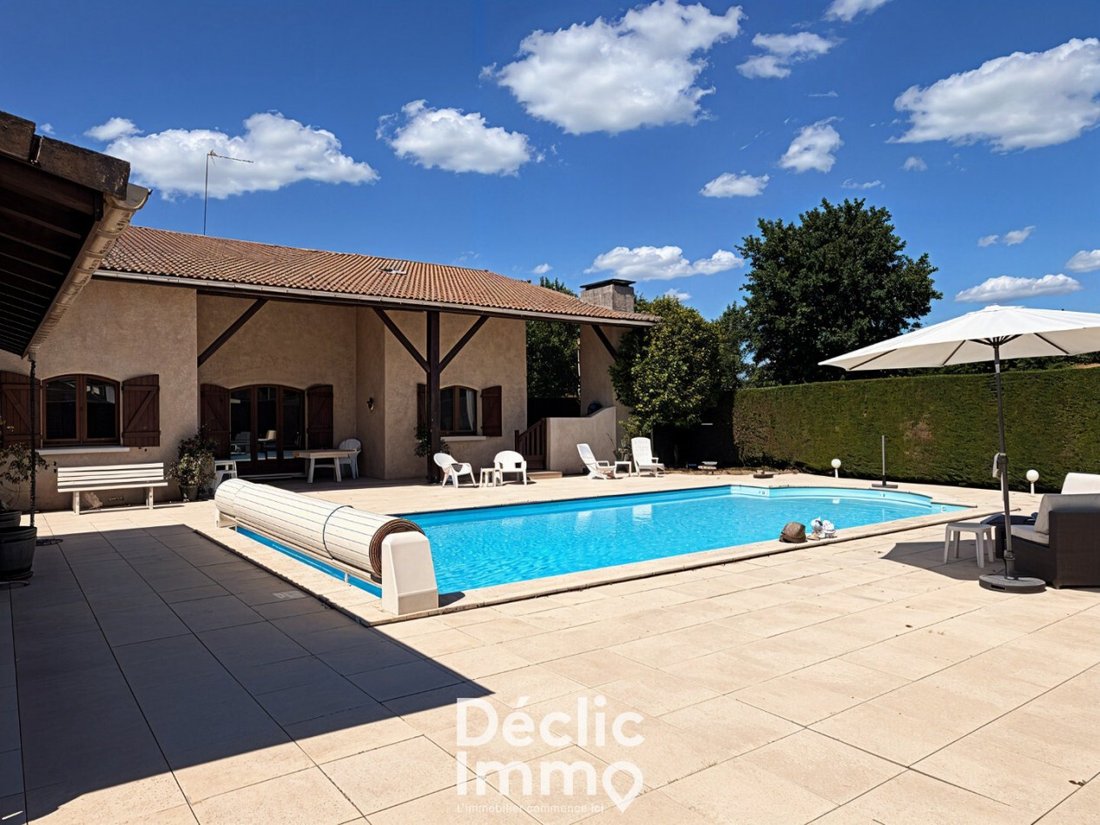
Outside, everything has been designed to fully enjoy the living environment: swimming pool, pool house equipped to host family and friends, landscaped and wooded garden, balcony with unobstructed views... a vacation atmosphere all year round.
The property also has two large garages offering plenty of storage space.
The real asset of this villa: an independent T2 apartment, perfect for accommodating relatives with complete autonomy, running an independent activity, or generating rental income.
Highlights:
- 246 m² of living space, 348m² on the ground
- Living room of 60 m²
- Independent T2 apartment
- 4 bedrooms + mezzanine + office or possibility of a 5th bedroom
- Single-level living
- Swimming pool and pool house
- Landscaped and wooded garden
- 2 large garages
Practical information:
- Shops 2 minutes by car
- Nursery and primary schools 10 minutes on foot
- Cycle path 2 minutes by bike
- Mérignac Airport 35 minutes by car and St Jean Station 1 hour by car
Some visuals include 3D representations to illustrate potential layout after work.
For any further information or visit, please contact Sophie Moné at [hidden information].
Ref 2259. DECLIC IMMO 33 DPE: C
Information on the risks to which this property is exposed is available on the Géorisques website: [hidden information] Announcement proposed and drafted under the editorial responsibility of DE LESDAIN Sophie - [hidden information] - [hidden information] - RSAC No. [hidden information] City of the registry: BORDEAUX
Fees: 3.37% VAT included at the expense of the buyer Price excluding agency fees: 624,000 € Average energy prices indexed on the years [hidden information] (subscription included). Estimated amount of annual energy expenses for standard use: between 3,540 € and 4,840 € per year. Ref 2259. DECLIC IMMO 33
Information on the risks to which this property is exposed is available on the Géorisques website: https://www.georisques.gouv.fr/
From the entrance, the volumes impress. The spacious living room of over 60 m², bathed in light, offers a warm living space open to the outdoors. The independent fully equipped kitchen, complemented by an adjoining pantry, combines functionality and comfort for everyday life.
The ground floor also accommodates two comfortable bedrooms, a bathroom, and a separate toilet, allowing for true single-level living.
Upstairs, the house reveals two additional bedrooms as well as a pleasant mezzanine that can host a relaxation area, playroom, or library. An office corner completes this floor, ideal for remote work or the needs of a large family.
Outside, everything has been designed to fully enjoy the living environment: swimming pool, pool house equipped to host family and friends, landscaped and wooded garden, balcony with unobstructed views... a vacation atmosphere all year round.
The property also has two large garages offering plenty of storage space.
The real asset of this villa: an independent T2 apartment, perfect for accommodating relatives with complete autonomy, running an independent activity, or generating rental income.
Highlights:
- 246 m² of living space, 348m² on the ground
- Living room of 60 m²
- Independent T2 apartment
- 4 bedrooms + mezzanine + office or possibility of a 5th bedroom
- Single-level living
- Swimming pool and pool house
- Landscaped and wooded garden
- 2 large garages
Practical information:
- Shops 2 minutes by car
- Nursery and primary schools 10 minutes on foot
- Cycle path 2 minutes by bike
- Mérignac Airport 35 minutes by car and St Jean Station 1 hour by car
Some visuals include 3D representations to illustrate potential layout after work.
For any further information or visit, please contact Sophie Moné at [hidden information].
Ref 2259. DECLIC IMMO 33 DPE: C
Information on the risks to which this property is exposed is available on the Géorisques website: [hidden information] Announcement proposed and drafted under the editorial responsibility of DE LESDAIN Sophie - [hidden information] - [hidden information] - RSAC No. [hidden information] City of the registry: BORDEAUX
Fees: 3.37% VAT included at the expense of the buyer Price excluding agency fees: 624,000 € Average energy prices indexed on the years [hidden information] (subscription included). Estimated amount of annual energy expenses for standard use: between 3,540 € and 4,840 € per year. Ref 2259. DECLIC IMMO 33
Information on the risks to which this property is exposed is available on the Géorisques website: https://www.georisques.gouv.fr/
-
Property type
House
-
Price/sqft
$284
Features
- Garden
- Pool
- Garage
- Fireplace
- Outdoor Living Space
- Office
- High Ceiling
- Balcony
Explore the Area
Ares, Nouvelle-Aquitaine, France
View on Google Maps
Price per sqft
Low
High
Joined 12 months ago
You have inquired about this property
The agent will contact you soon by
Listed by
60
Listings
2025
Joined
Book home tour with the agent
Choose a date and whether you'd like a virtual or in-person tour with the agent.
Preferred date
Tour type
Last updated
July 21
First listed
May 27
Listing reference
3305819358
All property information is shown based on the most accurate data we have at the time of publication. Details on how we collect and verify this data can be found in section 5 of our Terms & Conditions.
Similar Properties Nearby
New Listings in Ares

Explore More Homes for Sale
Ares property types
Ares popular searches
- Panoramic / Scenic View properties in Ares
- Properties with Outdoor Kitchen in Ares
- Coastal properties in Ares
- Privacy properties in Ares
- Waterfront properties in Ares
- New Builds properties in Ares
- Properties with Fitness Center / Gym in Ares
- Properties with Sauna in Ares
- Properties with Library in Ares
- Properties with Wine Cellar in Ares
- Beachfront properties in Ares
Related Guides & Stories
Trusted by the World's Leading Brokers
The agents behind the world's most exceptional properties list with JamesEdition.
- Listings from Sotheby's, Christie's, BARNES, and Engel & Völkers
- Every listing reviewed before it goes live
- Connect directly with verified listing agents
By continuing you agree to our Terms and Privacy Policy.