$3,808,678
Luxury House For Sale In Arenys De Munt, Maresme, Barcelona
- 14 Beds
- 10 Baths
- 14,026 Sqft
- 14.86 Ac lot
- Updated: August 13
About the Property
We present to you this luxury house located in Arenys de Munt, in the heart of Maresme. It consists of 1,303 m² built, on a plot of 6 hectares, with 14 rooms and 10 bathrooms. Welcome to this luxury house situated in Arenys de Munt, Maresme, Barcelona. This property offers a luxurious and comfortable environment, with panoramic views of the natural landscape of Maresme and the gentle slope of the
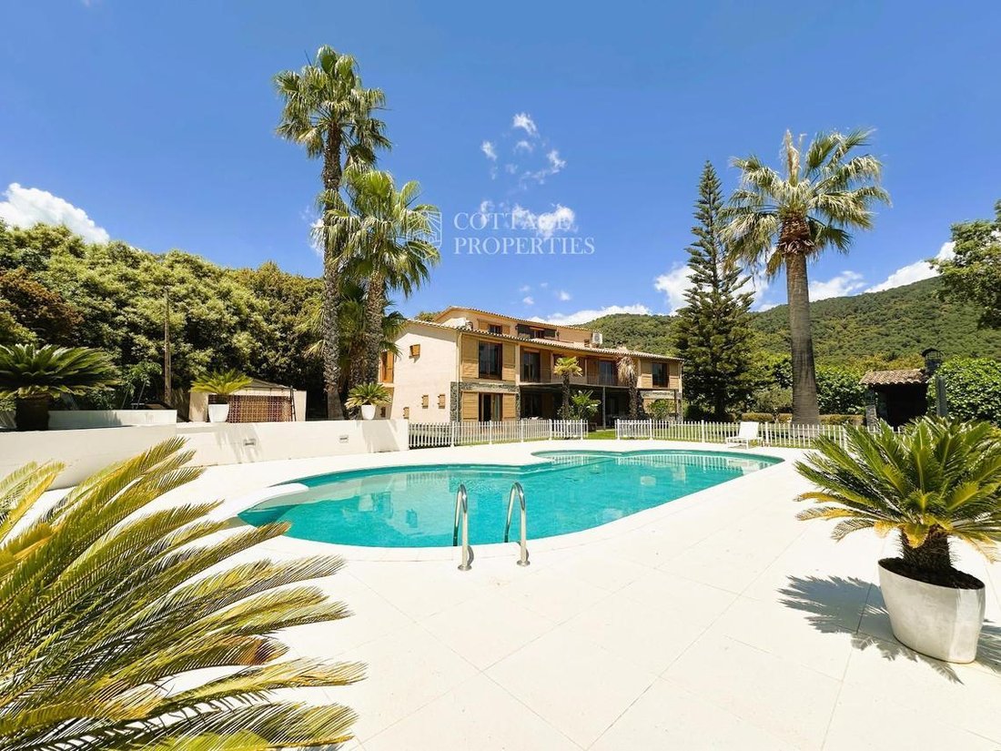
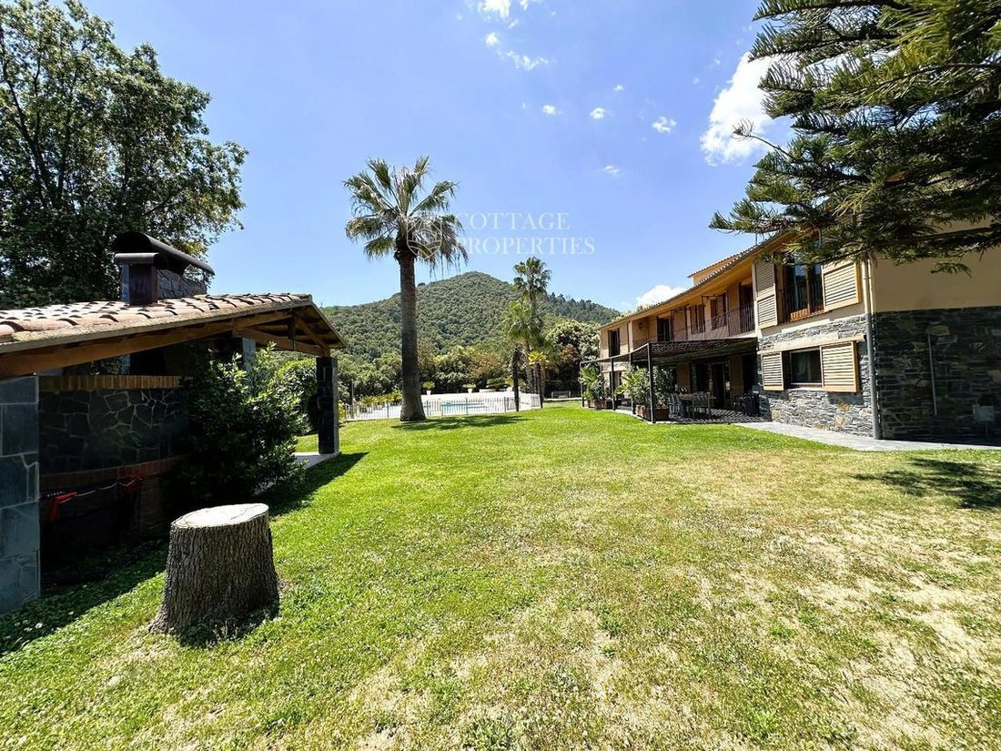
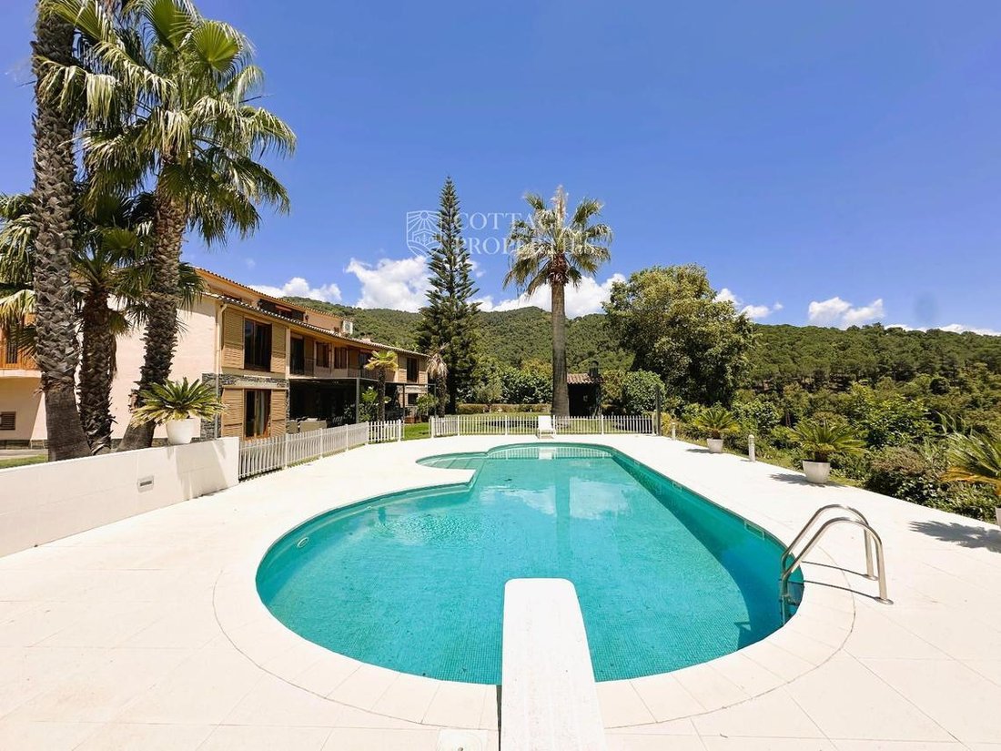
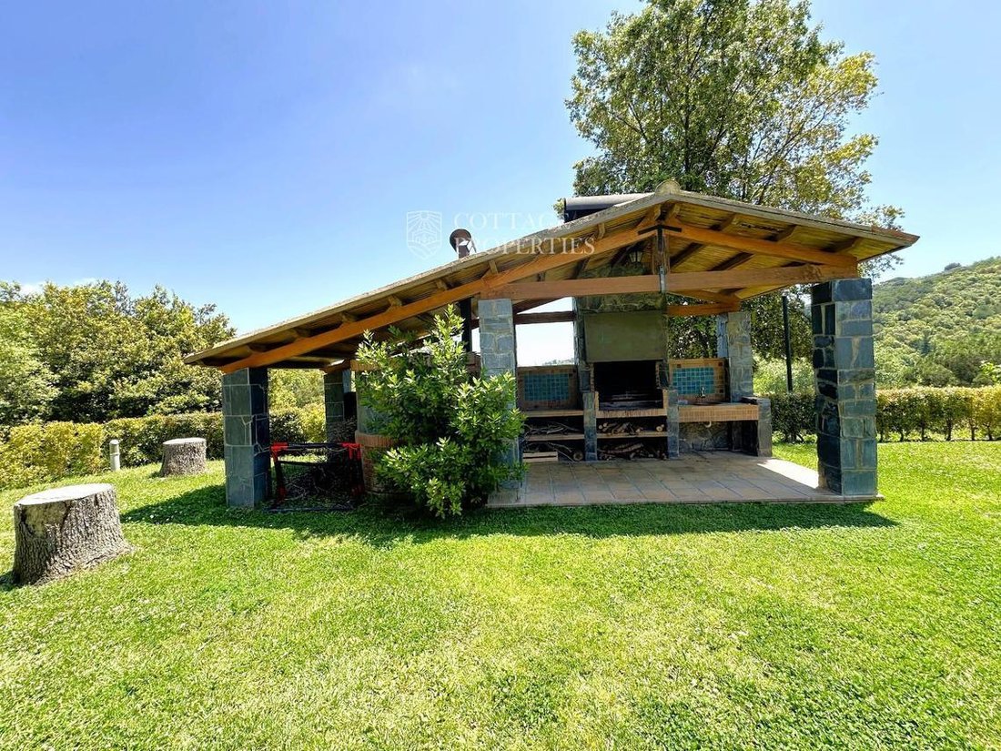
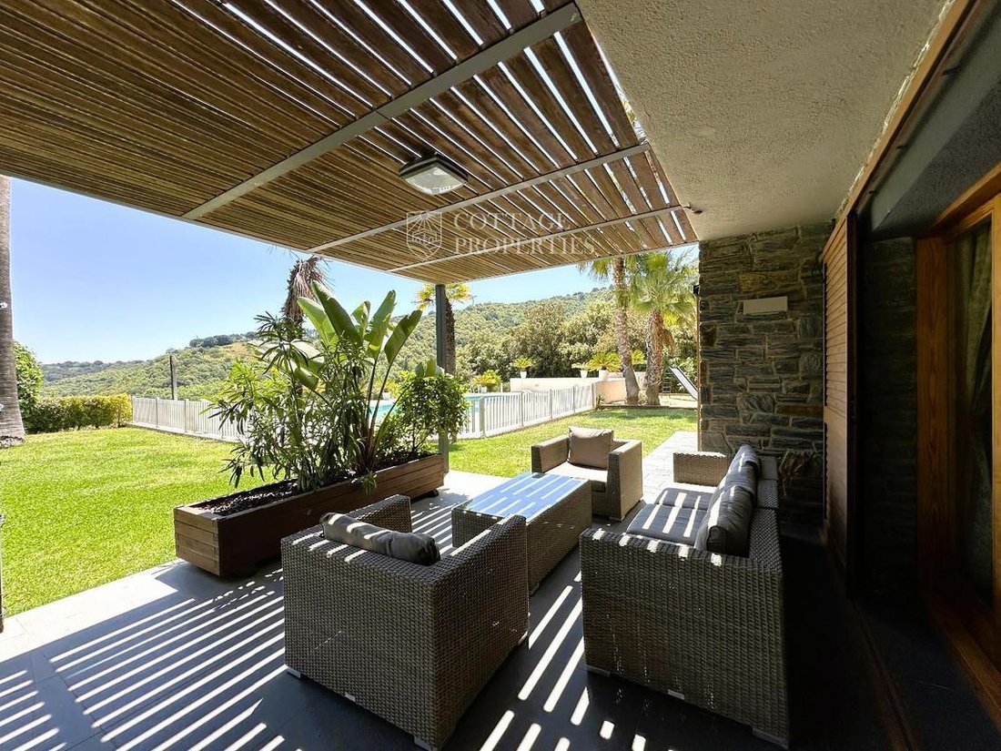
We present to you this luxury house located in Arenys de Munt, in the heart of Maresme. It consists of 1,303 m² built, on a plot of 6 hectares, with 14 rooms and 10 bathrooms. Welcome to this luxury house situated in Arenys de Munt, Maresme, Barcelona. This property offers a luxurious and comfortable environment, with panoramic views of the natural landscape of Maresme and the gentle slope of the mountain, inviting you to enjoy tranquility and natural beauty. With its cutting-edge architecture and two independent residences integrated into a large private estate, it is ideal for those seeking an exclusive residence with absolute privacy and multiple possibilities for use. Located just 10 minutes from the port of Arenys de Mar and less than 45 minutes from Barcelona, this spectacular estate was built in 1993 on an extensive plot of 60,108 m², predominantly landscaped and adapted for equestrian and agricultural use, and has a built area of 8,343 m², distributed over 2 main floors. The property houses two independent homes with a combined usable area of 1,303 m², in addition to multiple auxiliary buildings, greenhouses, and dependencies. The main villa includes an elegant entrance hall with a sculptural staircase of great architectural presence, spacious living rooms, dining room, office, and fully equipped kitchen. It has 6 en-suite bedrooms, some with private terrace, as well as direct access to garages and technical rooms. The second home, renovated and in excellent condition, offers a large living-dining room with floor-to-ceiling windows and direct access to the garden, a spacious and bright kitchen, library, gym, additional bathroom, and 4 en-suite bedrooms, as well as a laundry area and independent garage. Between both residences are a wine cellar, a laundry room sculpted in rock, and a children’s playground. The property also has additional garages, workshops, and stables for horses with equestrian license. The exterior features a beautiful established garden with extensive lawn areas, different terraces that take advantage of the natural topography of the land, and leisure spaces perfectly integrated into the environment. The private pool, surrounded by vegetation and a barbecue area, creates an atmosphere of peace and natural beauty. The estate is complemented by 5,000 m² of greenhouses, a water reservoir, and several private wells, offering autonomy and multiple possibilities for equestrian, agricultural, or high-level tourism projects.
-
Property type
House
-
Price/sqft
$271
Features
- Garden
- Pool
- Terrace
- Garage
- Equestrian
- Library
- Wine Cellar
- Playground
- Modern
Features
Lot
- Panoramic / Scenic View
- Mountain View
- Privacy
- Equestrian
- Renovated
- Modern
Indoor
- High Ceiling
- Office
- Fireplace
- Air Conditioning
- Gas Stovetop
- Bar
- Laundry Room
- Wine Cellar
- Library
- Stone Countertops
- Fitness Center / Gym
Outdoor
- Terrace
- Balcony
- Parking
- Pool
- Garage
- Playground
- Outdoor Living Space
- Garden
Explore the Area
Arenys De Munt, 08358, Spain
View on Google Maps
Price per sqft
Low
High
Joined 3 months ago
You have inquired about this property
The agent will contact you soon by
Listed by
Cottage Properties
View agency profile
146
Listings
2026
Joined
Book home tour with the agent
Choose a date and whether you'd like a virtual or in-person tour with the agent.
Preferred date
Tour type
Cottage Properties
View agency profile
Last updated
August 13
First listed
July 6
Listing reference
2263
Similar Properties Nearby
New Listings in Arenys de Munt


Explore More Homes for Sale
Arenys de Munt, Spain property types
Arenys de Munt, Spain popular searches
- City View properties in Arenys de Munt, Spain
- Properties with Garden in Arenys de Munt, Spain
- Properties with Outdoor Kitchen in Arenys de Munt, Spain
- Properties with Fitness Center / Gym in Arenys de Munt, Spain
- Properties with Sauna in Arenys de Munt, Spain
- Properties with Vineyard / Winery in Arenys de Munt, Spain
- Mansion properties in Arenys de Munt, Spain
- Properties with Open Kitchen in Arenys de Munt, Spain
- Ocean View properties in Arenys de Munt, Spain
Related Guides & Stories
Trusted by the World's Leading Brokers
The agents behind the world's most exceptional properties list with JamesEdition.
- Listings from Sotheby's, Christie's, BARNES, and Engel & Völkers
- Every listing reviewed before it goes live
- Connect directly with verified listing agents
By continuing you agree to our Terms and Privacy Policy.