

$4,471,761
20th Century Masia For Sale In Arenys D'empordà, Alt Empordà, Girona
- 25 Beds
- 10 Baths
- 18,837 Sqft
- 7.49 Ac lot
- Updated: August 13
About the Property
We present this 20th Century Masia located in Arenys d’Empordà. It consists of 1,750 m² built, with a land area of 3.03 hectares, featuring 25 rooms and 10 bathrooms. Welcome to this modernist masia situated in Arenys d’Empordà, Alt Empordà, Girona. This rustic property offers a privileged natural environment surrounded by meadows, timber pine, and scrubland, providing a space of tranquility and c
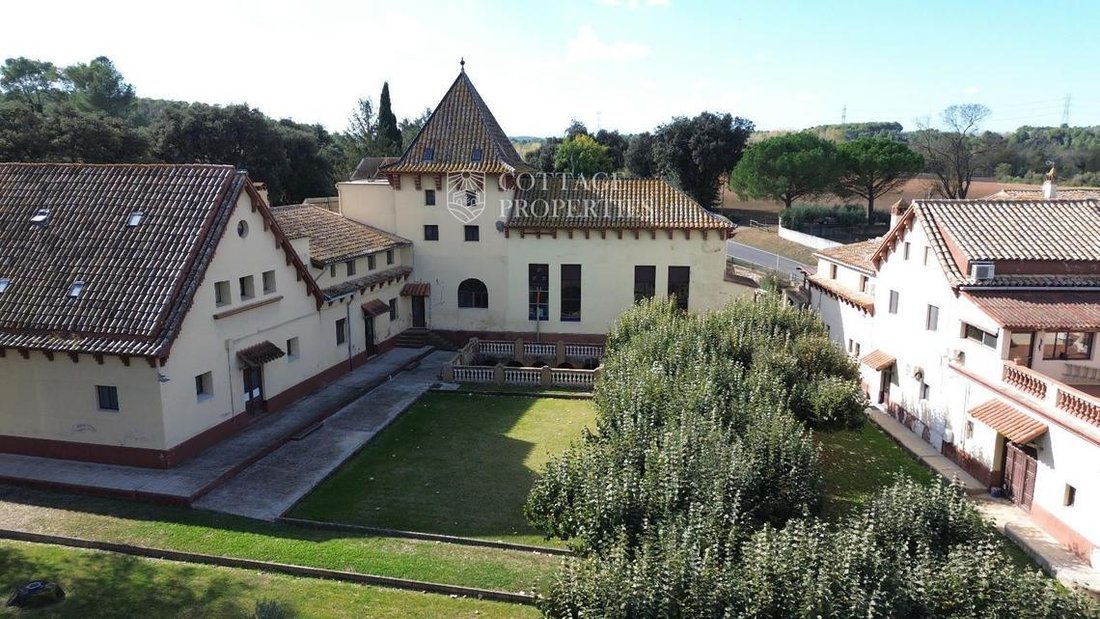
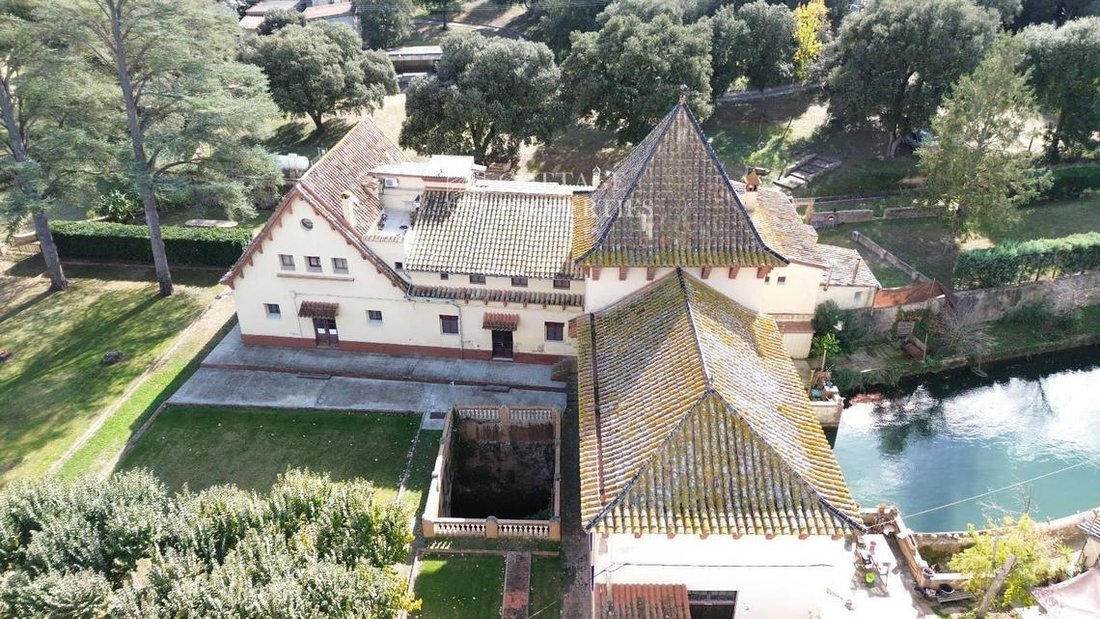
We present this 20th Century Masia located in Arenys d’Empordà. It consists of 1,750 m² built, with a land area of 3.03 hectares, featuring 25 rooms and 10 bathrooms. Welcome to this modernist masia situated in Arenys d’Empordà, Alt Empordà, Girona. This rustic property offers a privileged natural environment surrounded by meadows, timber pine, and scrubland, providing a space of tranquility and connection with nature. With its unique industrial modernist architecture historically linked to the old hydroelectric power station in the area and its extensive land of over 3 hectares, it is an ideal opportunity for those seeking a property with heritage character and great versatility of uses. Located just 10 minutes from Figueres (AVE station) and 20 minutes from the Costa Brava, this masia was built in 1930 on a large plot of 30,317 m², mainly composed of irrigated garden, meadows, and forested area. It has a total built area of 1,750 m², distributed over three floors, including the main masia of 642 m², secondary buildings, and auxiliary constructions. The property has 25 rooms and 10 bathrooms, as well as multiple versatile spaces. It features a fully equipped industrial kitchen, dining room, bar area, and a meeting room with a capacity for 100 people, which enhances its potential for hotel or event use. It also includes various additional rooms, a maintenance workshop equipped, and a digital recording studio. It has central heating powered by gas and diesel, operational solar panels for hot water with storage tanks, and outdoor parking for approximately 30 vehicles. The exterior consists of over 3 hectares of land with irrigated garden, extensive green areas, meadows, and timber pine, offering an ideal natural environment for rural tourism projects, leisure education, cultural activities, or agricultural initiatives. The north, south, east, and west orientation ensures natural light throughout the day, creating a bright space full of possibilities.
-
Property type
Finca
-
Price/sqft
$237
Features
Explore the Area
Arenys D'Empordà, 17468, Spain
View on Google Maps
Price per sqft
Low
High
Joined 3 months ago
You have inquired about this property
The agent will contact you soon by
Listed by
Cottage Properties
View agency profile
146
Listings
2026
Joined
Book home tour with the agent
Choose a date and whether you'd like a virtual or in-person tour with the agent.
Preferred date
Tour type
Cottage Properties
View agency profile
Last updated
August 13
First listed
July 6
Listing reference
2252
Similar Properties Nearby
New Listings in Garrigas


Explore More Homes for Sale
Garrigas, Spain property types
Garrigas, Spain popular searches
Related Guides & Stories
Trusted by the World's Leading Brokers
The agents behind the world's most exceptional properties list with JamesEdition.
- Listings from Sotheby's, Christie's, BARNES, and Engel & Völkers
- Every listing reviewed before it goes live
- Connect directly with verified listing agents
By continuing you agree to our Terms and Privacy Policy.