$681,559
Ardentes Bourgeoise
- 8 Beds
- 1 Baths
- 11,432 Sqft
- 3.53 Ac lot
- Updated: September 18
- 3
About the Property
💫 THE WHISPER OF THE MILL — COME WRITE THE NEXT CHAPTER 💫
There are places that are not just visited… the 19th-century mill in Ardentes is one of them. Here, every stone carries the mark of a past life, every water current seems to whisper a memory. Those who have lived on this estate shaped it with respect and are now ready to pass on this heritage to those who will love it and continue
There are places that are not just visited… the 19th-century mill in Ardentes is one of them. Here, every stone carries the mark of a past life, every water current seems to whisper a memory. Those who have lived on this estate shaped it with respect and are now ready to pass on this heritage to those who will love it and continue
💫 THE WHISPER OF THE MILL — COME WRITE THE NEXT CHAPTER 💫
There are places that are not just visited… the 19th-century mill in Ardentes is one of them. Here, every stone carries the mark of a past life, every water current seems to whisper a memory. Those who have lived on this estate shaped it with respect and are now ready to pass on this heritage to those who will love it and continue its story.
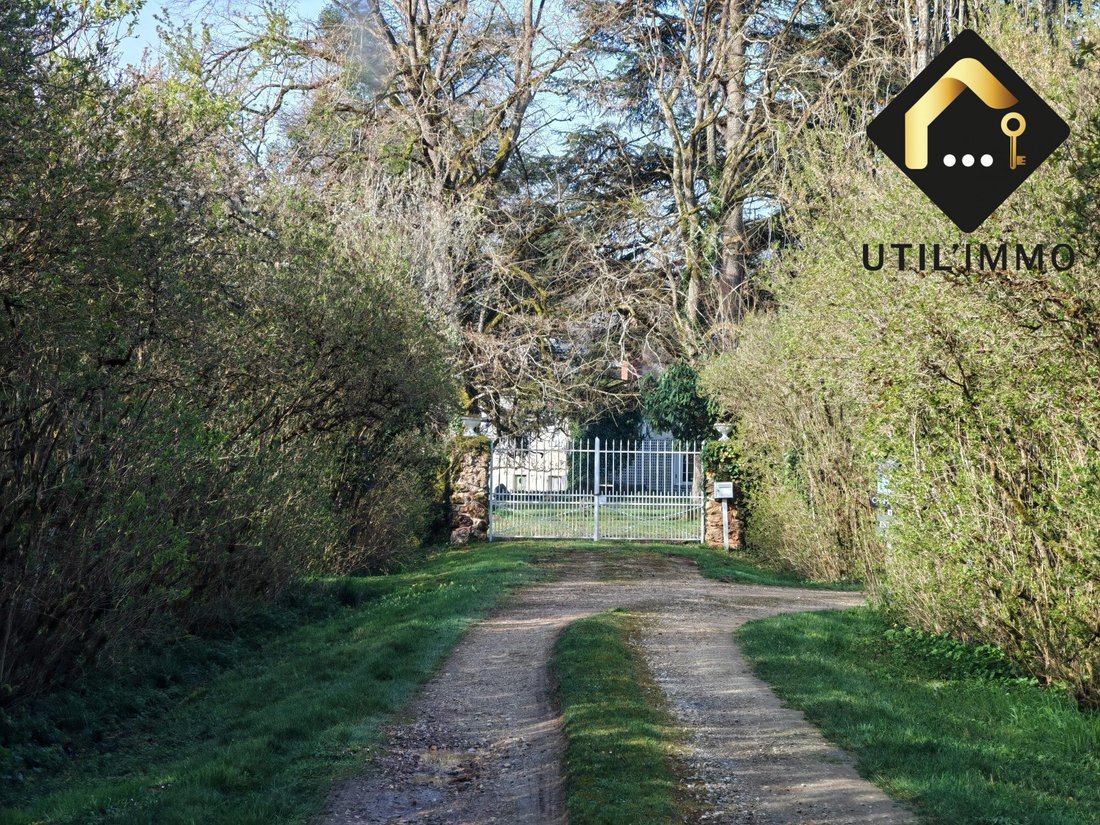
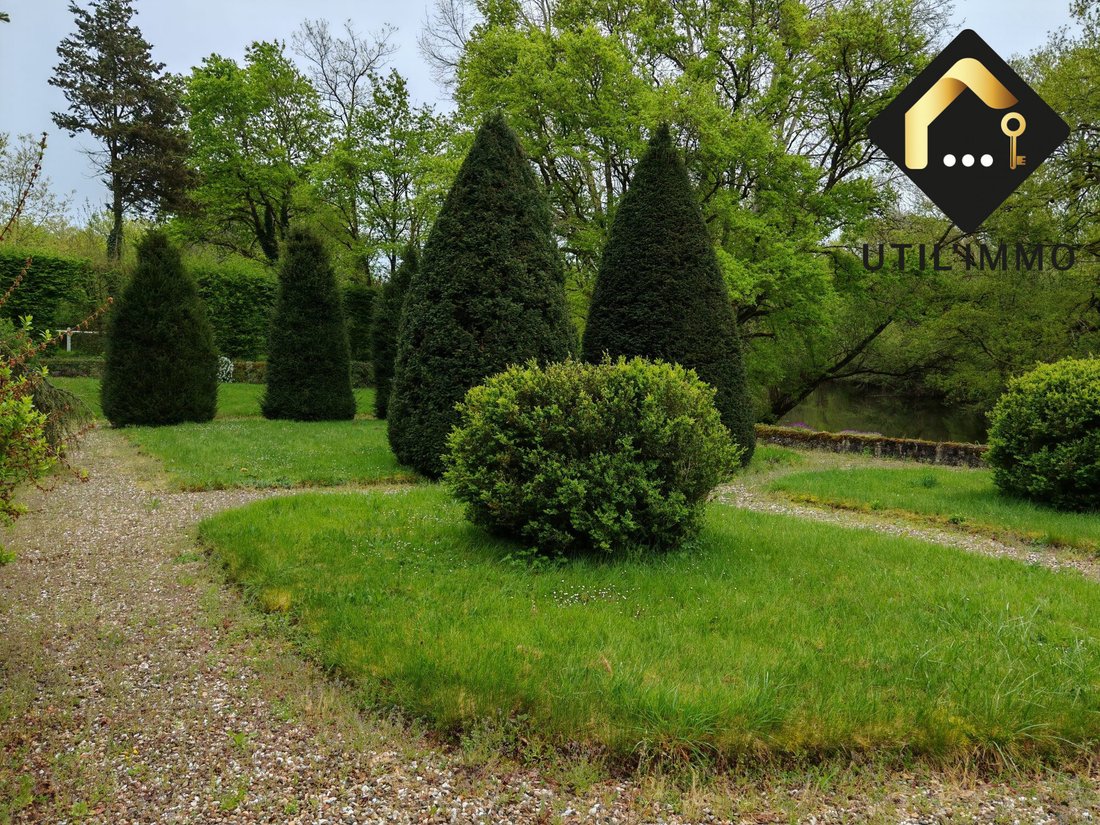
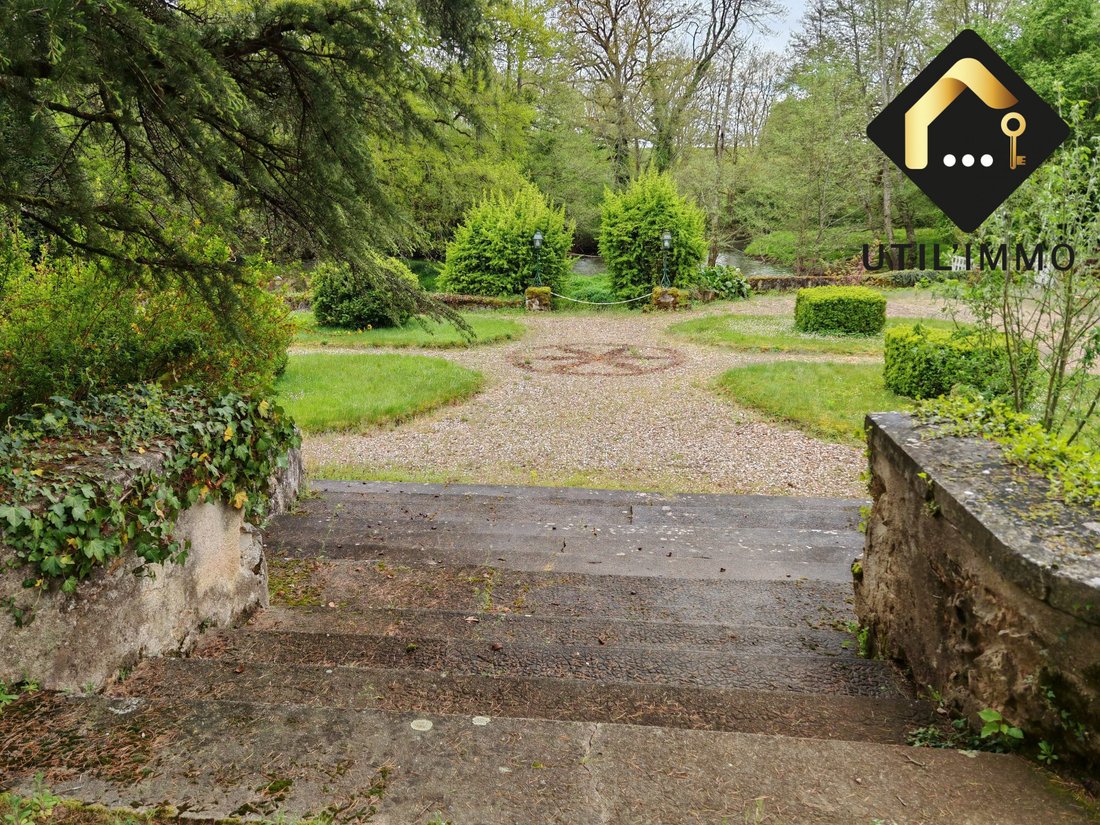
The estate covers 1.43 hectares, crossed by two river branches, accessible by a small wooden bridge that already opens the door to the charm within.
At the heart of this gem lies 1,062 m² of living space, a unique, rare ensemble, truly out of the ordinary.
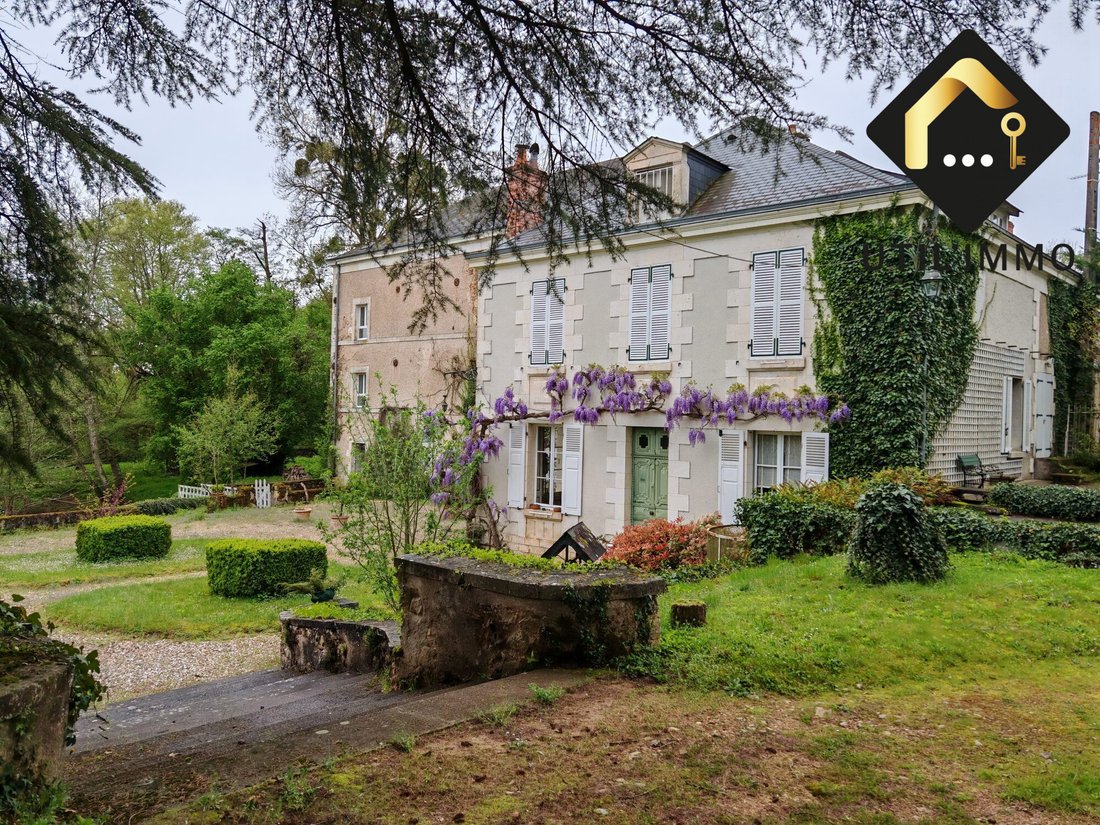
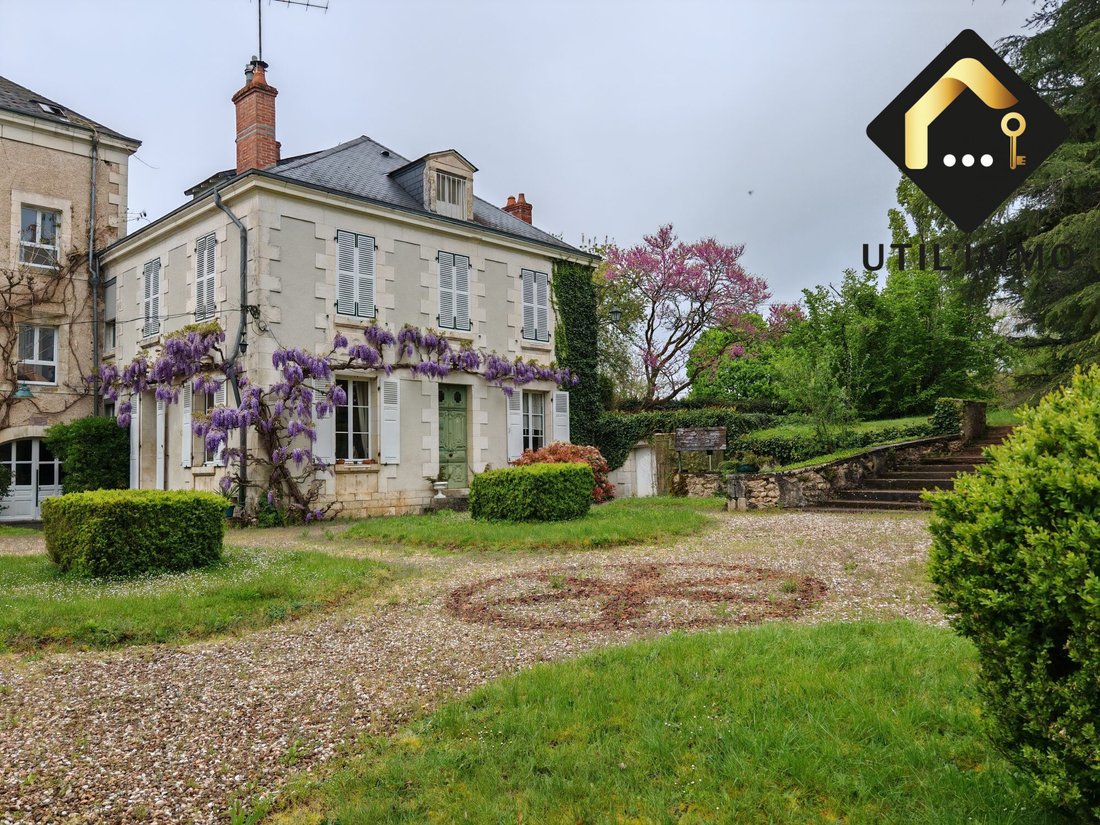
- A 208 m² bourgeois house, draped in wisteria, serves as the main residence. Some rooms are designed for welcoming guests, in an intimate and peaceful atmosphere, where one can rest, breathe, and reconnect with nature.
- To extend hospitality, an independent 25 m² studio welcomes family, friends, or creatives inspired by the song of the water.
- Two 45 m² guest rooms nestled in the outbuildings have hosted travelers, couples, walkers, and dreamers drawn by the Berry region’s nature and the literary memory of George.
Though the wheel no longer turns, the soul of the place remains alive.
- Ground floor (249 m²): a simple 22 m² bedroom open to pilgrims on the Way.
- A 100 m² cellar, guardian of treasures.
- A 90 m² reception area that can host up to 35 guests for precious moments.
Upstairs, 350 m² open their windows onto the park, creating a perfect natural setting for weddings, seminars, receptions, or events.
- The main hall of 150 m² accommodates 100 people, supported by a professional 50 m² kitchen, a 45 m² entrance lounge, as well as cloakrooms, restrooms, and technical areas for optimal comfort during all your events.
And if your vision goes further?
On the second level, two raw 200 m² floors, with windows installed and water connections ready, await a project: apartments, lofts, dormitories, workshops...
Completing the ensemble are two 40 m² workshops, a 60 m² garage, and a 96 m² barn.
This place is not simply to be owned; it awaits the right person who will continue its breath and offer it a new life.
And you… what chapter will you write here?
Fees payable by the seller.
Energy class E, Climate class E.
Estimated average annual energy expenses for standard use, based on 2021 energy prices: between €3,685.00 and €4,987.00.
Information on risks to which this property is exposed is available on the Géorisques website.
Your UTIL’IMMO advisor: Virginie MALHERBE
Commercial agent (sole proprietorship) RSAC 920964962 RCP RCGLS002557
Information on the risks to which this property is exposed is available on the Géorisques website: https://www.georisques.gouv.fr/
There are places that are not just visited… the 19th-century mill in Ardentes is one of them. Here, every stone carries the mark of a past life, every water current seems to whisper a memory. Those who have lived on this estate shaped it with respect and are now ready to pass on this heritage to those who will love it and continue its story.
The estate covers 1.43 hectares, crossed by two river branches, accessible by a small wooden bridge that already opens the door to the charm within.
At the heart of this gem lies 1,062 m² of living space, a unique, rare ensemble, truly out of the ordinary.
- A 208 m² bourgeois house, draped in wisteria, serves as the main residence. Some rooms are designed for welcoming guests, in an intimate and peaceful atmosphere, where one can rest, breathe, and reconnect with nature.
- To extend hospitality, an independent 25 m² studio welcomes family, friends, or creatives inspired by the song of the water.
- Two 45 m² guest rooms nestled in the outbuildings have hosted travelers, couples, walkers, and dreamers drawn by the Berry region’s nature and the literary memory of George.
Though the wheel no longer turns, the soul of the place remains alive.
- Ground floor (249 m²): a simple 22 m² bedroom open to pilgrims on the Way.
- A 100 m² cellar, guardian of treasures.
- A 90 m² reception area that can host up to 35 guests for precious moments.
Upstairs, 350 m² open their windows onto the park, creating a perfect natural setting for weddings, seminars, receptions, or events.
- The main hall of 150 m² accommodates 100 people, supported by a professional 50 m² kitchen, a 45 m² entrance lounge, as well as cloakrooms, restrooms, and technical areas for optimal comfort during all your events.
And if your vision goes further?
On the second level, two raw 200 m² floors, with windows installed and water connections ready, await a project: apartments, lofts, dormitories, workshops...
Completing the ensemble are two 40 m² workshops, a 60 m² garage, and a 96 m² barn.
This place is not simply to be owned; it awaits the right person who will continue its breath and offer it a new life.
And you… what chapter will you write here?
Fees payable by the seller.
Energy class E, Climate class E.
Estimated average annual energy expenses for standard use, based on 2021 energy prices: between €3,685.00 and €4,987.00.
Information on risks to which this property is exposed is available on the Géorisques website.
Your UTIL’IMMO advisor: Virginie MALHERBE
Commercial agent (sole proprietorship) RSAC 920964962 RCP RCGLS002557
Information on the risks to which this property is exposed is available on the Géorisques website: https://www.georisques.gouv.fr/
-
Property type
House
-
Year built
1820
-
Price/sqft
$59
-
Consumption
E
Features
- Garden
- Garage
- Fireplace
- Water View
- Gate
Explore the Area
Ardentes, 36120, France
View on Google Maps
Price per sqft
Low
High
Joined 2 years ago
You have inquired about this property
The agent will contact you soon by
Listed by
1
Listings
2025
Joined
Book home tour with the agent
Choose a date and whether you'd like a virtual or in-person tour with the agent.
Preferred date
Tour type
Last updated
September 18
First listed
November 27, 2025
Listing reference
VM305-SABRINADOUILLET
Trusted by the World's Leading Brokers
The agents behind the world's most exceptional properties list with JamesEdition.
- Listings from Sotheby's, Christie's, BARNES, and Engel & Völkers
- Every listing reviewed before it goes live
- Connect directly with verified listing agents
By continuing you agree to our Terms and Privacy Policy.