$2,836,977
Villa Arcore Italy
- 3 Baths
- 5,598 Sqft
- 1.35 Ac lot
- Updated: November 6
About the Property
In Arcore (MB), in the prestigious and tranquil setting of Brianza, we offer a detached single-family villa project, designed for those who don’t want to compromise on space, luxury, and energy efficiency.
This stunning independent villa represents the pinnacle of modern architecture, seamlessly blending minimalist design with ultimate functionality. The property stands out for its monumental
This stunning independent villa represents the pinnacle of modern architecture, seamlessly blending minimalist design with ultimate functionality. The property stands out for its monumental
In Arcore (MB), in the prestigious and tranquil setting of Brianza, we offer a detached single-family villa project, designed for those who don’t want to compromise on space, luxury, and energy efficiency.
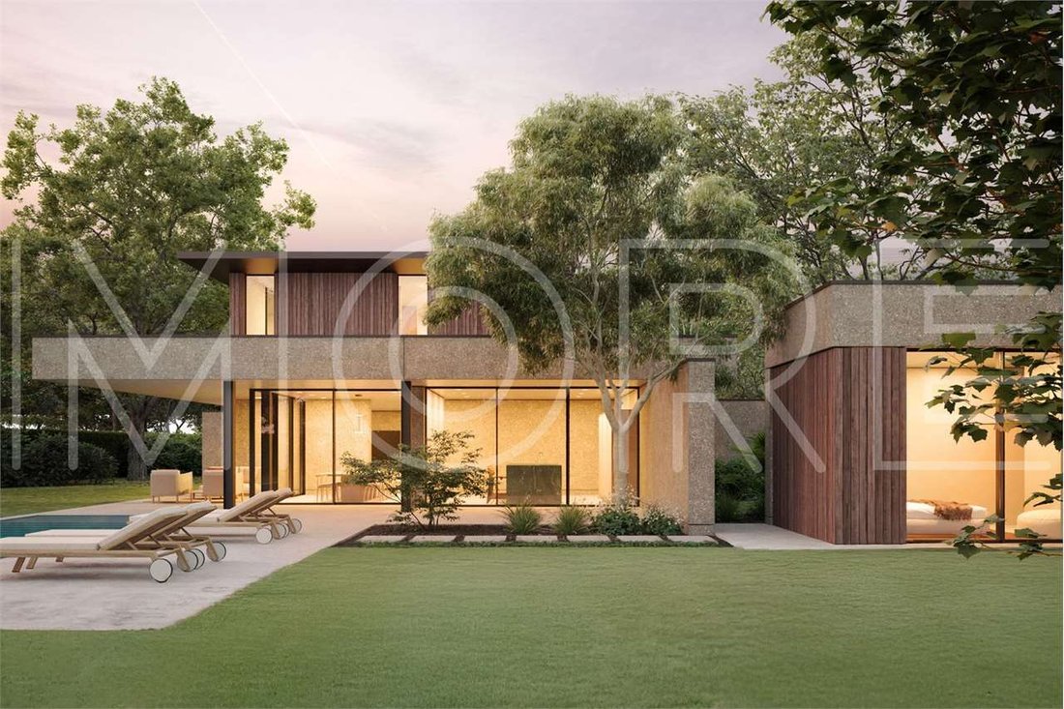
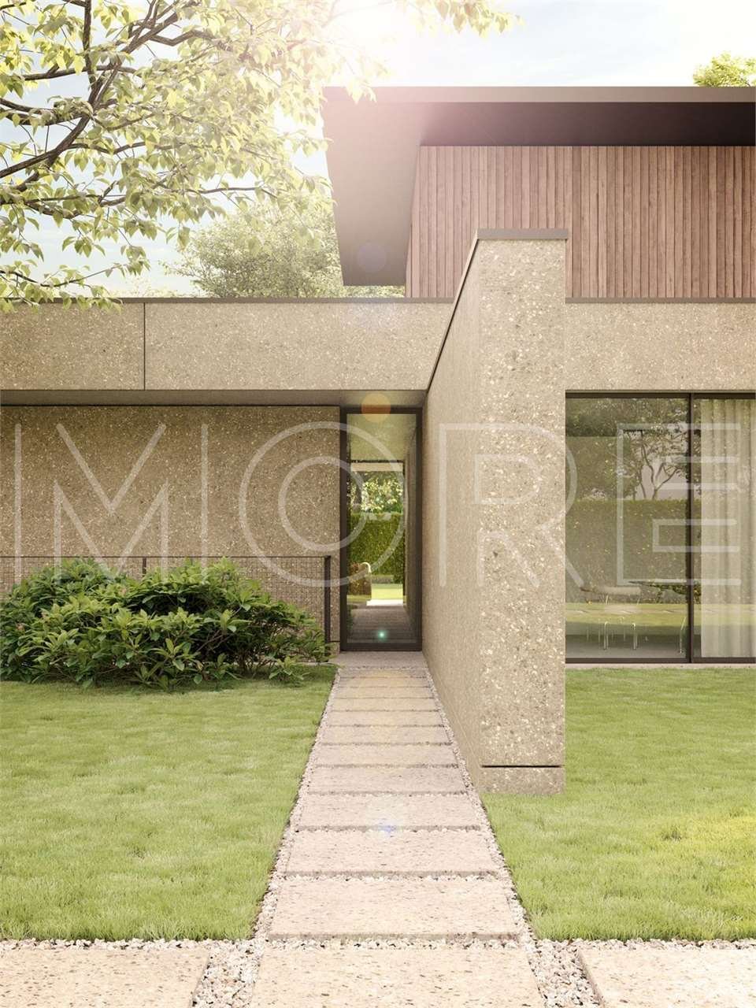
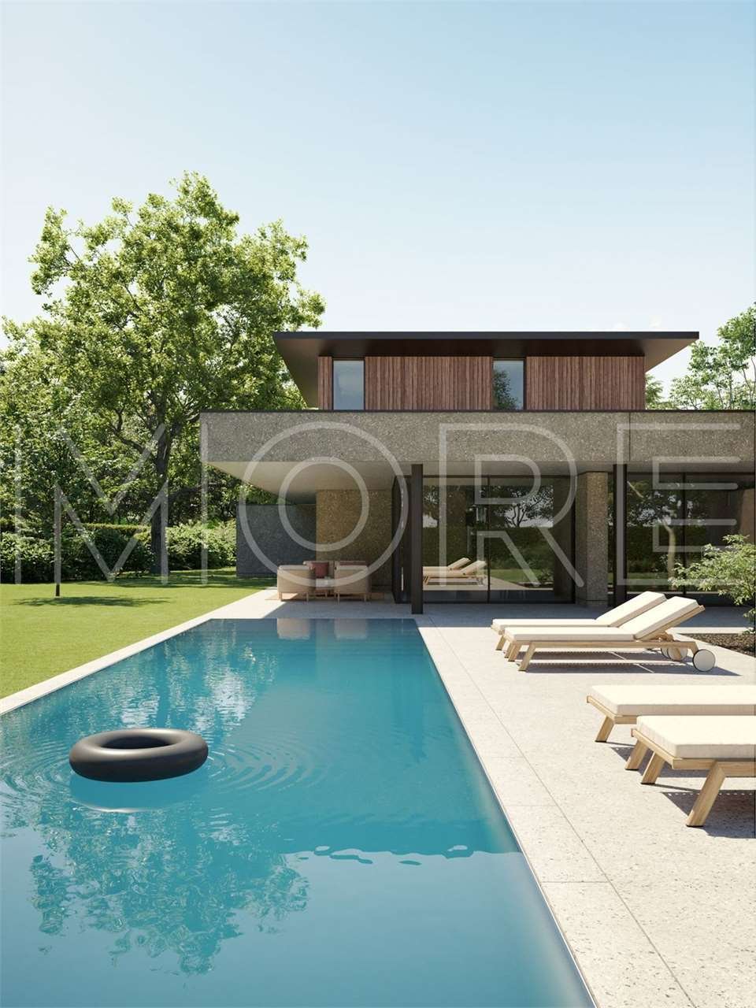
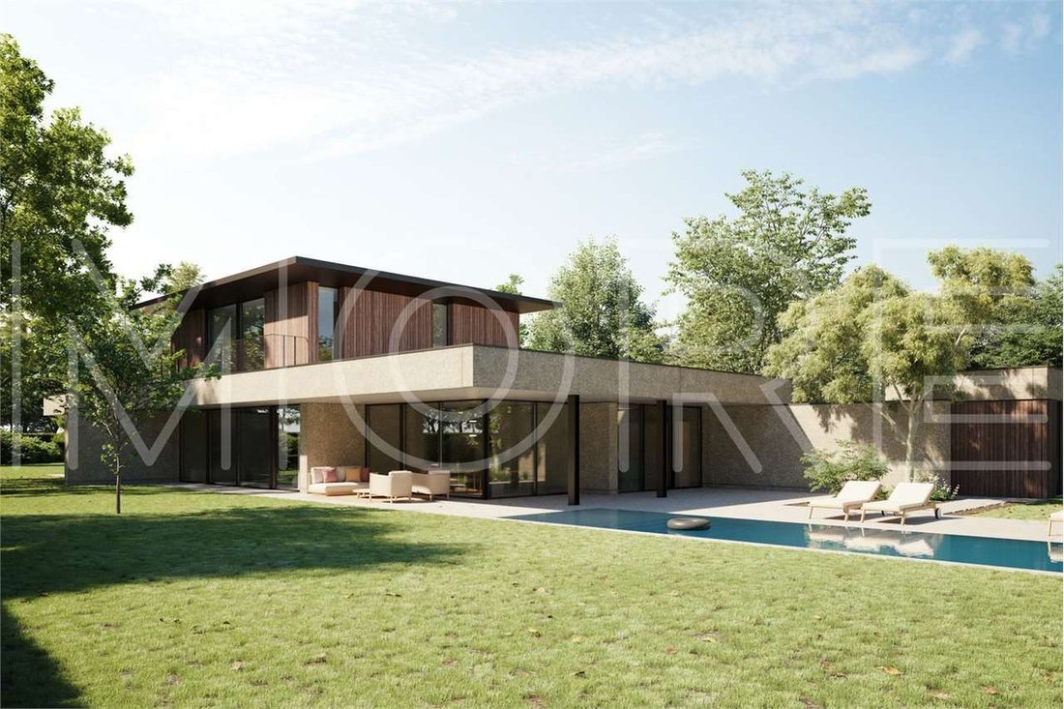
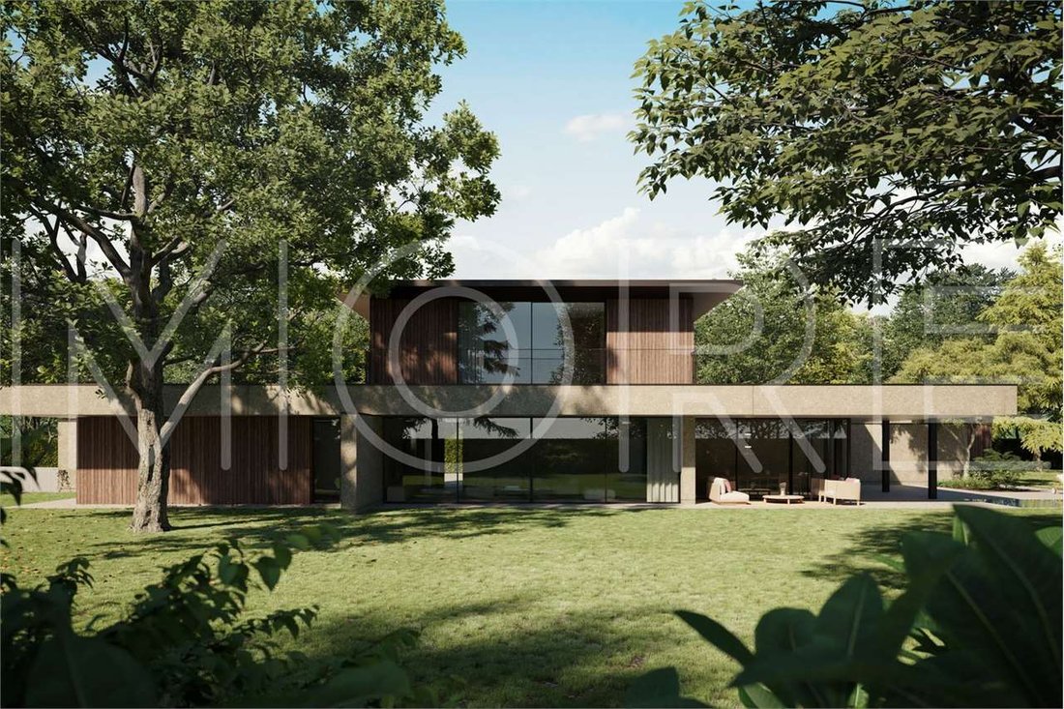
This stunning independent villa represents the pinnacle of modern architecture, seamlessly blending minimalist design with ultimate functionality. The property stands out for its monumental living area of over 100 sqm, where the island kitchen, dining area, and lounge merge into a single space flooded with natural light, thanks to expansive floor-to-ceiling windows overlooking the private pool and garden.
The ground floor hosts a highly versatile sleeping area featuring two large double bedrooms and a generous study—perfectly suited as a fourth bedroom—complemented by two bathrooms, a separate laundry room, and a sophisticated wine cellar. Ascending to the first floor, you enter a true private sanctuary: an entire master suite complete with a spacious walk-in closet, dedicated en-suite bathroom, and access to an immense panoramic sun deck.
The property is completed by an exceptional 79 sqm garage, capable of comfortably accommodating four vehicles. This villa is the ideal choice for those seeking a prestigious home characterized by vast interior volumes and a seamless connection to the outdoors, all within a setting of total privacy and technological comfort.
The property on offer is a designer creation, designed by More architects.
The following are also included in the price:
• Construction with the innovative MORE earthquake-proof wall;
• Cutting-edge heating technology, completely independent (gas-independent);
• Mechanical ventilation, comfort in every room;
• Underfloor heating throughout the home;
• Underfloor cooling for summer;
• Photovoltaic system to produce electricity for your needs;
• Windows and French windows with a minimal profile and security system and burglar protection!
• Modern bathroom fixtures and a walk-in shower;
• Custom-designed furnishings by our architects.
If you would like a different size or architecture, you can request that the project presented to our architects be modified to suit your needs. This solution is our proposal. A home is a reflection of its inhabitants. That’s why we always design based on your needs.
Project Information:
A PERFECT HOME! Our building is so well insulated that heating becomes secondary in MORE-branded homes. DEMAND MORE FOR YOUR NEW VILLA! Treat yourself to a better quality of life. Our mission is to create a healthy environment for your family.
The skills we’ve developed over the years have helped us develop an efficient internal organization and a unique construction system, allowing you to have a new, custom-designed villa in just a few months.
Purchase directly from the builder!
ABOUT US
We design and build custom-designed homes, with a fully turnkey service and a revolutionary industrialized system.
More offers you greater expertise and security to hand over your new home with peace of mind. We are proud to be ANCE members, ISO certified, and a benefit company, all of which allow us to guarantee the highest standards of quality and reliability in the construction industry.
More’s innovative approach is inspired by ”industrialized tailoring.” This gives rise to mixed construction systems that use wood, iron, and concrete to create the structural envelope.
The result guarantees the client a custom-made, comfortable villa with exceptional safety, seismic resistance, and energy efficiency.
Contact us today to discover all the options we have for you!
Ad Arcore (MB), nella prestigiosa e tranquilla cornice della Brianza proponiamo un progetto di villa singola monofamiliare, pensata per chi non scende a compromessi su spazio, lusso ed efficienza energetica.
Questa splendida villa indipendente rappresenta l’eccellenza dell’architettura moderna, combinando design minimale e massima funzionalità. L’abitazione si distingue per una zona giorno monumentale di oltre 100 mq, dove cucina a isola, area pranzo e living si fondono in un unico ambiente inondato di luce naturale grazie alle ampie vetrate che affacciano direttamente sulla piscina privata e sul giardino.
Il piano terra ospita una zona notte estremamente versatile composta da due ampie camere matrimoniali e uno studio generoso, ideale come quarta camera, completati da doppi servizi, una lavanderia separata e una raffinata cantina vini. Salendo al primo piano si accede a una vera e propria oasi di privacy: un’intera suite padronale dotata di spaziosa cabina armadio, bagno dedicato e un immenso lastrico solare panoramico.
La proprietà è completata da un’autorimessa introvabile di 79 mq capace di accogliere comodamente quattro vetture. Questa villa è la scelta ideale per chi cerca una dimora di prestigio, caratterizzata da ampi spazi interni e un forte legame con gli ambienti esterni, in una cornice di totale privacy e comfort tecnologico.
L’immobile proposto è una realizzazione di design, firmata dagli architetti di More.
Sono Inoltre inclusi nel costo:
• Realizzazione con l’innovativa parete MORE antisismica;
• Tecnologia di riscaldamento all’avanguardia, perfettamente autonoma (indipendente dal gas);
• Ventilazione meccanica, comfort in ogni stanza;
• Riscaldamento a pavimento in tutta la casa;
• Per l’estate, raffreddamento a pavimento;
• Sistema fotovoltaico per produrre elettricità per le tue esigenze;
• Finestre e porte finestre con profilo minimale con sistema di sicurezza e protezione contro le intrusioni!
• Sanitari moderni e doccia a filo pavimento;
• Studio degli arredi, realizzato dai nostri architetti su misura per voi.
Qualora desideriate una dimensione o architettura differente, potrete richiedere di modificare Il progetto rappresentato ai nostri architetti, in base alle vostre esigenze, questa soluzione è una nostra proposta. Una casa è lo specchio di chi la abita. Ecco perché noi progettiamo sempre in base alle tue esigenze.
Informazioni sulla realizzazione:
UNA CASA PERFETTA! Il nostro edificio è così ben isolato che il riscaldamento nelle case a marchio MORE diventa secondario. PER LA TUA NUOVA VILLA PRETENDI MORE! Regalati una qualità migliore di vita, Il nostro impregno è creare per la tua famiglia, un ambiente sano.
Le competenze sviluppate negli anni, ci hanno aiutato a elaborare un efficiente organizzazione interna e un sistema costruttivo unico, che in pochi mesi ti consente di avere una nuova Villa di Design su misura.
Acquisto diretto dal costruttore!
erkörpert diese beeindruckende freistehende Villa Spitzenleistungen moderner Architektur, die minimalistisches Design mit höchster Funktionalität verbindet. Das Anwesen besticht durch einen monumentalen, über 100 m² großen Wohnbereich, in dem die Inselküche, der Essbereich und das Wohnzimmer zu einem lichtdurchfluteten Raum verschmelzen. Große Panoramafenster bieten dabei einen direkten Blick auf den privaten Pool und den Garten.
Das Erdgeschoss beherbergt einen äußerst vielseitigen Schlafbereich mit zwei großen Doppelzimmern und einem großzügigen Arbeitszimmer, das ideal als viertes Schlafzimmer genutzt werden kann. Ergänzt wird diese Ebene durch zwei Badezimmer, eine separate Waschküche und einen edlen Weinkeller. Das Obergeschoss ist als exklusive private Oase konzipiert: Eine gesamte Master-Suite mit geräumigem begehbarem Kleiderschrank, eigenem Badezimmer und Zugang zu einer weitläufigen Panorama-Dachterrasse.
Vervollständigt wird das Anwesen durch eine außergewöhnliche, 79 m² große Garage, die bequem Platz für vier Fahrzeuge bietet. Diese Villa ist die ideale Wahl für alle, die ein repräsentatives Zuhause mit großzügigen Innenräumen und einer fließenden Verbindung zum Außenbereich suchen, eingebettet in einen Rahmen von absoluter Privatsphäre und technologischem Komfort.
Das angebotene Objekt ist ein von More Architekten entworfenes Designerhaus.
Folgendes ist im Preis inbegriffen:
• Konstruktion mit der innovativen erdbebensicheren MORE-Wand;
• Modernste, völlig autarke Heiztechnik (gasunabhängig);
• Mechanische Belüftung für optimalen Komfort in allen Räumen;
• Fußbodenheizung im gesamten Haus;
• Fußbodenkühlung für den Sommer;
• Photovoltaikanlage zur Eigenstromerzeugung;
• Fenster und Fenstertüren mit minimalistischem Profil, Sicherheitssystem und Einbruchschutz!
• Moderne Badezimmerausstattung und ebenerdige Dusche;
• Individuell von unseren Architekten entworfene Möbel.
Sollten Sie eine andere Größe oder Architektur wünschen, passen wir das von unseren Architekten erstellte Projekt gerne an Ihre Bedürfnisse an. Dies ist unser Vorschlag. Ein Zuhause spiegelt seine Bewohner wider. Deshalb planen wir immer nach Ihren Wünschen.
Projektinformationen:
EIN PERFEKTES ZUHAUSE! Unsere Gebäude sind so gut isoliert, dass die Heizung in MORE-Häusern kaum noch eine Rolle spielt. Verlangen Sie mehr für Ihre neue Villa! Gönnen Sie sich eine höhere Lebensqualität. Unsere Mission ist es, ein gesundes Umfeld für Ihre Familie zu schaffen.
Dank unserer langjährigen Erfahrung verfügen wir über eine effiziente interne Organisation und ein einzigartiges Bausystem. So können Sie Ihre neue, individuell geplante Villa in nur wenigen Monaten beziehen.
Kaufen Sie direkt vom Bauträger!
ÜBER UNS
Wir planen und bauen individuell gestaltete Häuser mit Komplettservice und einem revolutionären, industrialisierten System.
More bietet Ihnen umfassende Expertise und Sicherheit, damit Sie Ihr neues Zuhause beruhigt übergeben können. Wir sind stolz darauf, ANCE-Mitglied, ISO-zertifiziert und ein Benefit-Unternehmen zu sein. All dies ermöglicht es uns, höchste Qualitäts- und Zuverlässigkeitsstandards in der Baubranche zu garantieren.
Der innovative Ansatz von More basiert auf „industrialisierter Maßanfertigung“. Daraus entstehen Mischbausysteme, die Holz, Eisen und Beton für die Gebäudehülle verwenden.
Das Ergebnis ist eine maßgeschneiderte, komfortable Villa mit außergewöhnlicher Sicherheit, Erdbebensicherheit und Energieeffizienz.
Kontaktieren Sie uns noch heute, um alle unsere Angebote für Sie zu entdecken!
В Аркоре (МБ), в престижном и спокойном районе Брианцы, мы предлагаем проект отдельно стоящей виллы для одной семьи, разработанный для тех, кто не хочет идти на компромисс в отношении пространства, роскоши и энергоэффективности.
Эта потрясающая независимая вилла представляет собой вершину современной архитектуры, органично сочетающую минималистский дизайн с максимальной функциональностью. Дом выделяется своей монументальной жилой зоной площадью более 100 кв. м, где кухонный остров, столовая и гостиная сливаются в единое пространство, залитое естественным светом благодаря панорамным окнам от пола до потолка с видом на частный бассейн и сад.
На первом этаже находится очень универсальная спальная зона с двумя большими спальнями с двуспальными кроватями и просторным кабинетом, который идеально подходит в качестве четвертой спальни, а также две ванные комнаты, отдельная прачечная и изысканный винный погреб. Поднявшись на второй этаж, вы попадаете в настоящий частный рай: полноценный мастер-люкс с просторной гардеробной, отдельной ванной комнатой и выходом на огромную панорамную террасу для загара.
Дом дополняется исключительным гаражом площадью 79 кв. м, способным комфортно разместить четыре автомобиля. Эта вилла — идеальный выбор для тех, кто ищет престижный дом, отличающийся огромными внутренними объемами и беспрепятственной связью с внешним миром, и все это в условиях полной конфиденциальности и технологического комфорта.
Предлагаемый объект — это дизайнерское творение, разработанное архитекторами More.
В стоимость также включено:
• Строительство с использованием инновационной сейсмостойкой стены MORE;
• Передовая технология отопления, полностью независимая (не зависит от газа);
• Механическая вентиляция, комфорт в каждой комнате;
• Система подогрева полов по всему дому;
• Система охлаждения полов для лета;
• Фотоэлектрическая система для производства электроэнергии для ваших нужд;
• Окна и французские окна с минимальным профилем, системой безопасности и защитой от взлома!
• Современная сантехника и душевая кабина;
• Мебель, разработанная нашими архитекторами по индивидуальному заказу.
Если вам нужен другой размер или архитектура, в.
This stunning independent villa represents the pinnacle of modern architecture, seamlessly blending minimalist design with ultimate functionality. The property stands out for its monumental living area of over 100 sqm, where the island kitchen, dining area, and lounge merge into a single space flooded with natural light, thanks to expansive floor-to-ceiling windows overlooking the private pool and garden.
The ground floor hosts a highly versatile sleeping area featuring two large double bedrooms and a generous study—perfectly suited as a fourth bedroom—complemented by two bathrooms, a separate laundry room, and a sophisticated wine cellar. Ascending to the first floor, you enter a true private sanctuary: an entire master suite complete with a spacious walk-in closet, dedicated en-suite bathroom, and access to an immense panoramic sun deck.
The property is completed by an exceptional 79 sqm garage, capable of comfortably accommodating four vehicles. This villa is the ideal choice for those seeking a prestigious home characterized by vast interior volumes and a seamless connection to the outdoors, all within a setting of total privacy and technological comfort.
The property on offer is a designer creation, designed by More architects.
The following are also included in the price:
• Construction with the innovative MORE earthquake-proof wall;
• Cutting-edge heating technology, completely independent (gas-independent);
• Mechanical ventilation, comfort in every room;
• Underfloor heating throughout the home;
• Underfloor cooling for summer;
• Photovoltaic system to produce electricity for your needs;
• Windows and French windows with a minimal profile and security system and burglar protection!
• Modern bathroom fixtures and a walk-in shower;
• Custom-designed furnishings by our architects.
If you would like a different size or architecture, you can request that the project presented to our architects be modified to suit your needs. This solution is our proposal. A home is a reflection of its inhabitants. That’s why we always design based on your needs.
Project Information:
A PERFECT HOME! Our building is so well insulated that heating becomes secondary in MORE-branded homes. DEMAND MORE FOR YOUR NEW VILLA! Treat yourself to a better quality of life. Our mission is to create a healthy environment for your family.
The skills we’ve developed over the years have helped us develop an efficient internal organization and a unique construction system, allowing you to have a new, custom-designed villa in just a few months.
Purchase directly from the builder!
ABOUT US
We design and build custom-designed homes, with a fully turnkey service and a revolutionary industrialized system.
More offers you greater expertise and security to hand over your new home with peace of mind. We are proud to be ANCE members, ISO certified, and a benefit company, all of which allow us to guarantee the highest standards of quality and reliability in the construction industry.
More’s innovative approach is inspired by ”industrialized tailoring.” This gives rise to mixed construction systems that use wood, iron, and concrete to create the structural envelope.
The result guarantees the client a custom-made, comfortable villa with exceptional safety, seismic resistance, and energy efficiency.
Contact us today to discover all the options we have for you!
Ad Arcore (MB), nella prestigiosa e tranquilla cornice della Brianza proponiamo un progetto di villa singola monofamiliare, pensata per chi non scende a compromessi su spazio, lusso ed efficienza energetica.
Questa splendida villa indipendente rappresenta l’eccellenza dell’architettura moderna, combinando design minimale e massima funzionalità. L’abitazione si distingue per una zona giorno monumentale di oltre 100 mq, dove cucina a isola, area pranzo e living si fondono in un unico ambiente inondato di luce naturale grazie alle ampie vetrate che affacciano direttamente sulla piscina privata e sul giardino.
Il piano terra ospita una zona notte estremamente versatile composta da due ampie camere matrimoniali e uno studio generoso, ideale come quarta camera, completati da doppi servizi, una lavanderia separata e una raffinata cantina vini. Salendo al primo piano si accede a una vera e propria oasi di privacy: un’intera suite padronale dotata di spaziosa cabina armadio, bagno dedicato e un immenso lastrico solare panoramico.
La proprietà è completata da un’autorimessa introvabile di 79 mq capace di accogliere comodamente quattro vetture. Questa villa è la scelta ideale per chi cerca una dimora di prestigio, caratterizzata da ampi spazi interni e un forte legame con gli ambienti esterni, in una cornice di totale privacy e comfort tecnologico.
L’immobile proposto è una realizzazione di design, firmata dagli architetti di More.
Sono Inoltre inclusi nel costo:
• Realizzazione con l’innovativa parete MORE antisismica;
• Tecnologia di riscaldamento all’avanguardia, perfettamente autonoma (indipendente dal gas);
• Ventilazione meccanica, comfort in ogni stanza;
• Riscaldamento a pavimento in tutta la casa;
• Per l’estate, raffreddamento a pavimento;
• Sistema fotovoltaico per produrre elettricità per le tue esigenze;
• Finestre e porte finestre con profilo minimale con sistema di sicurezza e protezione contro le intrusioni!
• Sanitari moderni e doccia a filo pavimento;
• Studio degli arredi, realizzato dai nostri architetti su misura per voi.
Qualora desideriate una dimensione o architettura differente, potrete richiedere di modificare Il progetto rappresentato ai nostri architetti, in base alle vostre esigenze, questa soluzione è una nostra proposta. Una casa è lo specchio di chi la abita. Ecco perché noi progettiamo sempre in base alle tue esigenze.
Informazioni sulla realizzazione:
UNA CASA PERFETTA! Il nostro edificio è così ben isolato che il riscaldamento nelle case a marchio MORE diventa secondario. PER LA TUA NUOVA VILLA PRETENDI MORE! Regalati una qualità migliore di vita, Il nostro impregno è creare per la tua famiglia, un ambiente sano.
Le competenze sviluppate negli anni, ci hanno aiutato a elaborare un efficiente organizzazione interna e un sistema costruttivo unico, che in pochi mesi ti consente di avere una nuova Villa di Design su misura.
Acquisto diretto dal costruttore!
erkörpert diese beeindruckende freistehende Villa Spitzenleistungen moderner Architektur, die minimalistisches Design mit höchster Funktionalität verbindet. Das Anwesen besticht durch einen monumentalen, über 100 m² großen Wohnbereich, in dem die Inselküche, der Essbereich und das Wohnzimmer zu einem lichtdurchfluteten Raum verschmelzen. Große Panoramafenster bieten dabei einen direkten Blick auf den privaten Pool und den Garten.
Das Erdgeschoss beherbergt einen äußerst vielseitigen Schlafbereich mit zwei großen Doppelzimmern und einem großzügigen Arbeitszimmer, das ideal als viertes Schlafzimmer genutzt werden kann. Ergänzt wird diese Ebene durch zwei Badezimmer, eine separate Waschküche und einen edlen Weinkeller. Das Obergeschoss ist als exklusive private Oase konzipiert: Eine gesamte Master-Suite mit geräumigem begehbarem Kleiderschrank, eigenem Badezimmer und Zugang zu einer weitläufigen Panorama-Dachterrasse.
Vervollständigt wird das Anwesen durch eine außergewöhnliche, 79 m² große Garage, die bequem Platz für vier Fahrzeuge bietet. Diese Villa ist die ideale Wahl für alle, die ein repräsentatives Zuhause mit großzügigen Innenräumen und einer fließenden Verbindung zum Außenbereich suchen, eingebettet in einen Rahmen von absoluter Privatsphäre und technologischem Komfort.
Das angebotene Objekt ist ein von More Architekten entworfenes Designerhaus.
Folgendes ist im Preis inbegriffen:
• Konstruktion mit der innovativen erdbebensicheren MORE-Wand;
• Modernste, völlig autarke Heiztechnik (gasunabhängig);
• Mechanische Belüftung für optimalen Komfort in allen Räumen;
• Fußbodenheizung im gesamten Haus;
• Fußbodenkühlung für den Sommer;
• Photovoltaikanlage zur Eigenstromerzeugung;
• Fenster und Fenstertüren mit minimalistischem Profil, Sicherheitssystem und Einbruchschutz!
• Moderne Badezimmerausstattung und ebenerdige Dusche;
• Individuell von unseren Architekten entworfene Möbel.
Sollten Sie eine andere Größe oder Architektur wünschen, passen wir das von unseren Architekten erstellte Projekt gerne an Ihre Bedürfnisse an. Dies ist unser Vorschlag. Ein Zuhause spiegelt seine Bewohner wider. Deshalb planen wir immer nach Ihren Wünschen.
Projektinformationen:
EIN PERFEKTES ZUHAUSE! Unsere Gebäude sind so gut isoliert, dass die Heizung in MORE-Häusern kaum noch eine Rolle spielt. Verlangen Sie mehr für Ihre neue Villa! Gönnen Sie sich eine höhere Lebensqualität. Unsere Mission ist es, ein gesundes Umfeld für Ihre Familie zu schaffen.
Dank unserer langjährigen Erfahrung verfügen wir über eine effiziente interne Organisation und ein einzigartiges Bausystem. So können Sie Ihre neue, individuell geplante Villa in nur wenigen Monaten beziehen.
Kaufen Sie direkt vom Bauträger!
ÜBER UNS
Wir planen und bauen individuell gestaltete Häuser mit Komplettservice und einem revolutionären, industrialisierten System.
More bietet Ihnen umfassende Expertise und Sicherheit, damit Sie Ihr neues Zuhause beruhigt übergeben können. Wir sind stolz darauf, ANCE-Mitglied, ISO-zertifiziert und ein Benefit-Unternehmen zu sein. All dies ermöglicht es uns, höchste Qualitäts- und Zuverlässigkeitsstandards in der Baubranche zu garantieren.
Der innovative Ansatz von More basiert auf „industrialisierter Maßanfertigung“. Daraus entstehen Mischbausysteme, die Holz, Eisen und Beton für die Gebäudehülle verwenden.
Das Ergebnis ist eine maßgeschneiderte, komfortable Villa mit außergewöhnlicher Sicherheit, Erdbebensicherheit und Energieeffizienz.
Kontaktieren Sie uns noch heute, um alle unsere Angebote für Sie zu entdecken!
В Аркоре (МБ), в престижном и спокойном районе Брианцы, мы предлагаем проект отдельно стоящей виллы для одной семьи, разработанный для тех, кто не хочет идти на компромисс в отношении пространства, роскоши и энергоэффективности.
Эта потрясающая независимая вилла представляет собой вершину современной архитектуры, органично сочетающую минималистский дизайн с максимальной функциональностью. Дом выделяется своей монументальной жилой зоной площадью более 100 кв. м, где кухонный остров, столовая и гостиная сливаются в единое пространство, залитое естественным светом благодаря панорамным окнам от пола до потолка с видом на частный бассейн и сад.
На первом этаже находится очень универсальная спальная зона с двумя большими спальнями с двуспальными кроватями и просторным кабинетом, который идеально подходит в качестве четвертой спальни, а также две ванные комнаты, отдельная прачечная и изысканный винный погреб. Поднявшись на второй этаж, вы попадаете в настоящий частный рай: полноценный мастер-люкс с просторной гардеробной, отдельной ванной комнатой и выходом на огромную панорамную террасу для загара.
Дом дополняется исключительным гаражом площадью 79 кв. м, способным комфортно разместить четыре автомобиля. Эта вилла — идеальный выбор для тех, кто ищет престижный дом, отличающийся огромными внутренними объемами и беспрепятственной связью с внешним миром, и все это в условиях полной конфиденциальности и технологического комфорта.
Предлагаемый объект — это дизайнерское творение, разработанное архитекторами More.
В стоимость также включено:
• Строительство с использованием инновационной сейсмостойкой стены MORE;
• Передовая технология отопления, полностью независимая (не зависит от газа);
• Механическая вентиляция, комфорт в каждой комнате;
• Система подогрева полов по всему дому;
• Система охлаждения полов для лета;
• Фотоэлектрическая система для производства электроэнергии для ваших нужд;
• Окна и французские окна с минимальным профилем, системой безопасности и защитой от взлома!
• Современная сантехника и душевая кабина;
• Мебель, разработанная нашими архитекторами по индивидуальному заказу.
Если вам нужен другой размер или архитектура, в.
-
Property type
Villa
-
Floors
2
-
Year built
2026
-
Price/sqft
$506
Features
- Garden
- Terrace
- Pool
- Garage
- Wine Cellar
- Open Kitchen
- Modern
- Elevator
- Walk In Closet
Features
Lot
- Privacy
- New Builds
- Modern
Indoor
- Office
- Kitchen island
- Bar
- Laundry Room
- Wine Cellar
- Elevator
- Open Kitchen
- Walk In Closet
Outdoor
- Terrace
- Pool
- Garage
- Garden
Explore the Area
Monte Rosa, 0, Arcore, Lombardy, Italy
View on Google Maps
Price per sqft
Low
High
Located in Arcore, this property offers easy access to Milan’s economic and cultural hubs within a 30-minute drive. Nearby is the Monza Park, one of Europe’s largest urban parks, ideal for outdoor activities. The area enjoys convenient transport links, with the Arcore train station 5 minutes away by car, and Milan Malpensa Airport reachable in about an hour.
Get nearby
Attractions
Schools
Milan Malpensa Airport
Airport
60 min
Arcore Train Station
Train Station
5 min
Porto Turistico di Milano - Idroscalo
Port / Marina
20 min
Golf Club Carimate
Golf & Country Clubs
25 min
Monza Park
Outdoor & Nature
10 min
Villa Reale di Monza
Culture & Heritage
12 min
Excelsior Milano
Shopping & Lifestyle
28 min
International School of Monza
International School
15 min
Liceo Scientifico Statale Piero Calamandrei
Public School
8 min
Joined 2 months ago
You have inquired about this property
The agent will contact you soon by
Listed by
9
Listings
2026
Joined
Book home tour with the agent
Choose a date and whether you'd like a virtual or in-person tour with the agent.
Preferred date
Tour type
Last updated
November 6
First listed
November 6
Listing reference
29127_1_49_35417221
Similar Properties Nearby
New Listings in Arcore


Explore More Homes for Sale
Arcore property types
Arcore popular searches
- Panoramic / Scenic View properties in Arcore
- Properties with Game Room in Arcore
- Mountain View properties in Arcore
- Properties with Outdoor Kitchen in Arcore
- Duplex properties in Arcore
- Gated Community properties in Arcore
- Privacy properties in Arcore
- Modern properties in Arcore
- New Builds properties in Arcore
- Properties with Sauna in Arcore
- Properties with Library in Arcore
- Properties with Wine Cellar in Arcore
- Properties with Open Kitchen in Arcore
Related Guides & Stories
Trusted by the World's Leading Brokers
The agents behind the world's most exceptional properties list with JamesEdition.
- Listings from Sotheby's, Christie's, BARNES, and Engel & Völkers
- Every listing reviewed before it goes live
- Connect directly with verified listing agents
By continuing you agree to our Terms and Privacy Policy.