$947,129
Villa D'architecte À Arcangues 6 Pièce(s) 163 M2 Piscine + Spa
- 4 Beds
- 1 Baths
- 1,755 Sqft
- 1.73 Ac lot
- Updated: September 18
About the Property
You will be charmed by the tranquility of the location, with no overlooking neighbors, yet only 5 minutes from the center of Arcangues. Open to inter-agency, Olivier Berneau presents this architect-designed villa from the late 1990s, built on a 7,000 m² plot, with forest views, a pool, and a spa.
On the single-story part, the entrance immediately leads to a large, light-filled living area
On the single-story part, the entrance immediately leads to a large, light-filled living area
You will be charmed by the tranquility of the location, with no overlooking neighbors, yet only 5 minutes from the center of Arcangues. Open to inter-agency, Olivier Berneau presents this architect-designed villa from the late 1990s, built on a 7,000 m² plot, with forest views, a pool, and a spa.
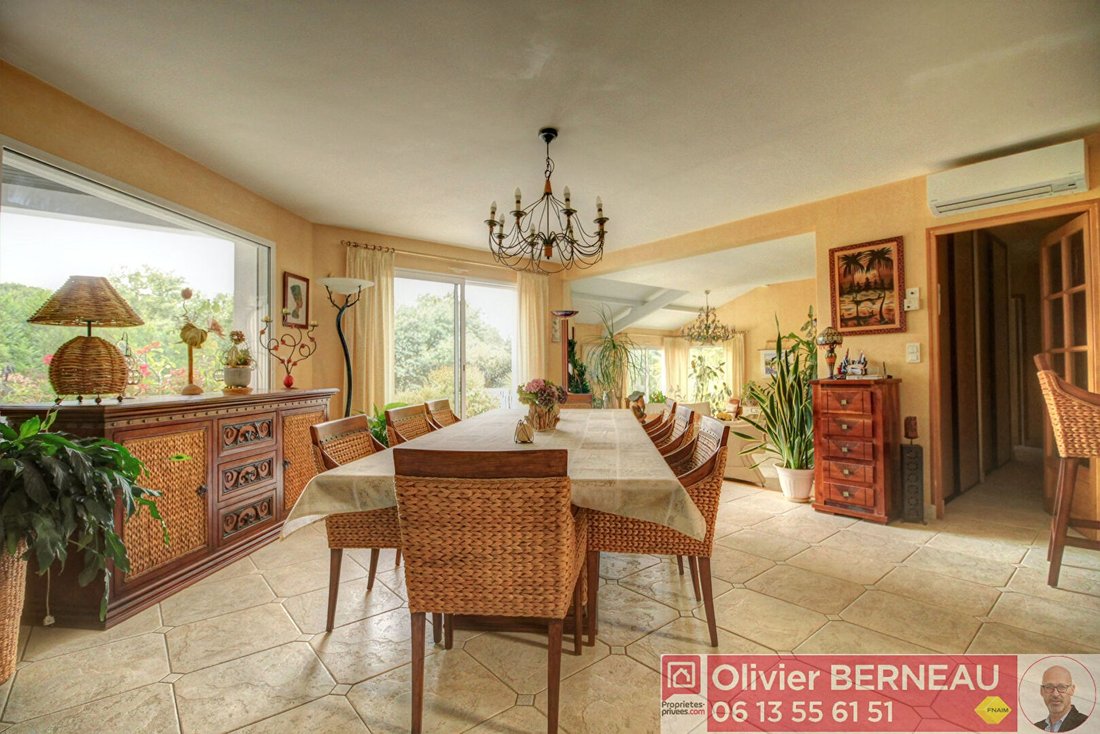
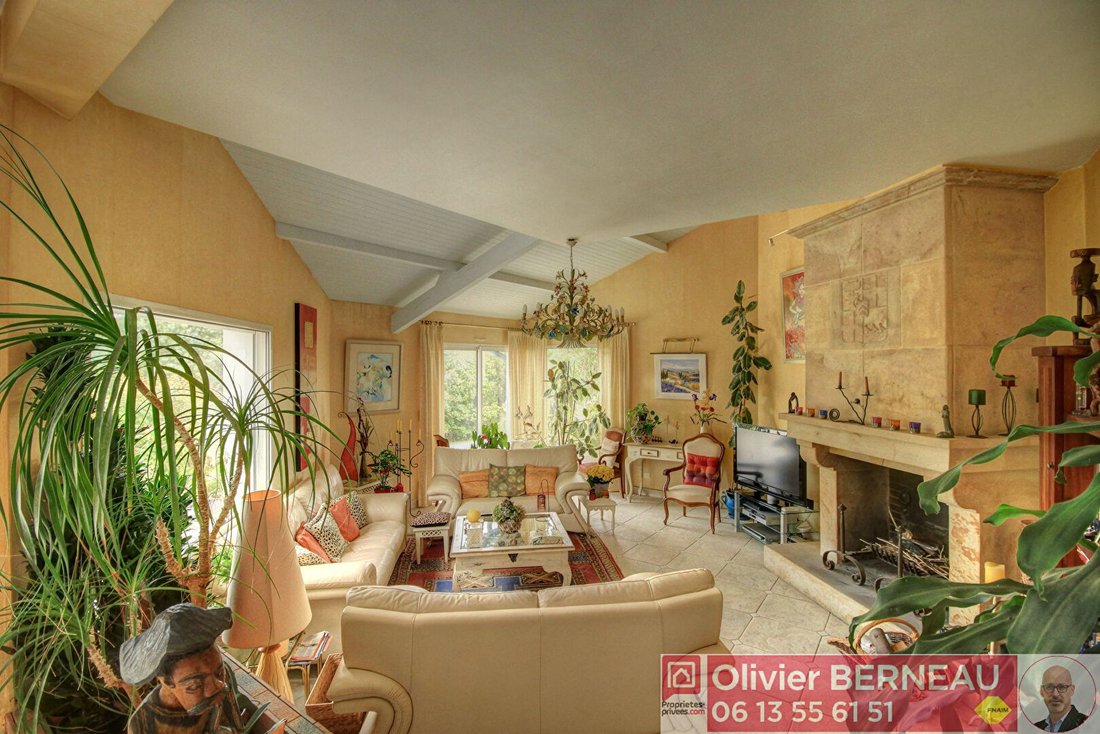
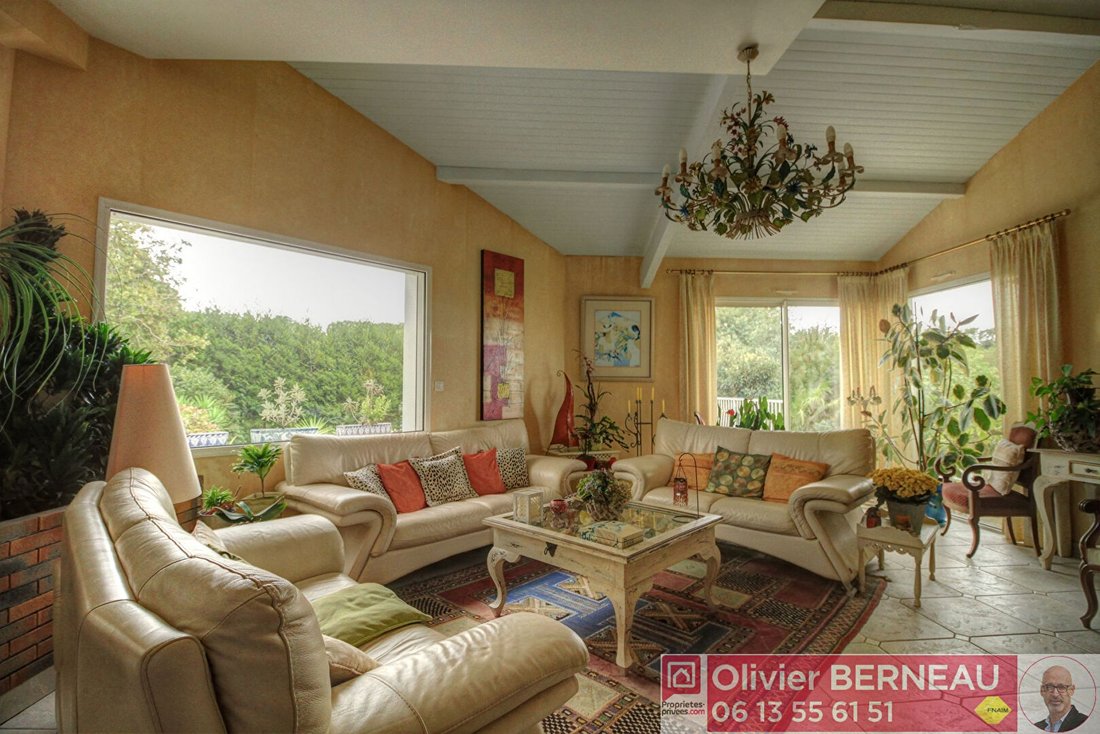
On the single-story part, the entrance immediately leads to a large, light-filled living area: a 62 m² living and dining room with bay windows opening onto south-facing terraces overlooking the forest and pool. In the living area, there is a beautiful fireplace topped with a stone plaque engraved with the Arcangues coat of arms in Sare stone.
There is also a fitted and equipped kitchen open to the dining room, with an adjoining pantry.
Additionally, there is a master bedroom with its own private shower room.
A staircase decorated with a Franzetti stained glass window leads to the upper floor, which includes 3 bedrooms, one of which is a master with a private bathroom. The other two bedrooms share a bathroom and there is also a separate toilet.
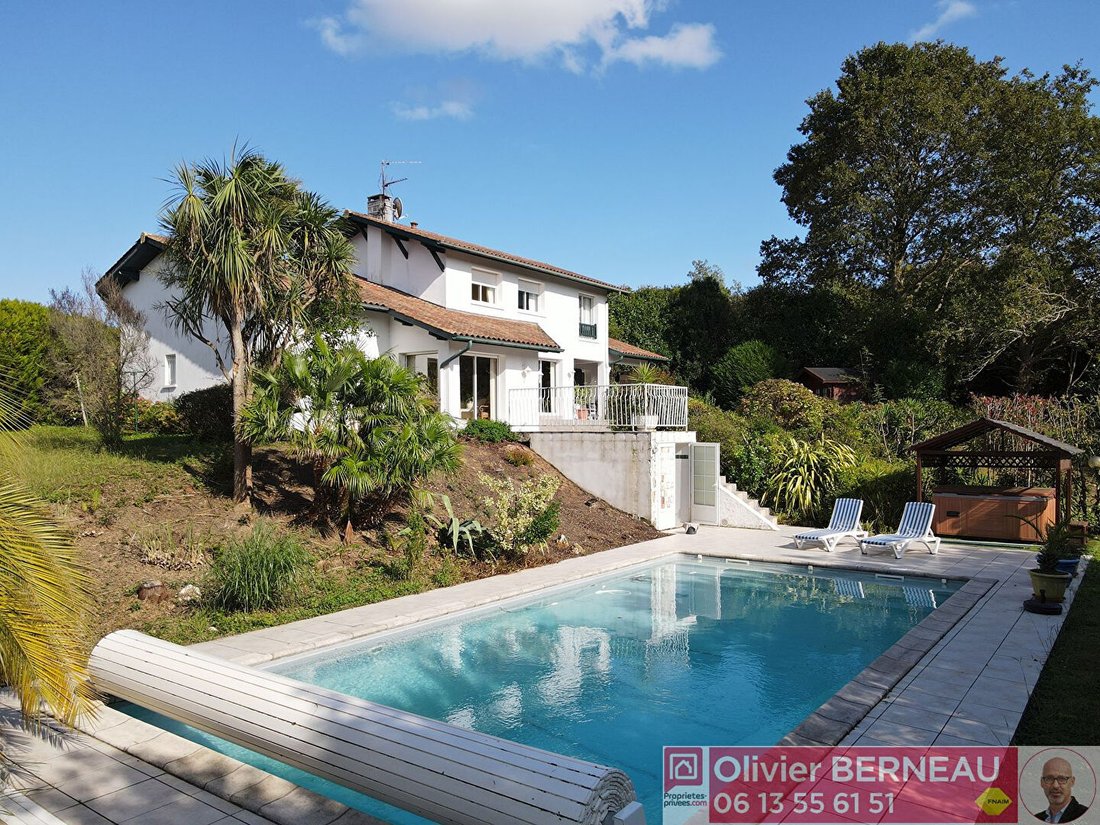
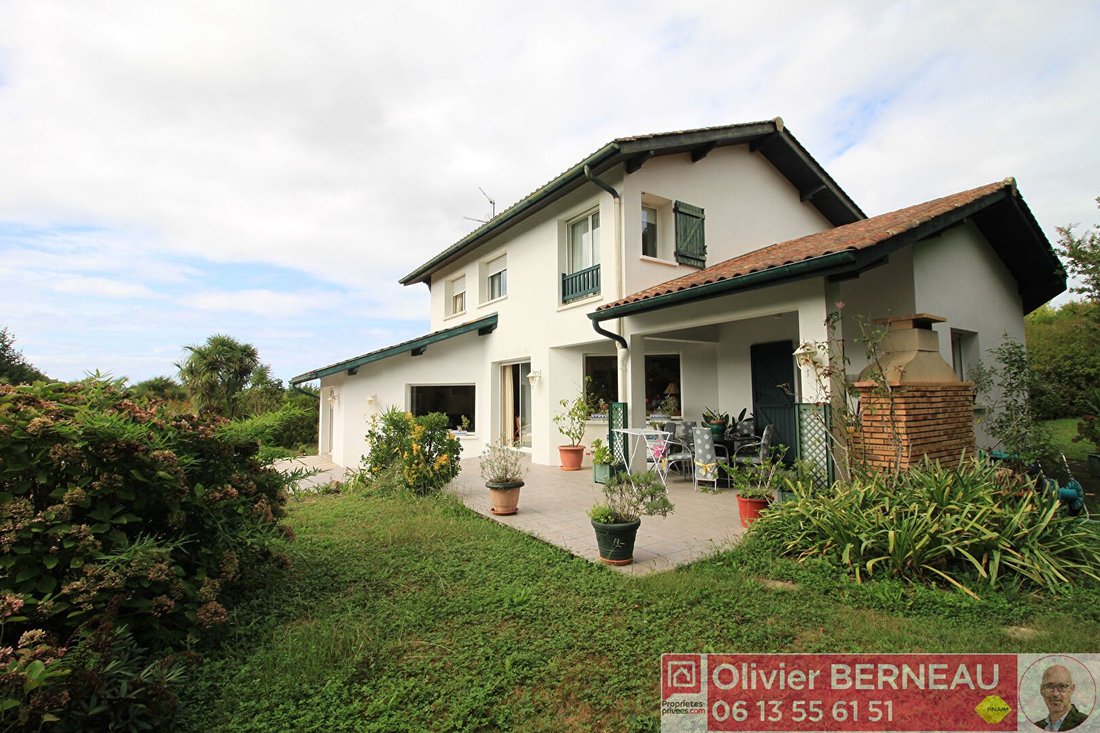
Outside, several terraces are perfect for dining or relaxing in the sun, not to mention the swimming area with a heated 5x10 pool, a covered 4-person spa, and sun loungers.
The entire property sits on a 7,000 m² park featuring a variety of trees and a garden with diverse plant species.
Finally, there is a large 35 m² garage with a mezzanine space that can be converted into an office or other use.
Technical features:
- PVC double-glazed window frames with electric roller shutters and centralized control
- Electric underfloor heating on the ground floor and convectors upstairs
- Reversible air conditioning in the living room
- Hot water tank
- Heated pool with electric rolling cover and spa
Amenities:
- Arcangues center and its golf course 4.5 km away
- Access to highway, airport, train station, and Bidart beaches within 15 minutes
- Schools, supermarkets, and other shops less than 10 minutes away
Price: 835,000 euros, agency fees paid by the seller, price excludes notary fees, registration, and land publicity fees - ENERGY CLASS: DPE D-186, GES B-7
Estimated average annual energy expenses for standard use based on average energy prices indexed over the years [hidden information] (subscriptions included): between €2,170 and €2,990
Mandate ref: 442155
Feel free to contact us for more photos, plans, and a VIRTUAL TOUR.
To visit and assist you with your project, contact Olivier BERNEAU at [hidden information] or by email at [hidden information].
According to article [hidden information].5 of the Monetary and Financial Code, an identity document will be requested for organizing the visit.
This sale is guaranteed for 12 months.
This announcement was written under the editorial responsibility of Olivier BERNEAU in Arcangues, acting as a commercial agent registered with RSAC BAYONNE [hidden information] through PROPRIETES PRIVEES, a simplified joint-stock company with a capital of 44,920 euros registered with the Nantes RCS under number [hidden information], headquartered at 44 allée des Cinq Continents – Zac Le Chêne Ferré – 44120 VERTOU, represented by Mr. Michel LE BRAS as President, holder of the professional card for real estate and business transactions (T) and property management (G) no. CPI [hidden information] issued by the Nantes-Saint Nazaire Chamber of Commerce; guaranteed by GALIAN-SMABTP, 89 rue La Boétie, 75008 Paris, under no. 28137 J, for an amount of 2,000,000 euros (T) and 120,000 euros (G), holder of escrow account no. at Banque Populaire Atlantique in Saint Sébastien sur Loire (44230), and insured for professional civil liability by GALIAN-SMABTP under policy no. RCP_01_28137J. Olivier BERNEAU (EI) Commercial Agent – RSAC Number: BAYONNE [hidden information].
Information on the risks to which this property is exposed is available on the Géorisques website: https://www.georisques.gouv.fr/
On the single-story part, the entrance immediately leads to a large, light-filled living area: a 62 m² living and dining room with bay windows opening onto south-facing terraces overlooking the forest and pool. In the living area, there is a beautiful fireplace topped with a stone plaque engraved with the Arcangues coat of arms in Sare stone.
There is also a fitted and equipped kitchen open to the dining room, with an adjoining pantry.
Additionally, there is a master bedroom with its own private shower room.
A staircase decorated with a Franzetti stained glass window leads to the upper floor, which includes 3 bedrooms, one of which is a master with a private bathroom. The other two bedrooms share a bathroom and there is also a separate toilet.
Outside, several terraces are perfect for dining or relaxing in the sun, not to mention the swimming area with a heated 5x10 pool, a covered 4-person spa, and sun loungers.
The entire property sits on a 7,000 m² park featuring a variety of trees and a garden with diverse plant species.
Finally, there is a large 35 m² garage with a mezzanine space that can be converted into an office or other use.
Technical features:
- PVC double-glazed window frames with electric roller shutters and centralized control
- Electric underfloor heating on the ground floor and convectors upstairs
- Reversible air conditioning in the living room
- Hot water tank
- Heated pool with electric rolling cover and spa
Amenities:
- Arcangues center and its golf course 4.5 km away
- Access to highway, airport, train station, and Bidart beaches within 15 minutes
- Schools, supermarkets, and other shops less than 10 minutes away
Price: 835,000 euros, agency fees paid by the seller, price excludes notary fees, registration, and land publicity fees - ENERGY CLASS: DPE D-186, GES B-7
Estimated average annual energy expenses for standard use based on average energy prices indexed over the years [hidden information] (subscriptions included): between €2,170 and €2,990
Mandate ref: 442155
Feel free to contact us for more photos, plans, and a VIRTUAL TOUR.
To visit and assist you with your project, contact Olivier BERNEAU at [hidden information] or by email at [hidden information].
According to article [hidden information].5 of the Monetary and Financial Code, an identity document will be requested for organizing the visit.
This sale is guaranteed for 12 months.
This announcement was written under the editorial responsibility of Olivier BERNEAU in Arcangues, acting as a commercial agent registered with RSAC BAYONNE [hidden information] through PROPRIETES PRIVEES, a simplified joint-stock company with a capital of 44,920 euros registered with the Nantes RCS under number [hidden information], headquartered at 44 allée des Cinq Continents – Zac Le Chêne Ferré – 44120 VERTOU, represented by Mr. Michel LE BRAS as President, holder of the professional card for real estate and business transactions (T) and property management (G) no. CPI [hidden information] issued by the Nantes-Saint Nazaire Chamber of Commerce; guaranteed by GALIAN-SMABTP, 89 rue La Boétie, 75008 Paris, under no. 28137 J, for an amount of 2,000,000 euros (T) and 120,000 euros (G), holder of escrow account no. at Banque Populaire Atlantique in Saint Sébastien sur Loire (44230), and insured for professional civil liability by GALIAN-SMABTP under policy no. RCP_01_28137J. Olivier BERNEAU (EI) Commercial Agent – RSAC Number: BAYONNE [hidden information].
Information on the risks to which this property is exposed is available on the Géorisques website: https://www.georisques.gouv.fr/
-
Property type
Villa
-
Year built
1998
-
Price/sqft
$539
Features
Explore the Area
Arcangues, Nouvelle-Aquitaine, France
View on Google Maps
Price per sqft
Low
High
Joined 5 months ago
You have inquired about this property
The agent will contact you soon by
Listed by
2
Listings
2026
Joined
Book home tour with the agent
Choose a date and whether you'd like a virtual or in-person tour with the agent.
Preferred date
Tour type
Last updated
September 18
First listed
July 10
Listing reference
442155BNO
Similar Properties Nearby
New Listings in Arcangues

Explore More Homes for Sale
Arcangues property types
Related Guides & Stories
Trusted by the World's Leading Brokers
The agents behind the world's most exceptional properties list with JamesEdition.
- Listings from Sotheby's, Christie's, BARNES, and Engel & Völkers
- Every listing reviewed before it goes live
- Connect directly with verified listing agents
By continuing you agree to our Terms and Privacy Policy.