


$1,176,420
Maison De 10 Pièces De 415 M² À Arçais
- 5 Beds
- 1 Baths
- 5,921 Sqft
- 4.1 Ac lot
- Updated: Yesterday
About the Property
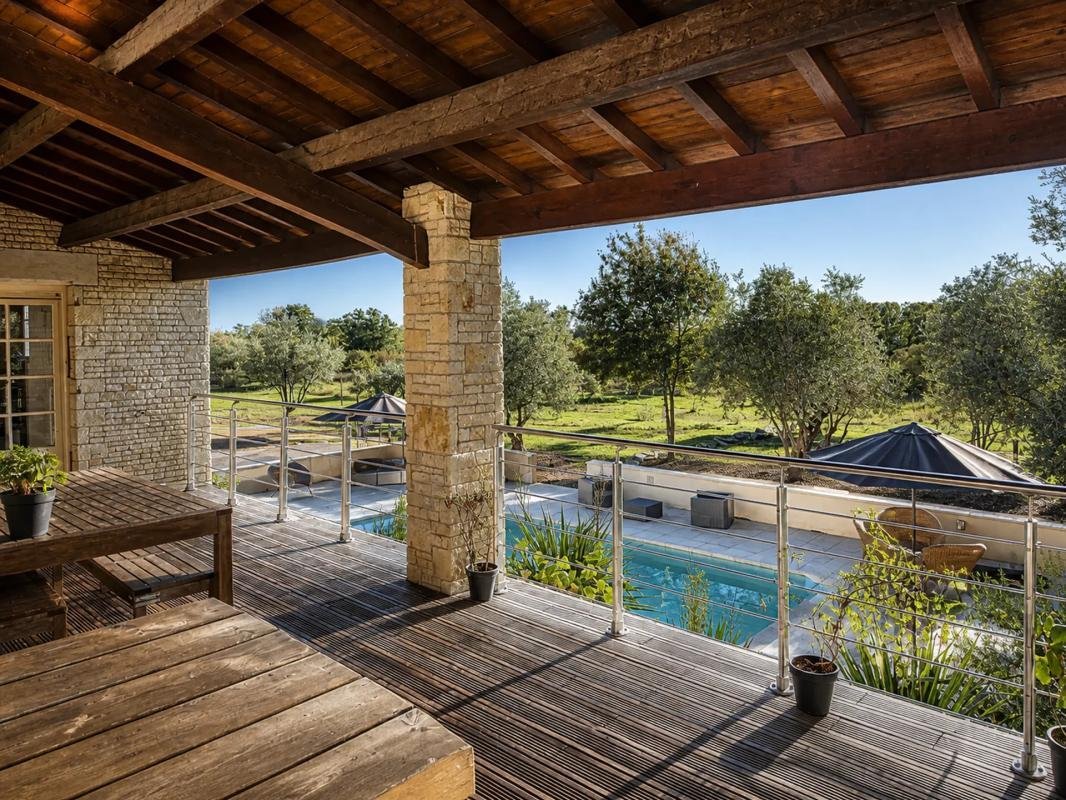
In Arçais, located between Niort and La Rochelle, this superb 470 m2 house is set on approximately 1.6 hectares of land. The property combines spacious rooms, quality features, and numerous spaces, along with a swimming pool and several outbuildings.
The main house is arranged over two levels, complemented by a fully finished basement.
On the ground floor:
- The cathedra
The main house is arranged over two levels, complemented by a fully finished basement.
On the ground floor:
- The cathedra
In Arçais, located between Niort and La Rochelle, this superb 470 m2 house is set on approximately 1.6 hectares of land. The property combines spacious rooms, quality features, and numerous spaces, along with a swimming pool and several outbuildings.
The main house is arranged over two levels, complemented by a fully finished basement.
On the ground floor:
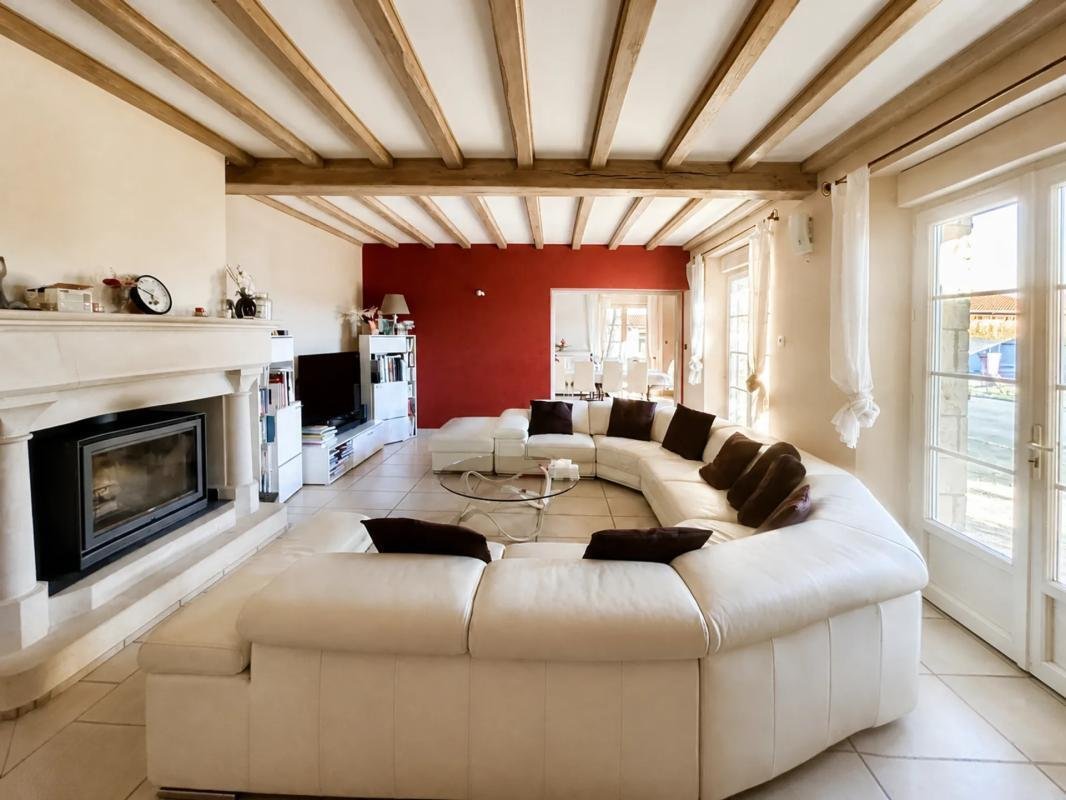
- The cathedral-style hall leads to the living room, which extends to a bright dining room of about 35 m2 and a fully fitted and equipped kitchen.
- There is also a large bedroom with a dressing room, an office of about 24 m2, a bathroom with bathtub, shower, and two toilets.
Upstairs, a mezzanine of about 19 m2 distributes three bedrooms. Two have their own bathrooms, while the third has a toilet and sink, with the possibility to install a shower.
The basement is designed as a relaxation and leisure area. It includes:
- A room dedicated to a jacuzzi with sauna
- A playroom
- A large room of about 50 m2 with a kitchen area
- A cinema room
- A cellar space
- A laundry room
- A toilet
- Plenty of storage
The property also stands out for its extensive outdoor areas and outbuildings. On the land, a large shelter of about 200 m2 with water and electricity connections is extended by a terrace of about 200 m2.
For parking, there are four garages of about 27 m2 each, as well as a large two-level garage of about 200 m2 each, plus numerous parking spaces.
A small single-story house of about 50 m2 further enriches the property and offers additional usage possibilities, although it requires specific arrangements for sanitation.
Nearby, the area is served by several bus stops. The nursery and elementary schools are located close to the property.
Technical features:
- Energy Performance Certificate (DPE): C
- Heating: wood stove, electric underfloor heating, convectors in the basement, electric radiant panel
- Water: individual sanitation
- Hot water: electric water heater
- Central vacuum system
- 14 photovoltaic panels installed on the roof of the shelter
Legal notice:
The information presented in this listing has been carefully gathered by Zefir from available sources at the time of writing. It is provided for informational purposes and is intended to complement, not replace, regulatory diagnostics as well as the technical and administrative checks usually carried out during a real estate transaction. It is especially recommended to refer to official documents and, for natural, mining, or technological risks, to consult the Géorisques service. Zefir supports buyers throughout their project with seriousness, transparency, and rigor, enabling them to make informed decisions. For any questions, contact Zefir at ***.
Information on the risks to which this property is exposed is available on the Géorisques website: https://www.georisques.gouv.fr/
-
Property type
House
-
Floors
2
-
Year built
1980
-
Price/sqft
$198
-
Emissions
A
-
Consumption
C
Features
Explore the Area
61, Route du Vanneau, Arcais, Nouvelle-Aquitaine, France
View on Google Maps
Price per sqft
Low
High
Joined 1 month ago
You have inquired about this property
The agent will contact you soon by
Listed by
253
Listings
2026
Joined
Book home tour with the agent
Choose a date and whether you'd like a virtual or in-person tour with the agent.
Preferred date
Tour type
Last updated
Yesterday
First listed
October 20
Listing reference
369d248e-237b-4473-86b5-ffc314
Trusted by the World's Leading Brokers
The agents behind the world's most exceptional properties list with JamesEdition.
- Listings from Sotheby's, Christie's, BARNES, and Engel & Völkers
- Every listing reviewed before it goes live
- Connect directly with verified listing agents
By continuing you agree to our Terms and Privacy Policy.