$2,199,000
Single Family Detached Arcadia
- 4 Beds
- 4 Baths
- 2,799 Sqft
- 10,302 Sqft lot
- Updated: Today
- MLS#P1-28900
About the Property
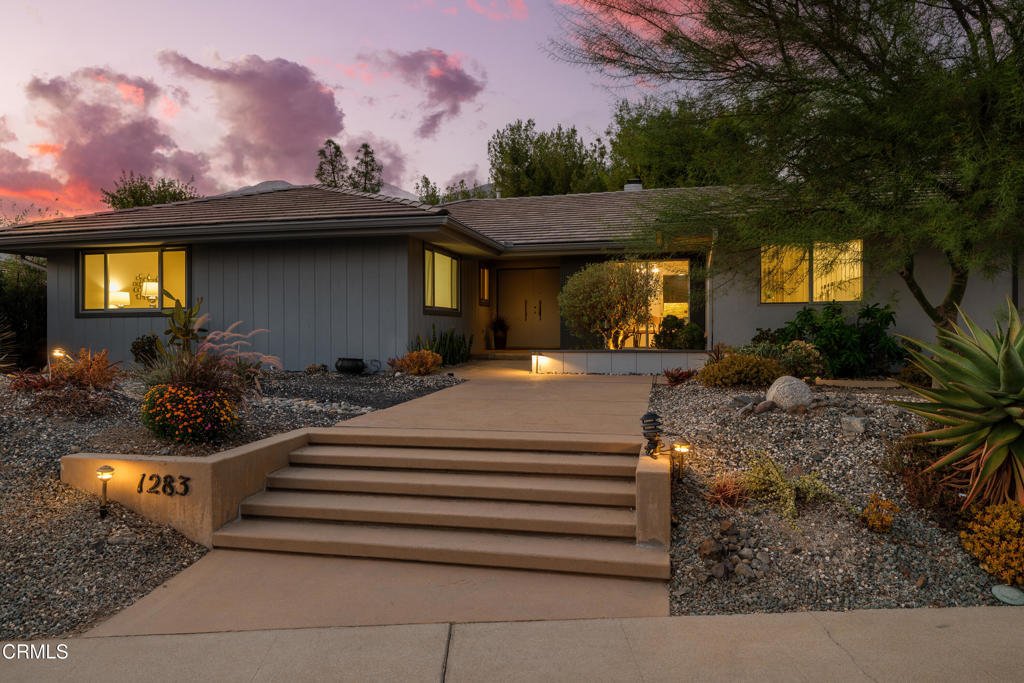
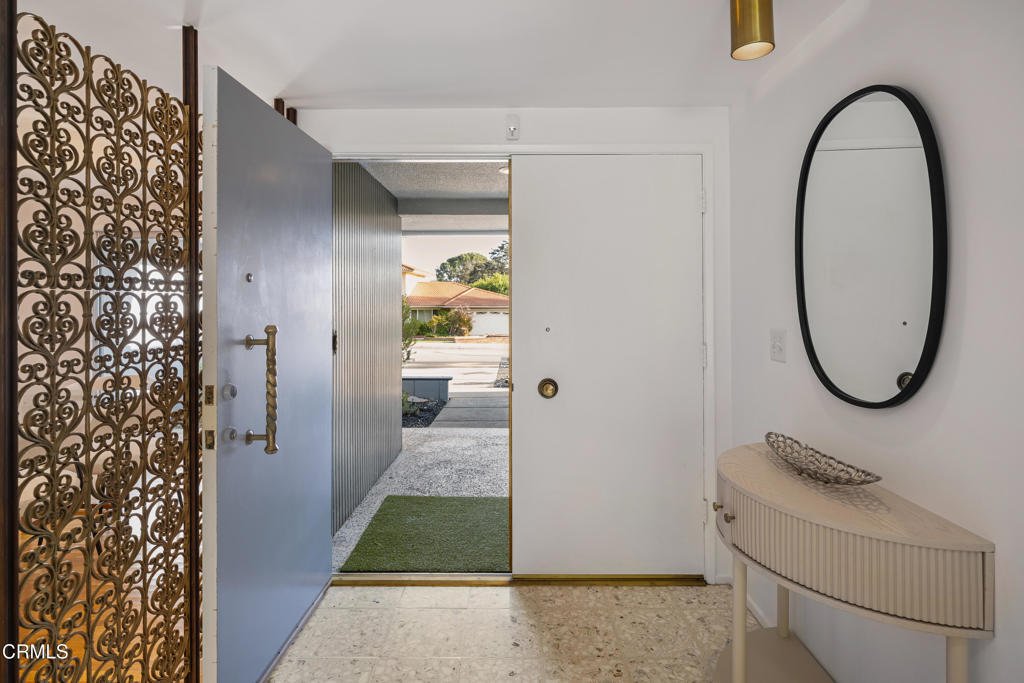
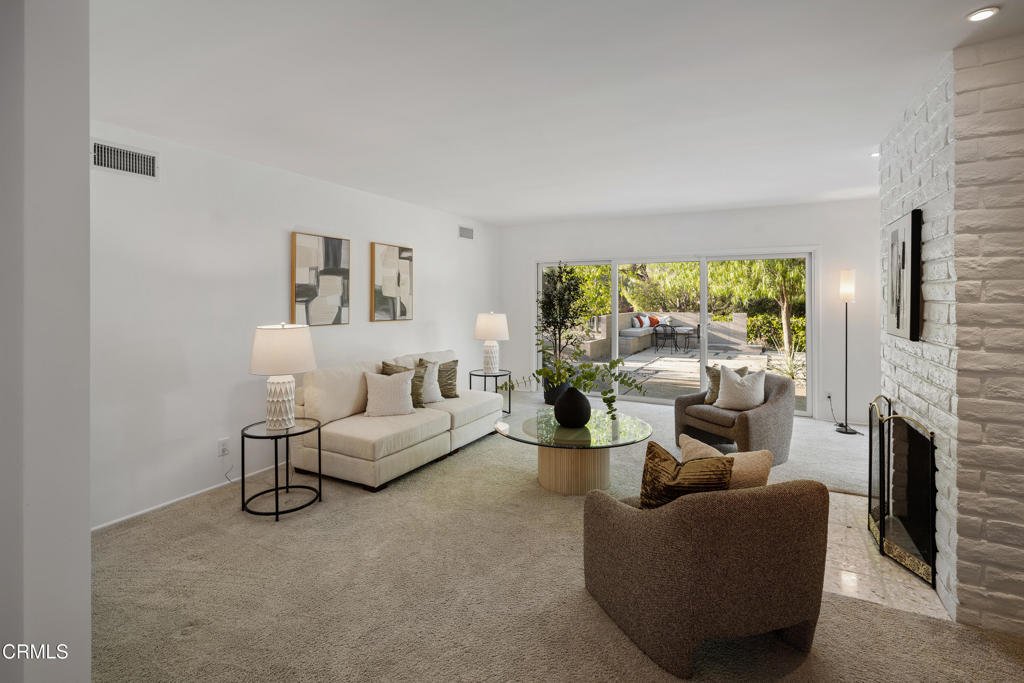
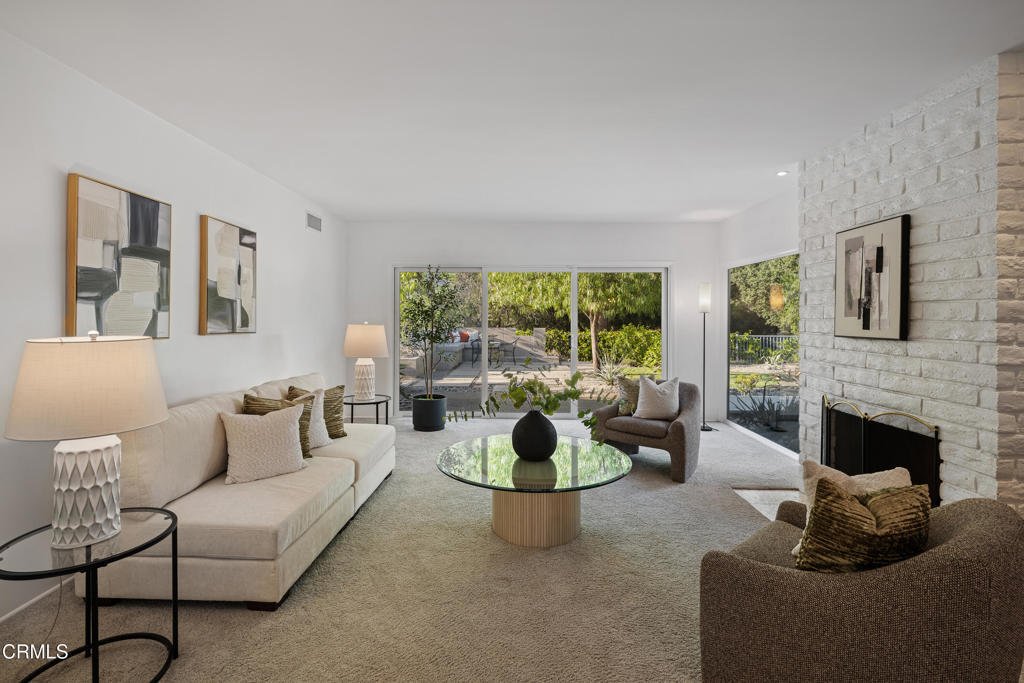
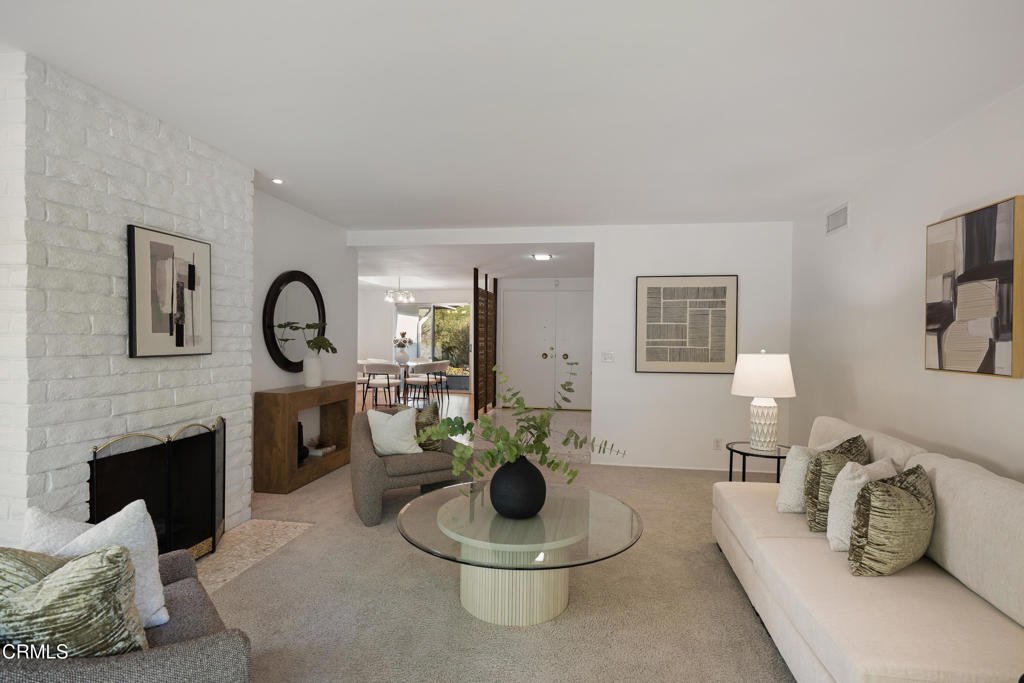
On a quiet cul-de-sac in Arcadia’s desirable Highland Oaks neighborhood, this distinctive Mid-Century home combines architectural character, generous living spaces & an exceptional indoor-outdoor setting. A paved walkway leads to the covered front porch & double-door entry, where terrazzo tile immediately introduces the home’s Mid-Century personality. The formal living room offers plush ca
On a quiet cul-de-sac in Arcadia’s desirable Highland Oaks neighborhood, this distinctive Mid-Century home combines architectural character, generous living spaces & an exceptional indoor-outdoor setting. A paved walkway leads to the covered front porch & double-door entry, where terrazzo tile immediately introduces the home’s Mid-Century personality. The formal living room offers plush carpeting, a white brick fireplace with a terrazzo tile hearth & opens directly to the backyard. The formal dining room has hardwood flooring, a tray ceiling & a built-in buffet. At the heart of the home, the family room & kitchen create a welcoming space for everyday living. Hardwood floors, built-in shelving, a dry bar & a lava rock mosaic fireplace anchor the family room, while 2 sets of sliding doors invite you outside to the covered patio & deck. The adjoining kitchen features chevron-patterned tile flooring, stone countertops, abundant cabinetry, a custom tile backsplash & a suite of stainless steel appliances including a 5-burner Thermador gas cooktop & double wall ovens. A spacious laundry/mudroom includes a side-by-side washer & dryer, a folding counter & a half bath. It also offers direct access to the finished attached 2-car garage. The bedroom wing includes 4 bedrooms & 3 additional bathrooms. The primary suite has direct backyard access & features a spacious ensuite with 2 separate stone-topped vanities, a seated vanity area & an oversized glass-enclosed shower finished with tile & river-rock flooring. The secondary bedrooms offer comfortable accommodations, including one with access to a side garden pathway. Outside, the property truly comes to life. Multiple patios & gathering areas for dining, relaxing & entertaining, including a deck with built-in seating & a barbecue island. Drought-tolerant landscaping, established fruit trees & gardens surround the home, while enclosed raised garden beds provide a dedicated space for vegetables, herbs, or flowers. An early 20th century antique streetlamp mounted atop a custom stone pillar adds an unexpected touch of character. Adding to the sense of privacy, the property backs to tree-filled, county-owned land, part of the Angeles National Forest, with no neighboring residence directly behind. Filled with authentic Mid-Century details & surrounded by beautifully designed outdoor spaces, this Highland Oaks home offers a rare combination of architectural personality, functionality & a peaceful connection to the outdoors.
-
Property type
House
-
Year built
1966
-
Price/sqft
$785
Features
- Garage
- Garden
- Fireplace
- Terrace
- Outdoor Kitchen
- Pergola
- Outdoor Living Space
- Laundry Room
- Privacy
Features
Lot
- Mountain View
- Privacy
Indoor
- Fireplace
- Gas Stovetop
- Washer Dryer
- Bar
- Laundry Room
- Stone Countertops
- Walk In Closet
Outdoor
- Terrace
- Garage
- Outdoor Kitchen
- Outdoor Living Space
- Pergola
- Garden
Explore the Area
1283 Oakglen Avenue, Arcadia, CA 91006, California, United States
View on Google Maps
Price per sqft
Low
High

Joined 5 years ago
You have inquired about this property
The agent will contact you soon by
Listed by
9
Listings
2022
Joined
Book home tour with The Berns Team
Choose a date and whether you'd like a virtual or in-person tour with the agent.
Preferred date
Tour type

Last updated
Today
First listed
Sep 19
Agent licence
#01787757
Listing reference
2160455634020640
Listing status
Trusted by the World's Leading Brokers
The agents behind the world's most exceptional properties list with JamesEdition.
- Listings from Sotheby's, Christie's, BARNES, and Engel & Völkers
- Every listing reviewed before it goes live
- Connect directly with verified listing agents
By continuing you agree to our Terms and Privacy Policy.
brokerages we
partnered with
partnered with