


$3,988,000
6 Bedrooms Single Family Detached
- 6 Beds
- 7 Baths
- 7,581 Sqft
- 16,649 Sqft lot
- Updated: July 29
-
30
Views for last 30 days
- 2
- MLS#AR26149992
About the Property
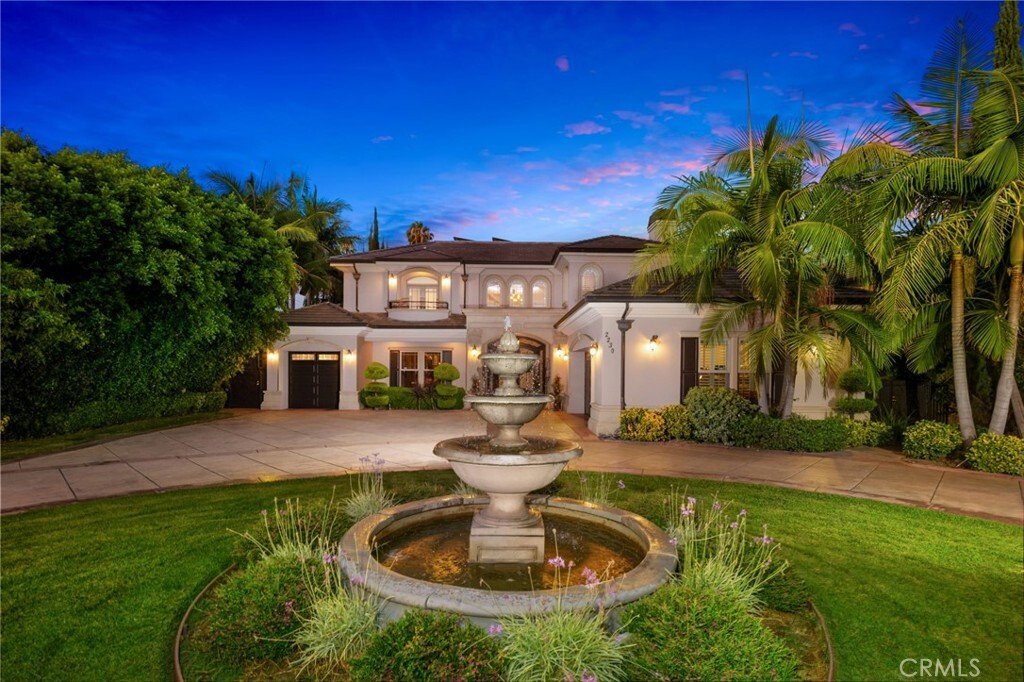
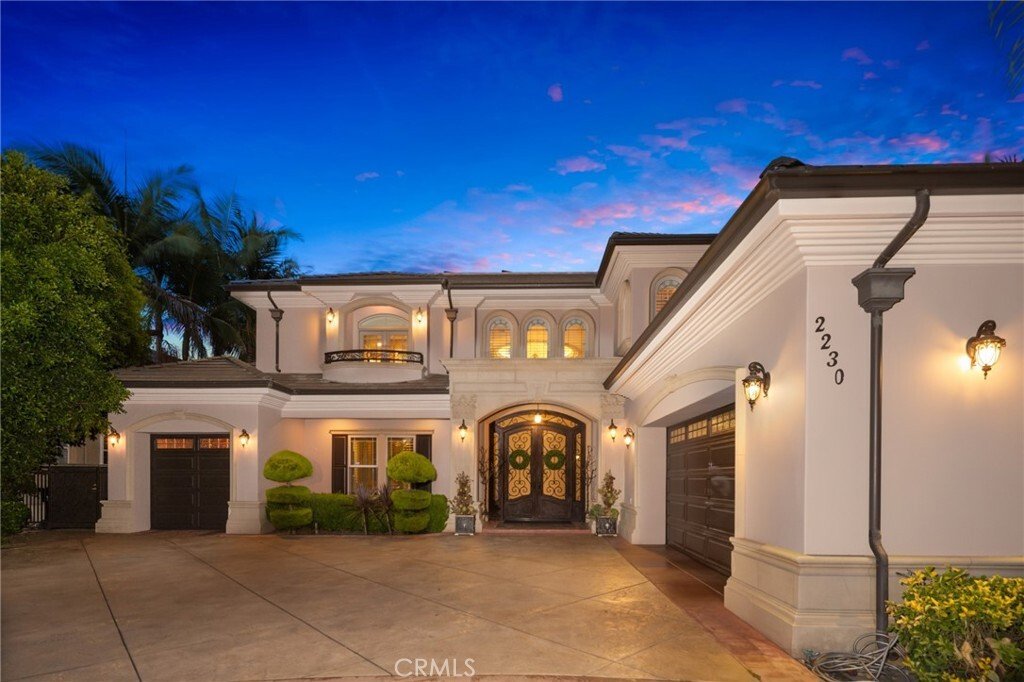
Built with quality, attention to detail, and everyday comfort in mind, this beautifully crafted 7,581 sq.ft custom estate on a 16,648 sq.ft lot offers an elegant blend of formal spaces and an inviting open floor plan ideal for entertaining and family living. A grand circular driveway with a tranquil fountain creates an impressive arrival. Beyond the double-door entry, a dramatic two-story foyer we
Built with quality, attention to detail, and everyday comfort in mind, this beautifully crafted 7,581 sq.ft custom estate on a 16,648 sq.ft lot offers an elegant blend of formal spaces and an inviting open floor plan ideal for entertaining and family living. A grand circular driveway with a tranquil fountain creates an impressive arrival. Beyond the double-door entry, a dramatic two-story foyer welcomes you with soaring ceilings, a stunning dome ceiling, marble flooring, custom wainscoting, and refined architectural details throughout. Plantation shutters, built-in speakers, custom millwork, and distinctive ceiling treatments add warmth and character to every room. The private office offers custom built-in bookcases, hardwood flooring, and a coffered ceiling. The formal living room showcases a wood-burning fireplace, while the formal dining room is enhanced by grand columns, detailed wainscoting, and a hand-painted tray ceiling. At the heart of the home, the spacious family room opens seamlessly to the gourmet kitchen, creating an inviting gathering space with hardwood flooring, a built-in projector, and adjacent wet bar. The chef’s kitchen is appointed with premium Thermador appliances, including side-by-side refrigerator and freezer, double ovens, six-burner cooktop with griddle, dishwasher, oversized island with prep sink, granite countertops, walk-in pantry, and breakfast area with a hand-painted tray ceiling. A separate wok kitchen provides additional cooking space with a [hidden information] Bertazzoni Italia five-burner gas cooktop, Viking Professional hood, granite countertops and backsplash, double sinks, and custom soft-close cabinetry. The flexible floor plan includes six private bedroom suites, with 2 suites downstairs and 4 suites upstairs, ideal for guests, extended family, or multigenerational living. The primary suite offers a peaceful retreat with sitting area, beverage bar, tray ceiling, private balcony overlooking the backyard, expansive walk-in closet, and spa-inspired bath with dual vanities, makeup station, jetted soaking tub, and oversized walk-in shower with multiple showerheads and body sprays. The resort-style backyard offers a private retreat with a PebbleTec pool and spa, waterfall, waterslide, pergola, and lush landscaping. A fully paid solar system adds long-term efficiency and value. This distinguished custom residence delivers refined interiors, impressive amenities, and a versatile floor plan crafted for elevated living
-
Property type
House
-
Year built
2009
-
Price/sqft
$526
Features
Explore the Area
2230 S 2nd, Arcadia, CA 91006, California, United States
View on Google Maps
Price per sqft
Low
High
Joined 6 years ago
You have inquired about this property
The agent will contact you soon by
Listed by
18
Listings
2021
Joined
Book home tour with the agent
Choose a date and whether you'd like a virtual or in-person tour with the agent.
Preferred date
Tour type

Coldwell Banker Realty - Arcadia
15 E Foothill Blvd, 91006, Arcadia, California, United States
View agency profile
Last updated
July 29
First listed
Jul 10
Listing reference
lemzd2
Similar Properties Nearby
New Listings in Arcadia

Explore More Homes for Sale
Arcadia, CA, United States property types
Arcadia, CA, United States popular searches
- Properties with Open Kitchen in Arcadia, CA, United States
- Mountain View properties in Arcadia, CA, United States
- Renovated properties in Arcadia, CA, United States
- Gated Community properties in Arcadia, CA, United States
- Properties with Tennis Court in Arcadia, CA, United States
- Properties with Wine Cellar in Arcadia, CA, United States
- Properties with Steam Room in Arcadia, CA, United States
- Equestrian properties in Arcadia, CA, United States
- Duplex properties in Arcadia, CA, United States
- Water View properties in Arcadia, CA, United States
- Golf View properties in Arcadia, CA, United States
Related Guides & Stories
Trusted by the World's Leading Brokers
The agents behind the world's most exceptional properties list with JamesEdition.
- Listings from Sotheby's, Christie's, BARNES, and Engel & Völkers
- Every listing reviewed before it goes live
- Connect directly with verified listing agents
By continuing you agree to our Terms and Privacy Policy.
brokerages we
partnered with
partnered with